A rare offering of extraordinary scale and privacy, this one-of-a-kind equestrian estate spans over five meticulously curated acres at the end of a quiet dead-end street. A long gravel driveway extends beyond the home to a private sanctuary featuring a heated pool and combined pool house/barn with full bath, four interior stalls, two exterior stalls, and ADU or guest house potential. The grounds include a koi pond, raised gardens, pasture, and riding arena. The fully renovated farmhouse blends timeless character with modern luxury, centered around a vaulted chef’s kitchen with a 48-inch Thermador range, separate refrigerator and freezer, wine storage, and an oversized quartz island. A screened porch sits off the kitchen, while the family room features an oversized picture window framing the grounds. The primary suite offers two walk-in closets, a spa-like bath, and private deck. Additional highlights include radiant heated floors, three fireplaces, and a finished walkout lower level.
For sale
$2,225,000
12 Beatty Ln, South Easton, MA 02375
4beds
4,062sqft
:
Get pre-qualified$13,728/mo
Equestrian
Built in 1965
5.15 Acres Lot
$2,119,300 Zestimate®
$548/sqft
$-- HOA
What's special
Radiant heated floorsEquestrian estateFour interior stallsSpa-like bathPrivate deckQuiet dead-end streetFinished walkout lower level
- 81 days |
- 705 |
- 36 |
Zillow last checked:
Listing updated:
Listed by:
Emily Haddad 617-659-0122,
Compass 617-206-3333
Source: MLS PIN,MLS#: 73518562
Facts & features
Interior
Bedrooms & bathrooms
- Bedrooms: 4
- Bathrooms: 6
- Full bathrooms: 3
- 1/2 bathrooms: 3
Primary bedroom
- Features: Bathroom - Full, Walk-In Closet(s), Closet/Cabinets - Custom Built, Flooring - Hardwood, Window(s) - Picture, Deck - Exterior, Recessed Lighting
- Level: Second
- Area: 598
- Dimensions: 26 x 23
Bedroom 2
- Features: Closet/Cabinets - Custom Built, Flooring - Hardwood
- Level: Second
- Area: 299
- Dimensions: 13 x 23
Bedroom 3
- Features: Bathroom - Half, Closet/Cabinets - Custom Built, Flooring - Hardwood
- Level: Second
- Area: 120
- Dimensions: 12 x 10
Bedroom 4
- Level: Basement
Primary bathroom
- Features: Yes
Bathroom 1
- Features: Bathroom - Tiled With Tub & Shower, Jacuzzi / Whirlpool Soaking Tub
- Level: Second
- Area: 126
- Dimensions: 14 x 9
Bathroom 2
- Features: Bathroom - Full, Bathroom - Tiled With Shower Stall, Flooring - Stone/Ceramic Tile, Remodeled
- Level: First
- Area: 72
- Dimensions: 9 x 8
Bathroom 3
- Features: Bathroom - Full
- Level: Second
- Area: 40
- Dimensions: 8 x 5
Dining room
- Features: Closet/Cabinets - Custom Built, Flooring - Hardwood, Window(s) - Picture
- Level: First
- Area: 143
- Dimensions: 13 x 11
Family room
- Features: Flooring - Hardwood, Open Floorplan, Recessed Lighting, Remodeled
- Level: First
- Area: 192
- Dimensions: 12 x 16
Kitchen
- Features: Flooring - Hardwood, Countertops - Stone/Granite/Solid, Kitchen Island, Cabinets - Upgraded, Recessed Lighting, Remodeled, Stainless Steel Appliances, Pot Filler Faucet, Wine Chiller, Gas Stove, Lighting - Pendant
- Level: First
- Area: 254.8
- Dimensions: 14 x 18.2
Living room
- Features: Flooring - Hardwood, Window(s) - Picture, Recessed Lighting, Slider
- Level: First
- Area: 280
- Dimensions: 14 x 20
Office
- Features: Fireplace, Closet/Cabinets - Custom Built, Flooring - Hardwood, French Doors
- Level: First
- Area: 209
- Dimensions: 19 x 11
Heating
- Radiant, Oil, Hydro Air, Fireplace(s), Fireplace
Cooling
- Central Air
Appliances
- Included: Electric Water Heater, Range, Dishwasher, Microwave, Refrigerator, Washer, Dryer, Wine Refrigerator, Range Hood
- Laundry: First Floor
Features
- Closet/Cabinets - Custom Built, Office, Exercise Room, Play Room
- Flooring: Hardwood, Flooring - Hardwood, Flooring - Wall to Wall Carpet
- Doors: French Doors, Insulated Doors
- Windows: Insulated Windows, Screens
- Basement: Full,Finished,Walk-Out Access,Interior Entry
- Number of fireplaces: 3
- Fireplace features: Family Room
Interior area
- Total structure area: 4,062
- Total interior livable area: 4,062 sqft
- Finished area above ground: 1,050
- Finished area below ground: 3,012
Property
Parking
- Total spaces: 23
- Parking features: Attached, Storage, Workshop in Garage, Garage Faces Side, Off Street, Driveway, Stone/Gravel, Paved, Unpaved
- Attached garage spaces: 3
- Uncovered spaces: 20
Features
- Patio & porch: Porch, Deck, Patio, Covered
- Exterior features: Porch, Deck, Patio, Covered Patio/Deck, Pool - Inground Heated, Rain Gutters, Barn/Stable, Paddock, Professional Landscaping, Sprinkler System, Decorative Lighting, Screens, Fenced Yard, Garden, Horses Permitted
- Has private pool: Yes
- Pool features: Pool - Inground Heated
- Fencing: Fenced
- Has view: Yes
- View description: Scenic View(s)
Lot
- Size: 5.15 Acres
- Features: Wooded, Farm, Gentle Sloping, Level
Details
- Additional structures: Barn/Stable
- Foundation area: 3588
- Parcel number: 2807244
- Zoning: RES
- Horses can be raised: Yes
- Horse amenities: Paddocks
Construction
Type & style
- Home type: SingleFamily
- Architectural style: Colonial,Farmhouse
- Property subtype: Equestrian
Materials
- Conventional (2x4-2x6)
- Foundation: Concrete Perimeter
- Roof: Shingle,Rubber
Condition
- Year built: 1965
Utilities & green energy
- Electric: 200+ Amp Service
- Sewer: Private Sewer
- Water: Public
- Utilities for property: for Gas Range
Green energy
- Energy efficient items: Thermostat
Community & HOA
Community
- Features: Shopping, Stable(s), Conservation Area, Highway Access, House of Worship, Public School
HOA
- Has HOA: No
Location
- Region: South Easton
Financial & listing details
- Price per square foot: $548/sqft
- Tax assessed value: $1,171,200
- Annual tax amount: $14,745
- Date on market: 5/14/2026
- Road surface type: Paved
Estimated market value
$2,119,300
$2.01M - $2.23M
$4,389/mo
Price history
| Date | Event | Price |
|---|---|---|
| 5/14/2026 | Listed for sale | $2,225,000+102.3%$548/sqft |
Source: MLS PIN #73518562 Report a problem | ||
| 6/1/2021 | Sold | $1,100,000+391.1%$271/sqft |
Source: Public Record Report a problem | ||
| 12/27/1994 | Sold | $224,000$55/sqft |
Source: Public Record Report a problem | ||
Public tax history
| Year | Property taxes | Tax assessment |
|---|---|---|
| 2025 | $13,790 -3.7% | $1,105,000 +3% |
| 2024 | $14,327 -2.6% | $1,073,200 +6.5% |
| 2023 | $14,704 +51.1% | $1,007,800 +59.4% |
| 2022 | $9,731 +5.9% | $632,300 +6.5% |
| 2021 | $9,189 +3.9% | $593,600 +3.2% |
| 2020 | $8,845 -3.3% | $575,100 +0.3% |
| 2019 | $9,151 +1.9% | $573,400 +3.5% |
| 2018 | $8,984 +3.5% | $554,200 +3.6% |
| 2017 | $8,679 +2.1% | $535,100 +2% |
| 2016 | $8,497 +5.8% | $524,800 +9.7% |
| 2015 | $8,028 +0.8% | $478,400 +0% |
| 2014 | $7,962 +4.9% | $478,200 -0.5% |
| 2013 | $7,593 +4% | $480,600 -1.6% |
| 2012 | $7,303 +3% | $488,500 |
| 2011 | $7,088 +3.2% | $488,500 -4.1% |
| 2010 | $6,870 +5.4% | $509,300 -3.5% |
| 2009 | $6,515 +2.9% | $527,500 -4.3% |
| 2008 | $6,334 +1.8% | $551,300 -4.1% |
| 2007 | $6,219 +9.6% | $574,800 +8.1% |
| 2006 | $5,676 +6.6% | $531,500 +6.7% |
| 2005 | $5,326 +14.2% | $498,200 +21.9% |
| 2004 | $4,664 +19.7% | $408,800 +36.2% |
| 2003 | $3,898 +3.8% | $300,100 +18.9% |
| 2002 | $3,757 +22.8% | $252,500 +46% |
| 1997 | $3,059 | $173,000 |
Find assessor info on the county website
Monthly payment
Est. payment
Payment breakdown
Explore the cost of this home by adjusting the details. Changes won't be saved.Climate risks
Neighborhood: 02375
Nearby schools
GreatSchools rating
- NABlanche A. Ames Elementary SchoolGrades: PK-2Distance: 1.4 mi
- 9/10Easton Middle SchoolGrades: 6-8Distance: 1.6 mi
- 9/10Oliver Ames High SchoolGrades: 9-12Distance: 1.5 mi
- $611,9002 bd1 ba1.4k sqft10 Beatty Ln, South Easton, MA 02375Off Market
- $837,3003 bd2 ba2.2k sqft6 Beatty Ln, South Easton, MA 02375Off Market
- $706,6003 bd2 ba1.6k sqft9 Beatty Ln, South Easton, MA 02375Off Market
- $747,6003 bd2 ba1.7k sqft4 Beatty Ln, South Easton, MA 02375Off Market
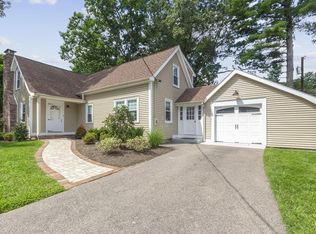
- $541,4004 bd1 ba1.2k sqft67 Central St, South Easton, MA 02375Off Market
- $713,7003 bd2 ba2.2k sqft73 Central St, Easton, MA 02375Off Market
- $551,6003 bd1 ba688 sqft5 Beatty Ln, South Easton, MA 02375Off Market
- $577,5003 bd2 ba1.2k sqft61 Central St, South Easton, MA 02375Off Market
A local agent can set up tours, give advice and negotiate with sellers.
Similar homes
- $1,995,0005 bd5 ba4.2k sqft79 Summer St, North Easton, MA 02356For Sale
 MLS ID #73540642, Weinstein Keach Group, Coldwell Banker Realty - Easton. MLS PIN
 - $1,596,0004 bd4 ba4.1k sqft23 Lullaby Ln, South Easton, MA 02375For Sale
 MLS ID #73483131, John Allaire, Easton Real Estate, LLC. MLS PIN
 - $1,595,9995 bd4 ba4.8k sqft9 Riverside Ter, North Easton, MA 02356For Sale
 MLS ID #73534635, Weinstein Keach Group, Coldwell Banker Realty - Easton. MLS PIN
 - $1,989,0004 bd4 ba5.4k sqft153 Walpole St, Dover, MA 02030For Sale
 MLS ID #73546925, Sino-US Realty Team, Keller Williams Realty. MLS PIN
 - $1,999,9994 bd5 ba5.3k sqft18 Keeney Pond Rd, Norfolk, MA 02056For SaleMLS ID #73540322, Elena Price, Coldwell Banker Realty - Westwood. MLS PIN
- $1,990,0004 bd3 ba4.7k sqft901 Randolph Ave, Milton, MA 02186For SaleMLS ID #73500894, Kimberly Ruiz, eXp Realty LLC. MLS PIN
- $2,725,0004 bd3 ba3.1k sqft135 Milton St, Milton, MA 02186For SaleMLS ID #73519240, Kim Powers, Coldwell Banker Realty - Milton. MLS PIN
- $1,699,8004 bd5 ba4.3k sqft15 Wadsworth Way, Sharon, MA 02067For SaleMLS ID #73492142, The Varano Realty Group, Keller Williams Realty. MLS PIN
- $1,150,0004 bd3 ba3k sqft10 Lanes End, Stoughton, MA 02072For SaleMLS ID #73553251, Renee Roberts, William Raveis R.E. & Home Services. MLS PIN
- $1,695,0004 bd4 ba4.1k sqft9 Bragg Rd, Foxboro, MA 02035For SaleMLS ID #73525471, Deborah Piazza, Coldwell Banker Realty - Sharon. MLS PIN
- $1,448,0004 bd4 ba4.2k sqft47 Dedham St, Sharon, MA 02067For SaleMLS ID #73554106, Ruth Cheng, Gibson Sotheby's International Realty. MLS PIN
- $2,195,0004 bd4 ba3.9k sqft295 Gardner St, Hingham, MA 02043For SaleMLS ID #73525278, Entela Tase, Coldwell Banker Realty - Westwood. MLS PIN
- $1,725,0004 bd5 ba4.2k sqft7 Pettees Pond Ln, Walpole, MA 02081For SaleMLS ID #73497934, Elena Price, Coldwell Banker Realty - Westwood. MLS PIN
- $1,900,0005 bd5 ba4k sqft3 Ludlow Rd, Quincy, MA 02171For SaleMLS ID #73529619, Anne Galvin, Coldwell Banker Realty - Dorchester. MLS PIN
- $2,735,0004 bd4 ba3.4k sqft37 Lincoln St, Hingham, MA 02043For SaleMLS ID #73557589, Tara Coveney, Coldwell Banker Realty - Hingham. MLS PIN
- $1,999,9004 bd5 ba5.8k sqft10 Donnelly Dr, Medfield, MA 02052For SaleMLS ID #73538110, Janet Lamb, Sterling Beacon Hill. MLS PIN
- $1,500,0005 bd3 ba3.8k sqft1 Partridge Hl, Sharon, MA 02067For SaleMLS ID #73548339, Roni Thaler, Coldwell Banker Realty - Sharon. MLS PIN
- $1,749,0004 bd5 ba5.1k sqft264 River St, Norwell, MA 02061For SaleMLS ID #73513640, Poppy Troupe, Coldwell Banker Realty - Norwell - Hanover Regional Office. MLS PIN
- $1,495,0004 bd3 ba3.8k sqft175 Maskwonicut St, Sharon, MA 02067For SaleMLS ID #73546696, Kathleen Brown, Dream Realty. MLS PIN
- $1,999,9004 bd3 ba5.4k sqft10 Crisileo Way, Canton, MA 02021For SaleMLS ID #73486273, Michael B. Guimares Jr., Conway - Hanover. MLS PIN
