Magnificent home with elevator and 2 primary suites for extended family or in-law, ADU living possible... Set at the end of the cul-de-sac in Tanglewood Estates with over 2 miles of sidewalks & surrounded by beautiful woods with a great back yard & 3-car garage! Plenty of space including an elevator for all 3 levels including the 2nd floor which has 2 wonderful primary suites with full bathrooms & walk-in closets. Expansive family room serves as a grand setting for relaxation & social gatherings featuring a stately stone fireplace for warmth & ambiance and open to the beautiful kitchen including natural gas cooking, large center island & pantry. Soaring ceilings enhance the sense of openness & architectural grandeur within this inviting space. Relax on the oversized deck overlooking the professionally landscaped grounds with irrigation system. Central air, gleaming hardwood floors, recessed lights, efficient natural gas heat & hot water. Bonus:1 year home warranty included for buyers!
For sale
Price cut: $2K (7/10)
$1,596,000
23 Lullaby Ln, South Easton, MA 02375
4beds
4,109sqft
:
Get pre-qualified$9,905/mo
Single Family Residence
Built in 2007
0.46 Acres Lot
$-- Zestimate®
$388/sqft
$58/mo HOA
What's special
Magnificent home with elevatorCentral airGleaming hardwood floorsExpansive family roomRecessed lightsSurrounded by beautiful woodsNatural gas cooking
- 151 days |
- 870 |
- 25 |
Zillow last checked:
Listing updated:
Listed by:
John Allaire,
Easton Real Estate, LLC 508-230-8600
Source: MLS PIN,MLS#: 73483131
Facts & features
Interior
Bedrooms & bathrooms
- Bedrooms: 4
- Bathrooms: 4
- Full bathrooms: 3
- 1/2 bathrooms: 1
Primary bedroom
- Features: Bathroom - Full, Ceiling Fan(s), Vaulted Ceiling(s), Walk-In Closet(s), Flooring - Wall to Wall Carpet, Recessed Lighting
- Level: Second
- Area: 288
- Dimensions: 18 x 16
Bedroom 2
- Features: Bathroom - Full, Ceiling Fan(s), Flooring - Hardwood
- Level: Second
- Area: 280
- Dimensions: 20 x 14
Bedroom 3
- Features: Flooring - Wall to Wall Carpet, Recessed Lighting
- Level: Second
- Area: 255
- Dimensions: 17 x 15
Bedroom 4
- Features: Flooring - Wall to Wall Carpet
- Level: Second
- Area: 221
- Dimensions: 17 x 13
Primary bathroom
- Features: Yes
Bathroom 1
- Features: Bathroom - Half, Flooring - Stone/Ceramic Tile
- Level: First
- Area: 50
- Dimensions: 10 x 5
Bathroom 2
- Features: Bathroom - Full, Bathroom - Double Vanity/Sink, Bathroom - Tiled With Shower Stall, Flooring - Stone/Ceramic Tile, Balcony / Deck, Jacuzzi / Whirlpool Soaking Tub, Recessed Lighting
- Level: Second
- Area: 198
- Dimensions: 18 x 11
Bathroom 3
- Features: Bathroom - Full, Bathroom - With Tub & Shower, Flooring - Stone/Ceramic Tile
- Level: Second
- Area: 65
- Dimensions: 13 x 5
Dining room
- Features: Flooring - Hardwood, Balcony / Deck, Chair Rail, Crown Molding
- Level: First
- Area: 224
- Dimensions: 16 x 14
Family room
- Features: Ceiling Fan(s), Vaulted Ceiling(s), Flooring - Hardwood
- Level: First
- Area: 391
- Dimensions: 23 x 17
Kitchen
- Features: Flooring - Stone/Ceramic Tile, Countertops - Stone/Granite/Solid, Kitchen Island, Cabinets - Upgraded, Deck - Exterior, Recessed Lighting, Slider, Stainless Steel Appliances, Lighting - Pendant, Crown Molding
- Level: First
- Area: 375
- Dimensions: 25 x 15
Living room
- Features: Flooring - Hardwood, Window(s) - Bay/Bow/Box, Recessed Lighting, Crown Molding
- Level: First
- Area: 247
- Dimensions: 19 x 13
Office
- Features: Flooring - Wall to Wall Carpet
- Level: Second
- Area: 120
- Dimensions: 15 x 8
Heating
- Forced Air, Natural Gas
Cooling
- Central Air
Appliances
- Included: Gas Water Heater, Range, Dishwasher, Microwave, Refrigerator
- Laundry: Flooring - Stone/Ceramic Tile, Gas Dryer Hookup, Sink, First Floor
Features
- Coffered Ceiling(s), Closet, Decorative Molding, Bathroom - Full, Bathroom - Tiled With Shower Stall, Recessed Lighting, Entrance Foyer, Bathroom, Office, Wired for Sound, Elevator
- Flooring: Wood, Tile, Carpet, Flooring - Marble, Flooring - Stone/Ceramic Tile, Flooring - Wall to Wall Carpet
- Windows: Insulated Windows
- Basement: Full,Sump Pump,Unfinished
- Number of fireplaces: 1
- Fireplace features: Family Room
Interior area
- Total structure area: 4,109
- Total interior livable area: 4,109 sqft
- Finished area above ground: 4,109
Property
Parking
- Total spaces: 11
- Parking features: Attached, Garage Door Opener, Storage, Workshop in Garage, Garage Faces Side, Insulated, Oversized, Paved Drive, Off Street, Paved
- Attached garage spaces: 3
- Uncovered spaces: 8
Accessibility
- Accessibility features: Accessible Entrance
Features
- Patio & porch: Porch, Deck - Composite
- Exterior features: Porch, Deck - Composite, Balcony, Professional Landscaping, Sprinkler System, Fenced Yard, Stone Wall
- Fencing: Fenced
Lot
- Size: 0.46 Acres
- Features: Cul-De-Sac, Wooded, Cleared, Level
Details
- Parcel number: M:0015R B:0132 L:0000,4282141
- Zoning: res
Construction
Type & style
- Home type: SingleFamily
- Architectural style: Colonial
- Property subtype: Single Family Residence
Materials
- Frame
- Foundation: Concrete Perimeter
- Roof: Shingle
Condition
- Year built: 2007
Details
- Warranty included: Yes
Utilities & green energy
- Electric: Circuit Breakers, Generator Connection
- Sewer: Private Sewer
- Water: Public
- Utilities for property: for Gas Range, for Electric Oven, Generator Connection
Community & HOA
Community
- Features: Shopping, Tennis Court(s), Park, Walk/Jog Trails, Golf, Medical Facility, Highway Access, House of Worship, Public School, University, Sidewalks
- Security: Security System
- Subdivision: Tanglewood Estates
HOA
- Has HOA: Yes
- HOA fee: $58 monthly
Location
- Region: South Easton
Financial & listing details
- Price per square foot: $388/sqft
- Tax assessed value: $1,362,800
- Annual tax amount: $17,008
- Date on market: 3/7/2026
- Exclusions: Washer & Dryer Excluded
Estimated market value
Not available
Estimated sales range
Not available
Not available
Price history
| Date | Event | Price |
|---|---|---|
| 7/10/2026 | Price change | $1,596,000-0.1%$388/sqft |
Source: MLS PIN #73483131 Report a problem | ||
| 6/8/2026 | Price change | $1,598,000-3.2%$389/sqft |
Source: MLS PIN #73483131 Report a problem | ||
| 5/3/2026 | Listed for sale | $1,650,000$402/sqft |
Source: MLS PIN #73483131 Report a problem | ||
| 4/17/2026 | Contingent | $1,650,000$402/sqft |
Source: MLS PIN #73483131 Report a problem | ||
| 3/5/2026 | Listed for sale | $1,650,000$402/sqft |
Source: MLS PIN #73483131 Report a problem | ||
Public tax history
Tax history is unavailable.
Monthly payment
Est. payment
Payment breakdown
Explore the cost of this home by adjusting the details. Changes won't be saved.Climate risks
Neighborhood: 02375
Nearby schools
GreatSchools rating
- 7/10H H Richardson SchoolGrades: 3-5Distance: 3.2 mi
- 9/10Easton Middle SchoolGrades: 6-8Distance: 3.3 mi
- 9/10Oliver Ames High SchoolGrades: 9-12Distance: 3 mi
Schools provided by the listing agent
- Elementary: Blanche Ames
- Middle: Easton Middle School
- High: Oliver Ames
Source: MLS PIN. This data may not be complete. We recommend contacting the local school district to confirm school assignments for this home.
- $1,488,3004 bd4 ba3.7k sqft15 Lullaby Ln, North Easton, MA 02356Off Market

- $1,609,8005 bd4 ba4.1k sqft16 Lullaby Ln, North Easton, MA 02356Off Market
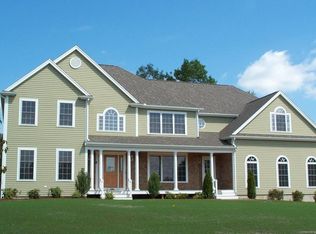
- $1,631,4004 bd5 ba3.8k sqft12 Lullaby Ln, North Easton, MA 02356Off Market

- $1,590,9005 bd5 ba6.7k sqft7 Lullaby Ln, North Easton, MA 02356Off Market

- $1,532,4005 bd5 ba4.3k sqft8 Lullaby Ln, North Easton, MA 02356Off Market
- $806,0003 bd1 ba2.7k sqft209 Prospect St, South Easton, MA 02375Off Market
- $1,523,9004 bd4 ba4.7k sqft23 Lullaby Ln, Easton, MA 02356Off Market
- $1,812,1004 bd4 ba4k sqft20 Lullaby Ln, North Easton, MA 02356Off Market
A local agent can set up tours, give advice and negotiate with sellers.
A local lender can help you make sure your offer is ready when you are.
Similar homes
- $1,595,9995 bd4 ba4.8k sqft9 Riverside Ter, North Easton, MA 02356For Sale
 MLS ID #73534635, Weinstein Keach Group, Coldwell Banker Realty - Easton. MLS PIN
 - $1,150,0004 bd5 ba3.6k sqft418 Center St, South Easton, MA 02375For Sale
 MLS ID #73539548, Kristina Driscoll, Keller Williams Realty. MLS PIN
 - $2,225,0004 bd6 ba4k sqft12 Beatty Ln, South Easton, MA 02375For Sale
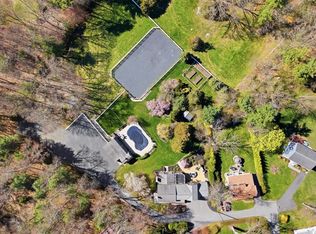 MLS ID #73518562, Emily Haddad, Compass. MLS PIN
 - $1,295,0003 bd4 ba3.3k sqft46 Hunt Dr, Stoughton, MA 02072For Sale
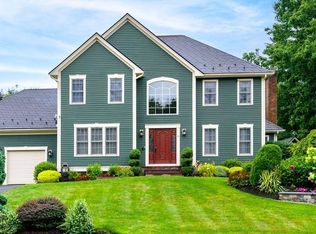 MLS ID #73559191, Arif Askerov, Homes-R-Us Realty of MA, Inc.. MLS PIN
 - $898,0004 bd3 ba3.6k sqft4 Turner Ln, North Easton, MA 02356For SaleMLS ID #73557352, John Allaire, Easton Real Estate, LLC. MLS PIN
- $1,699,8004 bd5 ba4.3k sqft15 Wadsworth Way, Sharon, MA 02067For SaleMLS ID #73492142, The Varano Realty Group, Keller Williams Realty. MLS PIN
- $1,375,0004 bd4 ba3.7k sqft84 Cannon Ball Rd, Sharon, MA 02067For SaleMLS ID #73552593, Kyle Belken, Realty One Group, LLC. MLS PIN
- $799,0003 bd3 ba3.1k sqft11 Sunset Dr, South Easton, MA 02375For SaleMLS ID #73538444, Anne Galvin, Coldwell Banker Realty - Dorchester. MLS PIN
- $880,0003 bd3 ba2.8k sqft553 Foundry St, South Easton, MA 02375For SaleMLS ID #73482933, Brandon Muroff, Brandon Muroff. MLS PIN
- $1,695,0004 bd4 ba4.1k sqft9 Bragg Rd, Foxboro, MA 02035For SaleMLS ID #73525471, Deborah Piazza, Coldwell Banker Realty - Sharon. MLS PIN
- $1,450,0004 bd3 ba5.8k sqft19 Windsor Dr, Foxboro, MA 02035For SaleMLS ID #73534261, Julie Etter Team, Berkshire Hathaway HomeServices Evolution Properties. MLS PIN
- $1,475,0004 bd4 ba4.8k sqft120 S Walpole St, Sharon, MA 02067For SaleMLS ID #73541476, The Needle Group, Real Broker MA, LLC. MLS PIN
- $1,448,0004 bd4 ba4.2k sqft47 Dedham St, Sharon, MA 02067For SaleMLS ID #73554106, Ruth Cheng, Gibson Sotheby's International Realty. MLS PIN
- $1,249,0003 bd4 ba3.6k sqft15 Key West Blvd, Rehoboth, MA 02769For SaleMLS ID #73558996, Sally Costa, Keller Williams South Watuppa. MLS PIN
- $1,500,0005 bd3 ba3.8k sqft1 Partridge Hl, Sharon, MA 02067For SaleMLS ID #73548339, Roni Thaler, Coldwell Banker Realty - Sharon. MLS PIN
- $1,499,9005 bd3 ba4.3k sqft22 Chickadee Way, North Attleboro, MA 02760For SaleMLS ID #73543822, Kenneth Farrow, RE/MAX Real Estate Center. MLS PIN
- $1,725,0004 bd5 ba4.2k sqft7 Pettees Pond Ln, Walpole, MA 02081For SaleMLS ID #73497934, Elena Price, Coldwell Banker Realty - Westwood. MLS PIN
- $1,125,0005 bd5 ba4.8k sqft7 Rising Sun Ln, West Bridgewater, MA 02379For SaleMLS ID #73553563, Molly Smith, Coldwell Banker Realty - Plymouth. MLS PIN
- $929,9005 bd3 ba3.3k sqft84 Station St, Stoughton, MA 02072For SaleMLS ID #73558990, Ruth Thetonia, Brook Realty. MLS PIN
- $1,295,0006 bd5 ba5k sqft3 Windsor Dr, Foxboro, MA 02035For SaleMLS ID #73537968, Kathy Devlin, RE/MAX Real Estate Center. MLS PIN
