Skip main navigation
Off market
  • $1,665,100

    12 Lullaby Ln, North Easton, MA 02356

    4beds
    3,880sqft
    Single Family Residence
    Built in 2016
    0.4 Acres Lot
    $1,665,100 Zestimate®
    $429/sqft
    $6,490 Estimated rent

    Home value

    $1,665,100

    $1.58M - $1.77M

    $6,490/mo

    Zestimate® history
    Loading
    Loading...

    Owner options

    List your home for rent

    $6,490/mo

    Rent Zestimate®

    Find your next renter with Zillow Rental Manager. Plus, with online applications, you can quickly screen prospective tenants – for free.

    Learn more

    $6,490/mo

    Rent Zestimate®

    Refinance and save

    $10,971/mo

    Est. payment

    Refinancing to a lower rate could help reduce your monthly payments and save thousands over the life of the loan.

    See today's rates

    $10,971/mo

    Est. payment

    Explore your selling options

    Work with a Zillow partner agent

    Leverage their expertise and Zillow's premium Showcase listings to get your home seen by more buyers.

    Get started

    List with your own agent

    Get your home in front of millions of buyers by listing it on Zillow.

    Learn how to do it

    Sell it yourself

    Take full control of how buyers see your home on Zillow by listing For Sale by Owner (FSBO).

    List your home

    What's special

    Linear fireplaceFull wet barCustom wine cellarBonus roomFrench doorsSunny gym areaModern theater room

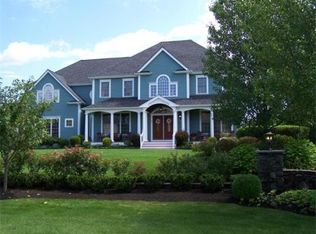
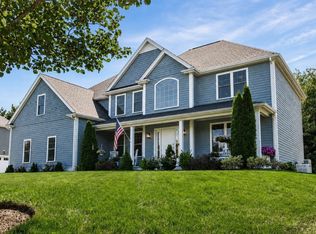
    Here it is! A home in a cul-de-sac neighborhood in N. Easton. This property boasts so many extras, and just flows with beauty and an elegant efficiency all its own with 3,900sf of main living space and an additional 1,100sf of master crafted lower level space designed to match the exquisite detail & finish of the main two floors. Chef’s dream custom kitchen all high end (Wolfe/Subzero) w/ full pantry. Family room with linear fireplace, coffered ceiling & full wet bar. Dining room with tray ceiling, Office with french doors. Upstairs has it all including a luxurious, magazine quality master bedroom suite complete with private sitting area & fireplace, two walk-in closets, sunny gym area, & a primary bathroom that is simply stunning! Lower level has it all with modern theater room, custom wine cellar, bonus room, full bath, & expansive bar room area w/ convenient walk-out to a beautiful stone accented backyard, illuminated fire pit area & 8 person hot tub. ***Open house canceled***

    This property is off market, which means it's not currently listed for sale or rent on Zillow. This may be different from what's available on other websites or public sources.
    Zillow last checked:

    Listing updated:

    Listed by:

    Lisa Berry 978-315-0300,

    Simply Sell Realty 978-315-0300

    Bought with:

    Barbara Kattman

    Berkshire Hathaway HomeServices Commonwealth Real Estate

    Source: MLS PIN,MLS#: 73102985

    Facts & features

    Interior

    Bedrooms & bathrooms
    • Bedrooms: 4
    • Bathrooms: 5
    • Full bathrooms: 4
    • 1/2 bathrooms: 1
    Primary bedroom
    • Features: Bathroom - Full, Walk-In Closet(s)
    Primary bathroom
    • Features: Yes
    Heating
    • Forced Air, Natural Gas
    Cooling
    • Central Air
    Appliances
    • Included: Range, Dishwasher, Microwave, Refrigerator, Range Hood
    • Laundry: Electric Dryer Hookup
    Features
    • Central Vacuum, Wet Bar
    • Flooring: Wood, Tile, Carpet
    • Windows: Screens
    • Basement: Full,Finished,Walk-Out Access,Interior Entry,Concrete
    • Number of fireplaces: 2
    • Fireplace features: Master Bedroom
    Interior area
    • Total structure area: 3,880
    • Total interior livable area: 3,880 sqft

    Property

    Parking
    • Total spaces: 13
    • Parking features: Attached, Storage, Off Street, Paved
    • Attached garage spaces: 3
    • Uncovered spaces: 10
    Features
    • Patio & porch: Porch, Deck
    • Exterior features: Porch, Deck, Hot Tub/Spa, Screens, Fenced Yard, Garden
    • Has spa: Yes
    • Spa features: Private
    • Fencing: Fenced
    Lot
    • Size: 0.40 Acres
    • Features: Cul-De-Sac, Wooded, Gentle Sloping
    Details
    • Parcel number: M:0015R B:0129 L:0000,4282105
    • Zoning: Res

    Construction

    Type & style
    • Home type: SingleFamily
    • Architectural style: Colonial
    • Property subtype: Single Family Residence
    Materials
    • Frame
    • Foundation: Concrete Perimeter
    • Roof: Shingle
    Condition
    • Year built: 2016

    Utilities & green energy

    • Electric: Circuit Breakers, 200+ Amp Service
    • Sewer: Private Sewer
    • Water: Public
    • Utilities for property: for Gas Range, for Electric Dryer

    Community & neighborhood

    Security
    • Security features: Security System
    Community
    • Community features: Conservation Area
    Location
    • Region: North Easton

    HOA & financial

    HOA
    • Has HOA: Yes
    • HOA fee: $500 annually

    Other

    Other facts
    • Road surface type: Paved

    Price history

    DateEventPrice
    6/20/2023Sold$1,475,000$380/sqft
    Source: MLS PIN #73102985 Report a problem
    4/25/2023Listed for sale$1,475,000+37.2%$380/sqft
    Source: MLS PIN #73102985 Report a problem
    11/22/2019Sold$1,075,000$277/sqft
    Source: Public Record Report a problem

    Public tax history

    YearProperty taxesTax assessment
    2025$18,287 -1%$1,465,300 +5.9%
    2024$18,466 +3.7%$1,383,200 +13.3%
    2023$17,810 +0.6%$1,220,700 +6.1%
    2022$17,702 +1%$1,150,200 +1.6%
    2021$17,522 +8.4%$1,131,900 +7.7%
    2020$16,167 +2.4%$1,051,200 +6.3%
    2019$15,789 +2.8%$989,300 +4.4%
    2018$15,356 +23.5%$947,300 +23.5%
    2017$12,437 +224.3%$766,800 +223.7%
    2016$3,835 -1.2%$236,900 +2.4%
    2015$3,881 +9.3%$231,300 +8.5%
    2014$3,550 -6.7%$213,200 -11.4%
    2013$3,803 +2%$240,700 -3.4%
    2012$3,727 -9.5%$249,300 -12.1%
    2011$4,116 +8.3%$283,700 +0.7%
    2010$3,801 +17.1%$281,800 +7.2%
    2009$3,247 +3.1%$262,900 -4.1%
    2008$3,148 +13.8%$274,000 +7.2%
    2007$2,766 +25.1%$255,600 +23.5%
    2006$2,211 +345.8%$207,000 +346.1%
    2005$496 +23.1%$46,400 +31.4%
    2004$403 -1.5%$35,300 +12.1%
    2003$409 $31,500

    Find assessor info on the county website

    Neighborhood: 02356

    Nearby schools

    GreatSchools rating
    Schools provided by the listing agent
    • Elementary: Center
    • Middle: Easton Middle
    • High: Oliver Ames

    Source: MLS PIN. This data may not be complete. We recommend contacting the local school district to confirm school assignments for this home.

    Get a cash offer in 3 minutes
    Find out how much your home could sell for in as little as 3 minutes with a no-obligation cash offer.
    Estimated market value
    $1,665,100
    Get a cash offer in 3 minutes
    Find out how much your home could sell for in as little as 3 minutes with a no-obligation cash offer.
    Estimated market value
    $1,665,100