Welcome to this spectacular expanded custom Cape, set on a private acre-plus lot and thoughtfully designed for comfortable living and effortless entertaining. The vaulted, fireplaced living room opens to the dining area and beautifully appointed kitchen featuring granite countertops, peninsula seating, a gas stove with pot filler, trash compactor, wine fridge and large pantry. A convenient laundry room, half bath and mudroom complete the main living space. The first-floor primary suite offers a walk-in closet and luxurious bath with steam shower/sauna, heated towel rack, radiant heated floors and double vanity, while an office/playroom adds flexibility. Upstairs are three spacious bedrooms, a full bath and an unfinished room ideal for storage or future expansion. The walkout lower level offers an impressive entertaining/family room with wet bar and prep area, bedroom and beautiful stone full bath, creating excellent potential for an in-law or au pair suite. A three-car garage with unfinished room above provides additional possibilities, while the exterior deck overlooks the private, level lot. Enjoy being just a short walk to spectacular Francis William Bird Park, with its scenic trails and beautiful natural surroundings. Located in the sought-after Old Post Road School district, the home is also convenient to major routes and a short drive to Gillette Stadium, offering an exceptional combination of space, amenities and location.
Pending
$1,399,000
22R Pilgrim Way, East Walpole, MA 02032
5beds
4,525sqft
Single Family Residence
Built in 2015
1.34 Acres Lot
$1,412,000 Zestimate®
$309/sqft
$-- HOA
What's special
- 40 days
- 681
- 42
Likely to sell faster than
Zillow last checked:
Listing updated:
Listed by:
Maria Gorman 617-448-4470,
Coldwell Banker Realty - Westwood 781-320-0550
Source: MLS PIN,MLS#: 73587249
Facts & features
Interior
Bedrooms & bathrooms
- Bedrooms: 5
- Bathrooms: 4
- Full bathrooms: 3
- 1/2 bathrooms: 1
Primary bedroom
- Features: Bathroom - 3/4, Walk-In Closet(s), Flooring - Hardwood, Crown Molding
- Level: First
Bedroom 2
- Features: Walk-In Closet(s), Flooring - Hardwood, Recessed Lighting
- Level: Second
Bedroom 3
- Features: Closet, Flooring - Hardwood
- Level: Second
Bedroom 4
- Features: Closet, Flooring - Hardwood
- Level: Second
Bedroom 5
- Features: Closet, Flooring - Wall to Wall Carpet
- Level: Basement
Primary bathroom
- Features: Yes
Bathroom 1
- Features: Bathroom - Half, Flooring - Stone/Ceramic Tile
- Level: First
Bathroom 2
- Features: Bathroom - 3/4, Bathroom - Tiled With Shower Stall, Flooring - Stone/Ceramic Tile
- Level: First
Bathroom 3
- Features: Bathroom - Full, Bathroom - Double Vanity/Sink, Flooring - Stone/Ceramic Tile
- Level: Second
Dining room
- Features: Flooring - Hardwood, Exterior Access, Wainscoting, Crown Molding
- Level: Main,First
Family room
- Features: Ceiling Fan(s), Vaulted Ceiling(s), Flooring - Hardwood, Lighting - Overhead
- Level: First
Kitchen
- Features: Flooring - Stone/Ceramic Tile, Countertops - Stone/Granite/Solid, Exterior Access, Recessed Lighting, Storage, Wine Chiller, Gas Stove, Peninsula, Crown Molding
- Level: Main,First
Office
- Features: Closet/Cabinets - Custom Built, Flooring - Hardwood
- Level: First
Heating
- Forced Air, Radiant, Natural Gas, Electric, Ductless
Cooling
- Central Air, Ductless
Appliances
- Included: Gas Water Heater, Range, Dishwasher, Disposal, Refrigerator, Washer, Dryer, Water Treatment, Wine Refrigerator
- Laundry: Flooring - Stone/Ceramic Tile, Main Level, Gas Dryer Hookup, Recessed Lighting, Washer Hookup, Sink, First Floor
Features
- Bathroom - 3/4, Closet/Cabinets - Custom Built, Wet bar, Breakfast Bar / Nook, Open Floorplan, Bathroom, Home Office, Game Room, Central Vacuum
- Flooring: Tile, Carpet, Marble, Hardwood, Flooring - Stone/Ceramic Tile, Flooring - Hardwood, Flooring - Wall to Wall Carpet
- Windows: Insulated Windows
- Basement: Full,Finished,Walk-Out Access
- Number of fireplaces: 1
- Fireplace features: Family Room
Interior area
- Total structure area: 4,525
- Total interior livable area: 4,525 sqft
- Finished area above ground: 2,805
- Finished area below ground: 1,720
Property
Parking
- Total spaces: 7
- Parking features: Attached, Garage Door Opener, Storage, Workshop in Garage, Paved Drive, Off Street
- Attached garage spaces: 3
- Uncovered spaces: 4
Features
- Patio & porch: Deck
- Exterior features: Deck, Storage
Lot
- Size: 1.34 Acres
Details
- Foundation area: 0
- Parcel number: 247945
- Zoning: Res
Construction
Type & style
- Home type: SingleFamily
- Architectural style: Cape
- Property subtype: Single Family Residence
Materials
- Frame
- Foundation: Concrete Perimeter
- Roof: Shingle
Condition
- Year built: 2015
Utilities & green energy
- Electric: Circuit Breakers
- Sewer: Public Sewer
- Water: Public
- Utilities for property: for Gas Oven, for Gas Dryer, Washer Hookup
Community & HOA
Community
- Features: Public Transportation, Shopping, Pool, Tennis Court(s), Park, Walk/Jog Trails, Golf, Highway Access, House of Worship, Private School, Public School, T-Station
- Security: Security System
HOA
- Has HOA: No
Location
- Region: East Walpole
Financial & listing details
- Price per square foot: $309/sqft
- Tax assessed value: $1,150,700
- Annual tax amount: $14,763
- Date on market: 10/6/2026
Estimated market value
$1,412,000
$1.33M - $1.50M
$7,228/mo
Price history
| Date | Event | Price |
|---|---|---|
| 10/30/2026 | Pending sale | $1,399,000$309/sqft |
Source: MLS PIN #73587249 Report a problem | ||
| 10/21/2026 | Contingent | $1,399,000$309/sqft |
Source: MLS PIN #73587249 Report a problem | ||
| 10/6/2026 | Listed for sale | $1,399,000+14.2%$309/sqft |
Source: MLS PIN #73587249 Report a problem | ||
| 2/23/2023 | Sold | $1,225,000+13.5%$271/sqft |
Source: MLS PIN #73072232 Report a problem | ||
| 1/25/2023 | Contingent | $1,079,000$238/sqft |
Source: MLS PIN #73072232 Report a problem | ||
| 1/19/2023 | Listed for sale | $1,079,000+32.8%$238/sqft |
Source: MLS PIN #73072232 Report a problem | ||
| 8/22/2019 | Sold | $812,500$180/sqft |
Source: Public Record Report a problem | ||
Public tax history
| Year | Property taxes | Tax assessment |
|---|---|---|
| 2025 | $14,763 +2.5% | $1,150,700 +5.6% |
| 2024 | $14,406 +7.8% | $1,089,700 +13.2% |
| 2023 | $13,368 +8.5% | $962,400 +12.9% |
| 2022 | $12,321 +2.4% | $852,100 +5.1% |
| 2021 | $12,035 +14.5% | $811,000 +15.6% |
| 2020 | $10,512 +0.8% | $701,300 +1.5% |
| 2019 | $10,428 +0.5% | $690,600 +1.6% |
| 2018 | $10,377 +3.4% | $679,600 +3.8% |
| 2017 | $10,040 +19.3% | $654,900 +21.1% |
| 2016 | $8,416 +140.2% | $540,900 +142.3% |
| 2015 | $3,504 +12.9% | $223,200 +10.7% |
| 2013 | $3,105 +8.9% | $201,600 |
| 2012 | $2,851 +5.3% | $201,600 +1.9% |
| 2011 | $2,707 +7.9% | $197,900 -0.3% |
| 2010 | $2,508 +0.2% | $198,400 -7.5% |
| 2009 | $2,504 +5.7% | $214,600 -1.9% |
| 2008 | $2,369 -2% | $218,700 -3% |
| 2007 | $2,417 | $225,500 |
Find assessor info on the county website
Monthly payment
Est. payment
Payment breakdown
Explore the cost of this home by adjusting the details. Changes won't be saved.Climate risks
Neighborhood: East Walpole
Nearby schools
Schools provided by the listing agent
- Elementary: Old Post Road
- Middle: Bird Middle
- High: Walpole High
Source: MLS PIN. This data may not be complete. We recommend contacting the local school district to confirm school assignments for this home.
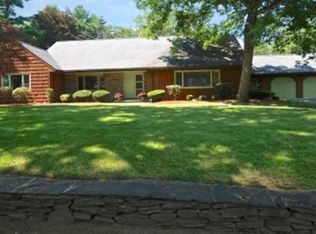
Similar homes
- $1,399,9995 bd4 ba3.7k sqft5 Emerson Rd, Canton, MA 02021For Sale
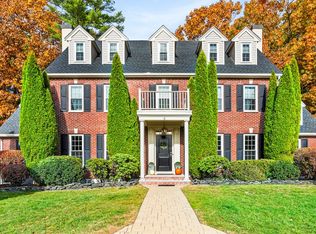 MLS ID #73599131, Lauren Moore, Century 21 Custom Home Realty. MLS PIN
- $1,049,0004 bd3 ba3.4k sqft7 Grasshopper Ln, Walpole, MA 02081For Sale
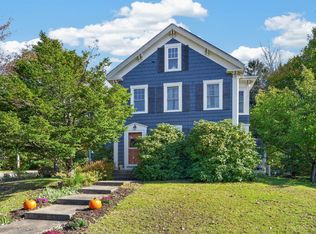 MLS ID #73598764, Mark O'Donnell, William Raveis R.E. & Home Services. MLS PIN
- $1,150,0005 bd4 ba4.7k sqft43 Upland Rd, Sharon, MA 02067For Sale
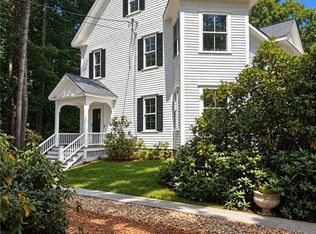
 MLS ID #1425785, Danielle Rochefort, Coldwell Banker Realty. StateWide MLS RI
- $1,499,0005 bd6 ba4.9k sqft1471 Washington St, Canton, MA 02021For Sale
 MLS ID #73569993, Deborah Mulroy, Donahue Real Estate Co.. MLS PIN
