Set along scenic and historic River Street, this spacious 4-bedroom, 3.5-bath Colonial offers more than an acre of beautifully landscaped grounds and a private backyard oasis. The fenced yard features a heated gunite pool powered by paid-off solar panels, mature plantings and a newly built deck with direct access from the cathedral-ceiling living room. Inside, the updated kitchen, refreshed first-floor half bath, custom mudroom lockers and family room with built-ins combine style with everyday function. The full walkout lower level opens directly to the pool area and offers exceptional entertaining and flex space, including a custom mahogany wet bar with kegerator, gas fireplace, game room, gym area, full bath and additional living space. Upstairs are four bedrooms, including a primary suite with walk-in closet, Jacuzzi soaking tub and separate shower. Additional highlights include finished loft space over the oversized two-door garage, a new front portico and a bluestone walkway. **A truly spectacular home offering space, style and a resort-like setting in one of Norwell’s most picturesque locations.
For sale
$1,795,000
228 River St, Norwell, MA 02061
4beds
4,432sqft
Single Family Residence
Built in 1999
1.04 Acres Lot
$1,778,700 Zestimate®
$405/sqft
$-- HOA
What's special
Gas fireplaceSeparate showerPrivate backyard oasisFamily room with built-insUpdated kitchenCustom mudroom lockersAdditional living space
- 51 days
- 872
- 62
Zillow last checked:
Listing updated:
Listed by:
Sarah McGuirk 207-752-3785,
William Raveis R.E. & Home Services 781-659-6650
Source: MLS PIN,MLS#: 73560131
Facts & features
Interior
Bedrooms & bathrooms
- Bedrooms: 4
- Bathrooms: 4
- Full bathrooms: 3
- 1/2 bathrooms: 1
- Main level bathrooms: 1
Primary bedroom
- Features: Bathroom - Full, Bathroom - Double Vanity/Sink, Walk-In Closet(s), Closet/Cabinets - Custom Built, Flooring - Wall to Wall Carpet, Attic Access
- Level: Second
- Area: 330
- Dimensions: 22 x 15
Bedroom 2
- Features: Closet/Cabinets - Custom Built, Flooring - Wall to Wall Carpet, Closet - Double
- Level: Second
- Area: 192
- Dimensions: 16 x 12
Bedroom 3
- Features: Closet/Cabinets - Custom Built, Flooring - Wall to Wall Carpet
- Level: Second
- Area: 169
- Dimensions: 13 x 13
Bedroom 4
- Features: Closet/Cabinets - Custom Built, Flooring - Wall to Wall Carpet
- Level: Second
- Area: 240
- Dimensions: 16 x 15
Primary bathroom
- Features: Yes
Bathroom 1
- Features: Bathroom - Half, Flooring - Stone/Ceramic Tile, Countertops - Stone/Granite/Solid, Remodeled, Lighting - Sconce, Beadboard
- Level: Main,First
Bathroom 2
- Features: Bathroom - Full, Bathroom - With Tub & Shower, Closet - Linen, Flooring - Stone/Ceramic Tile
- Level: Second
Bathroom 3
- Features: Bathroom - Full, Bathroom - Double Vanity/Sink, Bathroom - With Shower Stall, Flooring - Stone/Ceramic Tile, Jacuzzi / Whirlpool Soaking Tub, Double Vanity
- Level: Second
Dining room
- Features: Flooring - Hardwood, Chair Rail
- Level: First
- Area: 195
- Dimensions: 15 x 13
Family room
- Features: Closet/Cabinets - Custom Built, Flooring - Hardwood, French Doors, Cable Hookup
- Level: First
- Area: 225
- Dimensions: 15 x 15
Kitchen
- Features: Flooring - Hardwood, Window(s) - Bay/Bow/Box, Dining Area, Countertops - Stone/Granite/Solid, Countertops - Upgraded, Kitchen Island, Cabinets - Upgraded, Recessed Lighting, Stainless Steel Appliances, Wine Chiller, Gas Stove, Window Seat
- Level: First
- Area: 368
- Dimensions: 23 x 16
Living room
- Features: Cathedral Ceiling(s), Flooring - Hardwood, French Doors, Cable Hookup, Deck - Exterior, Exterior Access
- Level: First
- Area: 285
- Dimensions: 15 x 19
Heating
- Baseboard, Natural Gas, Fireplace
Cooling
- Central Air
Appliances
- Included: Gas Water Heater, Range, Dishwasher, Microwave, Refrigerator, Freezer, Washer, Dryer, Wine Refrigerator
- Laundry: First Floor
Features
- Bathroom - 3/4, Bathroom - With Shower Stall, Countertops - Stone/Granite/Solid, Wet bar, Bathroom, Great Room, Game Room, Play Room, Bonus Room, Wet Bar, Walk-up Attic, Internet Available - Unknown
- Flooring: Wood, Tile, Carpet, Hardwood, Stone / Slate, Flooring - Stone/Ceramic Tile, Flooring - Wall to Wall Carpet
- Doors: French Doors
- Basement: Full,Finished,Walk-Out Access,Interior Entry
- Number of fireplaces: 2
- Fireplace features: Living Room
Interior area
- Total structure area: 4,432
- Total interior livable area: 4,432 sqft
- Finished area above ground: 3,254
- Finished area below ground: 1,178
Property
Parking
- Total spaces: 10
- Parking features: Attached, Garage Door Opener, Garage Faces Side, Oversized, Paved Drive, Off Street, Paved
- Attached garage spaces: 2
- Uncovered spaces: 8
Features
- Patio & porch: Deck, Patio, Covered
- Exterior features: Deck, Patio, Covered Patio/Deck, Pool - Inground Heated, Rain Gutters, Storage, Professional Landscaping, Sprinkler System, Fenced Yard, Garden, Lighting, Stone Wall
- Has private pool: Yes
- Pool features: Pool - Inground Heated
- Fencing: Fenced/Enclosed,Fenced
Lot
- Size: 1.04 Acres
- Features: Wooded
Details
- Parcel number: 1101891
- Zoning: Res
Construction
Type & style
- Home type: SingleFamily
- Architectural style: Colonial
- Property subtype: Single Family Residence
Materials
- Frame
- Foundation: Concrete Perimeter
- Roof: Shingle
Condition
- Year built: 1999
Utilities & green energy
- Sewer: Private Sewer
- Water: Public
- Utilities for property: for Gas Range
Community & HOA
Community
- Features: Shopping, Walk/Jog Trails, House of Worship
HOA
- Has HOA: No
Location
- Region: Norwell
Financial & listing details
- Price per square foot: $405/sqft
- Tax assessed value: $1,329,100
- Annual tax amount: $17,052
- Date on market: 8/20/2026
Estimated market value
$1,778,700
$1.69M - $1.87M
$8,207/mo
Price history
| Date | Event | Price |
|---|---|---|
| 9/28/2026 | Listed for sale | $1,795,000$405/sqft |
Source: MLS PIN #73560131 Report a problem | ||
| 9/14/2026 | Pending sale | $1,795,000$405/sqft |
Source: MLS PIN #73560131 Report a problem | ||
| 8/31/2026 | Contingent | $1,795,000$405/sqft |
Source: MLS PIN #73560131 Report a problem | ||
| 8/6/2026 | Listed for sale | $1,795,000+143.2%$405/sqft |
Source: MLS PIN #73560131 Report a problem | ||
| 12/17/2013 | Sold | $738,000-4.1%$167/sqft |
Source: Public Record Report a problem | ||
| 7/26/2013 | Price change | $769,888-3.8%$174/sqft |
Source: William Raveis R.E. & Home Services #71541835 Report a problem | ||
| 6/14/2013 | Listed for sale | $799,900-10.1%$180/sqft |
Source: William Raveis R.E. & Home Services #71541835 Report a problem | ||
| 3/7/2013 | Listing removed | $890,000$201/sqft |
Source: Aaron Osborne #224402311 Report a problem | ||
| 1/19/2013 | Listed for sale | $890,000+18.7%$201/sqft |
Source: Coldwell Banker Residential Brokerage #71276087 Report a problem | ||
| 8/20/2012 | Listing removed | $750,000$169/sqft |
Source: Coldwell Banker Residential Brokerage - Scituate #71276087 Report a problem | ||
| 5/6/2012 | Price change | $750,000-6.3%$169/sqft |
Source: Coldwell Banker Residential Brokerage - Scituate #71276087 Report a problem | ||
| 1/7/2012 | Price change | $800,000-10.1%$181/sqft |
Source: Coldwell Banker Residential Brokerage - #71276087 Report a problem | ||
| 9/21/2011 | Price change | $890,000-5.2%$201/sqft |
Source: Coldwell Banker Residential Brokerage - #71276087 Report a problem | ||
| 8/19/2011 | Listed for sale | $939,000+20.4%$212/sqft |
Source: Coldwell Banker Residential Brokerage - #71276087 Report a problem | ||
| 3/3/2003 | Sold | $780,000+57.3%$176/sqft |
Source: Public Record Report a problem | ||
| 10/31/1997 | Sold | $496,000+3.3%$112/sqft |
Source: Public Record Report a problem | ||
| 8/12/1996 | Sold | $480,000$108/sqft |
Source: Public Record Report a problem | ||
Public tax history
| Year | Property taxes | Tax assessment |
|---|---|---|
| 2025 | $17,139 +4.4% | $1,311,300 +7.5% |
| 2024 | $16,421 +1.1% | $1,220,000 +14.8% |
| 2023 | $16,244 +3.1% | $1,062,400 +12.1% |
| 2022 | $15,754 +4.8% | $947,900 +6.9% |
| 2021 | $15,027 +3.9% | $887,100 +2% |
| 2020 | $14,466 +7.1% | $869,900 +5.6% |
| 2019 | $13,505 +2.8% | $823,500 +2.4% |
| 2018 | $13,141 +1% | $804,200 +1.7% |
| 2017 | $13,012 +2.1% | $791,000 +2.4% |
| 2016 | $12,750 +2.8% | $772,700 +2.8% |
| 2015 | $12,400 -19.4% | $751,500 -20.1% |
| 2014 | $15,388 +1.7% | $940,000 |
| 2013 | $15,134 +14.7% | $940,000 +1.5% |
| 2012 | $13,191 -1.5% | $926,300 -4% |
| 2011 | $13,387 +3.9% | $965,200 -4.5% |
| 2010 | $12,890 +1.5% | $1,011,000 -6.4% |
| 2009 | $12,696 +3.6% | $1,080,500 -2.4% |
| 2008 | $12,257 -1% | $1,107,200 -4.4% |
| 2007 | $12,382 +43.1% | $1,158,300 +46.3% |
| 2006 | $8,651 +3% | $791,500 -0.1% |
| 2005 | $8,396 -1.8% | $792,100 +22.1% |
| 2004 | $8,547 +3.5% | $648,500 -0.1% |
| 2003 | $8,255 +4.6% | $649,000 +27.1% |
| 2001 | $7,892 | $510,800 |
Find assessor info on the county website
Monthly payment
Est. payment
Payment breakdown
Explore the cost of this home by adjusting the details. Changes won't be saved.Climate risks
Neighborhood: 02061
Nearby schools
Schools provided by the listing agent
- Elementary: Vinal Elementary School
- Middle: Norwell Middle School
- High: Norwell High School
Source: MLS PIN. This data may not be complete. We recommend contacting the local school district to confirm school assignments for this home.
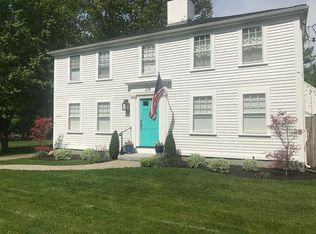


Similar homes
- $1,650,0004 bd5 ba4.4k sqft908 Main St, Norwell, MA 02061For Sale
 MLS ID #73548269, Dave White, OwnerEntry.com. MLS PIN
 - $1,440,0005 bd4 ba4.6k sqft133 River St, Norwell, MA 02061For Sale
 MLS ID #73583063, The Laurie Detwiler Team, William Raveis R.E. & Home Services. MLS PIN
 - $1,695,0004 bd4 ba3.2k sqft26 Old Pottery Ln, Norwell, MA 02061For Sale
 MLS ID #73571472, Melissa McNamara Group, William Raveis R.E. & Home Services. MLS PIN
 - $1,799,0004 bd3 ba4.6k sqft93 Watch Hill Dr, Scituate, MA 02066For Sale
 MLS ID #73575352, Jennifer Richardsson, Coldwell Banker Realty - Hingham. MLS PIN
