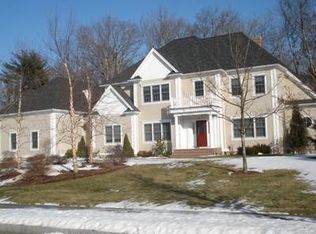
Amazing opportunity for this exceptional 6,000+ sq. ft. custom home in a premier neighborhood! Offering four levels of beautifully designed living space, this home must be seen to be appreciated. This 5-bedroom, 4.5-bath residence features a stunning chef's kitchen with high-end appliances, all replaced in 2022, a freshly painted first floor, private home office, & a dramatic sunken living room with vaulted ceilings, gas fireplace, and access to a three-season room. The 2nd floor includes 5 spacious bedrooms and 3 full baths, while the 3rd floor provides flexible space ideal for a home office, playroom, or au pair suite. The walkout lower level is an entertainer's dream with a custom bar crafted from reclaimed Marshfield Country Club wood, wine cellar, full bath, and access to an expansive patio. Outdoor amenities include a fully equipped kitchen with gas grill, refrigerator, gas fireplace, hot tub, and professionally landscaped grounds. Additional features include: heated 3-car garage, generator, water filtration system, & exterior paint in 2024. This home is in a quiet, treelined neighborhood, but only minutes from all the major highways, easy access to the new shopping center at Hanover Crossing, and close proximity to Hanover Schools. This home has it all, schedule a private showing now!
For sale
$1,850,000
36 Stone Meadow Ln, Hanover, MA 02339
5beds
4,883sqft
Single Family Residence
Built in 2003
1.05 Acres Lot
$1,812,000 Zestimate®
$379/sqft
$33/mo HOA
What's special
Gas fireplaceProfessionally landscaped groundsQuiet treelined neighborhoodPrivate home officeWine cellarFreshly painted first floor
- 47 days
- 673
- 27
Zillow last checked:
Listing updated:
Listed by:
Ben and Kate Real Estate 781-831-0340,
Keller Williams Realty Signature Properties 781-924-5766,
Kate Richard 617-877-7621
Source: MLS PIN,MLS#: 73567424
Facts & features
Interior
Bedrooms & bathrooms
- Bedrooms: 5
- Bathrooms: 5
- Full bathrooms: 4
- 1/2 bathrooms: 1
Primary bedroom
- Features: Bathroom - Full, Ceiling Fan(s), Walk-In Closet(s), Flooring - Wall to Wall Carpet
- Level: Second
- Area: 462
- Dimensions: 22 x 21
Bedroom 2
- Features: Closet, Flooring - Wall to Wall Carpet
- Level: Second
- Area: 169
- Dimensions: 13 x 13
Bedroom 3
- Features: Closet, Flooring - Wall to Wall Carpet
- Level: Second
- Area: 156
- Dimensions: 12 x 13
Bedroom 4
- Features: Closet, Flooring - Wall to Wall Carpet
- Level: Second
- Area: 182
- Dimensions: 14 x 13
Bedroom 5
- Features: Closet, Flooring - Wall to Wall Carpet
- Level: Second
- Area: 168
- Dimensions: 14 x 12
Primary bathroom
- Features: Yes
Bathroom 1
- Features: Bathroom - Half
- Level: First
Bathroom 2
- Features: Bathroom - Full, Bathroom - Tiled With Shower Stall, Bathroom - With Tub, Flooring - Stone/Ceramic Tile
- Level: Second
- Area: 168
- Dimensions: 14 x 12
Bathroom 3
- Level: Second
Dining room
- Features: Flooring - Hardwood, Lighting - Sconce
- Level: Main,First
- Area: 210
- Dimensions: 15 x 14
Family room
- Features: Ceiling Fan(s), Vaulted Ceiling(s), Flooring - Hardwood, Cable Hookup, Open Floorplan, Recessed Lighting
- Level: Main,First
- Area: 360
- Dimensions: 24 x 15
Kitchen
- Features: Flooring - Hardwood, Dining Area, Pantry, Countertops - Stone/Granite/Solid, Kitchen Island, Cabinets - Upgraded, Open Floorplan, Recessed Lighting, Stainless Steel Appliances, Wine Chiller, Gas Stove, Window Seat
- Level: Main,First
- Area: 486
- Dimensions: 27 x 18
Living room
- Features: Flooring - Hardwood, Recessed Lighting
- Level: Main,First
- Area: 208
- Dimensions: 16 x 13
Office
- Features: Flooring - Hardwood
- Level: Main
- Area: 108
- Dimensions: 12 x 9
Heating
- Forced Air, Natural Gas
Cooling
- Central Air
Appliances
- Included: Tankless Water Heater, Oven, Dishwasher, Microwave, Range, Refrigerator, Water Treatment, Wine Refrigerator, Plumbed For Ice Maker
- Laundry: Second Floor, Washer Hookup
Features
- Bathroom - Full, Dining Area, Wet bar, Open Floorplan, Bathroom, Game Room, Home Office, Office, Wine Cellar, Walk-up Attic, Wired for Sound
- Flooring: Wood, Tile, Carpet, Flooring - Wall to Wall Carpet, Flooring - Hardwood
- Doors: Insulated Doors
- Windows: Insulated Windows, Screens
- Basement: Full,Finished,Walk-Out Access,Interior Entry,Concrete
- Number of fireplaces: 1
- Fireplace features: Family Room
Interior area
- Total structure area: 4,883
- Total interior livable area: 4,883 sqft
- Finished area above ground: 4,883
- Finished area below ground: 1,229
Property
Parking
- Total spaces: 11
- Parking features: Attached, Garage Door Opener, Heated Garage, Paved
- Attached garage spaces: 3
- Uncovered spaces: 8
Accessibility
- Accessibility features: No
Features
- Patio & porch: Deck, Patio
- Exterior features: Deck, Patio, Rain Gutters, Hot Tub/Spa, Professional Landscaping, Sprinkler System, Screens, Fenced Yard, Outdoor Shower, Stone Wall, Outdoor Gas Grill Hookup
- Has spa: Yes
- Spa features: Private
- Fencing: Fenced/Enclosed,Fenced
Lot
- Size: 1.05 Acres
- Features: Wooded, Cleared, Level
Details
- Parcel number: M:21 L:099,4231287
- Zoning: R
Construction
Type & style
- Home type: SingleFamily
- Architectural style: Colonial
- Property subtype: Single Family Residence
Materials
- Frame
- Foundation: Concrete Perimeter
- Roof: Shingle
Condition
- Year built: 2003
Utilities & green energy
- Electric: Generator, 200+ Amp Service, Generator Connection
- Sewer: Private Sewer
- Water: Public
- Utilities for property: for Gas Range, for Gas Oven, Washer Hookup, Icemaker Connection, Generator Connection, Outdoor Gas Grill Hookup
Green energy
- Energy efficient items: Thermostat
Community & HOA
Community
- Features: Shopping, Tennis Court(s), Park, Walk/Jog Trails, Highway Access, Public School
- Subdivision: Stone Meadow
HOA
- Has HOA: Yes
- HOA fee: $400 annually
Location
- Region: Hanover
Financial & listing details
- Price per square foot: $379/sqft
- Tax assessed value: $1,511,700
- Annual tax amount: $18,669
- Date on market: 8/24/2026
Estimated market value
$1,812,000
$1.72M - $1.90M
$6,680/mo
Price history
| Date | Event | Price |
|---|---|---|
| 8/24/2026 | Listed for sale | $1,850,000$379/sqft |
Source: MLS PIN #73567424 Report a problem | ||
| 7/28/2026 | Listing removed | $1,850,000$379/sqft |
Source: MLS PIN #73533716 Report a problem | ||
| 7/20/2026 | Price change | $1,850,000-5.1%$379/sqft |
Source: MLS PIN #73533716 Report a problem | ||
| 6/10/2026 | Listed for sale | $1,950,000+85.7%$399/sqft |
Source: MLS PIN #73533716 Report a problem | ||
| 4/12/2007 | Sold | $1,050,000-7.1%$215/sqft |
Source: Public Record Report a problem | ||
| 9/23/2004 | Sold | $1,130,000$231/sqft |
Source: Public Record Report a problem | ||
Public tax history
| Year | Property taxes | Tax assessment |
|---|---|---|
| 2025 | $18,669 +4% | $1,511,700 +8.1% |
| 2024 | $17,949 +0.6% | $1,397,900 +5.7% |
| 2023 | $17,842 +9.7% | $1,322,600 +24% |
| 2022 | $16,267 +1.4% | $1,066,700 +8.6% |
| 2021 | $16,043 +1.1% | $982,400 +1% |
| 2020 | $15,866 +3% | $972,800 +3.7% |
| 2019 | $15,401 +5.8% | $938,500 +5% |
| 2018 | $14,553 +1% | $893,900 +2.4% |
| 2017 | $14,415 +2.6% | $872,600 +4.7% |
| 2016 | $14,056 +4.4% | $833,700 |
| 2015 | $13,464 +3.8% | $833,700 +4.2% |
| 2014 | $12,970 +4.2% | $800,100 |
| 2013 | $12,442 +3.7% | $800,100 |
| 2012 | $12,002 +5.8% | $800,100 |
| 2011 | $11,345 -3.8% | $800,100 -9% |
| 2010 | $11,790 +8.5% | $879,200 -4.8% |
| 2009 | $10,866 +1.5% | $924,000 -8.4% |
| 2008 | $10,703 -2.9% | $1,008,800 -2.7% |
| 2007 | $11,018 +1.2% | $1,036,500 +3.7% |
| 2006 | $10,889 +72% | $999,900 +69.9% |
| 2005 | $6,331 +29.9% | $588,400 +65.1% |
| 2004 | $4,874 +240.8% | $356,300 +261% |
| 2003 | $1,430 | $98,700 |
Find assessor info on the county website
Monthly payment
Est. payment
Payment breakdown
Explore the cost of this home by adjusting the details. Changes won't be saved.Climate risks
Neighborhood: 02339
Nearby schools
Schools provided by the listing agent
- Elementary: Cedar/Center
- Middle: Hanover Middle School
- High: Hanover High School
Source: MLS PIN. This data may not be complete. We recommend contacting the local school district to confirm school assignments for this home.

Similar homes
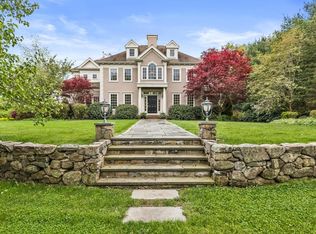
- $1,795,0004 bd4 ba4.4k sqft228 River St, Norwell, MA 02061For Sale
 MLS ID #73560131, Sarah McGuirk, William Raveis R.E. & Home Services. MLS PIN
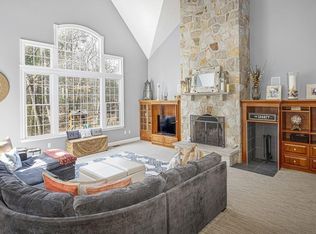
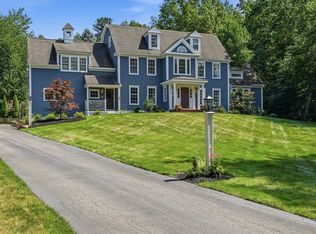
 - $1,799,0006 bd4 ba4.1k sqft25 Hidden Valley Rd, Marshfield, MA 02050For Sale
 MLS ID #73566624, Brita Sheehan, Conway - Marshfield. MLS PIN
 - $1,000,0004 bd3 ba3.1k sqft975 Hanover St, Hanover, MA 02339For Sale
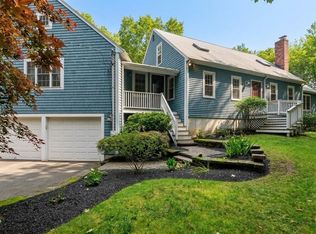 MLS ID #73572735, Beatrice Murphy, Lamacchia Realty, Inc.. MLS PIN
 - $1,095,0004 bd5 ba3.1k sqft799 Hanover St, Hanover, MA 02339For Sale
 MLS ID #73547288, Lauren Nauman, Coldwell Banker Realty - Norwell - Hanover Regional Office. MLS PIN
