Wake up to sweeping water views, spend your evenings watching spectacular sunsets, and enjoy effortless coastal living from this beautifully renovated Duxbury home. This 4-bedroom, 3-bath home is truly move-in ready.The sun-drenched kitchen is the heart of the home, featuring a large center island, beautiful finishes, and a show stopping custom walk-in pantry complete with a coffee station & hideaway custom shelving. The first floor also offers a private office with shiplap and designer wallpaper, while custom lighting, beautifully refinished BONA hardwood floors, and three fully renovated bathrooms bring style and sophistication throughout. But it doesn't stop there. Recent upgrades include new HVAC, upgraded 200 AMP electrical, new Anderson windows, whole-house generator, recessed lighting throughout and MUCH MORE. Pair that with water views, access at end of street for launching your kayak or paddleboard, and a one-acre setting, and you've found the perfect blend of luxury, comfort, and coastal living. Few homes offer both sunrise over the water and unforgettable sunsets. At 21 Hicks Point Road, every day begins with something beautiful and ends with the kind of peaceful coastal setting that reminds you why people dream of living in Duxbury. Thoughtfully renovated from top to bottom, with breathtaking water views, water access just down the street, and every major update already completed, this is more than just a home—it's a lifestyle that's ready to be enjoyed from day one.
For sale
Price cut: $45K (8/6)
$1,850,000
21 Hicks Point Rd, Duxbury, MA 02332
4beds
2,889sqft
Single Family Residence
Built in 1981
0.99 Acres Lot
$1,787,600 Zestimate®
$640/sqft
$-- HOA
What's special
Sunrise over the waterSun-drenched kitchenOne-acre settingCoffee stationNew anderson windowsBeautiful finishesRecessed lighting throughout
- 60 days
- 1,898
- 85
Zillow last checked:
Listing updated:
Listed by:
Marni Migliaccio 213-509-3823,
The Firm - Duxbury 213-509-3823
Source: MLS PIN,MLS#: 73548156
Facts & features
Interior
Bedrooms & bathrooms
- Bedrooms: 4
- Bathrooms: 3
- Full bathrooms: 2
- 1/2 bathrooms: 1
Primary bathroom
- Features: Yes
Heating
- Baseboard, Heat Pump, Propane
Cooling
- Central Air, Heat Pump
Appliances
- Included: Water Heater, Range, Dishwasher, Microwave, Refrigerator, Washer, Dryer
Features
- Flooring: Wood, Tile
- Windows: Insulated Windows
- Basement: Full,Partially Finished,Walk-Out Access,Interior Entry,Bulkhead,Concrete,Unfinished
- Number of fireplaces: 1
Interior area
- Total structure area: 2,889
- Total interior livable area: 2,889 sqft
- Finished area above ground: 2,089
- Finished area below ground: 800
Property
Parking
- Total spaces: 6
- Parking features: Attached, Garage Door Opener, Garage Faces Side, Paved Drive, Off Street, Driveway, Paved
- Attached garage spaces: 2
- Uncovered spaces: 4
Accessibility
- Accessibility features: No
Features
- Patio & porch: Deck
- Exterior features: Deck, Rain Gutters, Professional Landscaping
- Has view: Yes
- View description: Water, Bay, Harbor, Ocean, Public Water View
- Has water view: Yes
- Water view: Bay,Harbor,Ocean,Public,Water
- Waterfront features: Beach Access, Bay, Ocean, Direct Access, Walk to, 0 to 1/10 Mile To Beach
Lot
- Size: 0.99 Acres
- Features: Cleared, Level
Details
- Parcel number: M:083 B:045 L:004,1000029
- Zoning: RC
Construction
Type & style
- Home type: SingleFamily
- Architectural style: Cape
- Property subtype: Single Family Residence
Materials
- Frame
- Foundation: Concrete Perimeter
- Roof: Shingle
Condition
- Year built: 1981
Utilities & green energy
- Electric: 200+ Amp Service
- Sewer: Private Sewer
- Water: Public
Community & HOA
Community
- Features: Public Transportation, Shopping, Pool, Tennis Court(s), Park, Walk/Jog Trails, Stable(s), Golf, Medical Facility, Laundromat, Bike Path, Conservation Area, Highway Access, House of Worship, Marina, Private School, Public School, T-Station
HOA
- Has HOA: No
Location
- Region: Duxbury
Financial & listing details
- Price per square foot: $640/sqft
- Tax assessed value: $1,225,500
- Annual tax amount: $12,427
- Date on market: 7/30/2026
- Listing terms: Contract
- Exclusions: Mirror In Powder Room On First Floor. And Light Fixture In Office.
Estimated market value
$1,787,600
$1.70M - $1.88M
$4,803/mo
Price history
| Date | Event | Price |
|---|---|---|
| 8/6/2026 | Price change | $1,850,000-2.4%$640/sqft |
Source: MLS PIN #73548156 Report a problem | ||
| 7/10/2026 | Listed for sale | $1,895,000+24.3%$656/sqft |
Source: MLS PIN #73548156 Report a problem | ||
| 5/2/2025 | Sold | $1,525,000-7.6%$528/sqft |
Source: MLS PIN #73344671 Report a problem | ||
| 3/20/2025 | Contingent | $1,650,000$571/sqft |
Source: MLS PIN #73344671 Report a problem | ||
| 3/12/2025 | Listed for sale | $1,650,000+59.4%$571/sqft |
Source: MLS PIN #73344671 Report a problem | ||
| 3/12/2021 | Sold | $1,035,000$358/sqft |
Source: Public Record Report a problem | ||
Public tax history
| Year | Property taxes | Tax assessment |
|---|---|---|
| 2025 | $12,427 +12.7% | $1,225,500 +11.8% |
| 2024 | $11,023 -1.6% | $1,095,700 +4.6% |
| 2023 | $11,202 +5.2% | $1,047,900 +42.5% |
| 2022 | $10,647 | $735,300 |
| 2021 | $10,647 +3.1% | $735,300 +4.4% |
| 2020 | $10,328 +0.1% | $704,500 +0.2% |
| 2019 | $10,319 +6.4% | $702,900 +9.9% |
| 2018 | $9,695 +2.3% | $639,500 +4.7% |
| 2017 | $9,477 +4.5% | $611,000 +4.8% |
| 2016 | $9,069 +0.7% | $583,200 +1% |
| 2015 | $9,004 +3.1% | $577,200 +6.8% |
| 2014 | $8,732 +13.4% | $540,700 -0.3% |
| 2013 | $7,697 +3% | $542,400 +0.1% |
| 2012 | $7,474 +0.3% | $542,000 -8.3% |
| 2011 | $7,450 +2.5% | $591,300 -4% |
| 2010 | $7,271 -3.2% | $615,700 -10.5% |
| 2009 | $7,508 +2.6% | $688,200 -0.2% |
| 2008 | $7,316 +0.1% | $689,500 -4.3% |
| 2007 | $7,307 -2.8% | $720,600 -5.7% |
| 2006 | $7,521 +3.5% | $764,300 +6.7% |
| 2005 | $7,264 +7.1% | $716,400 +19.7% |
| 2004 | $6,783 +7.5% | $598,700 +14.4% |
| 2003 | $6,312 -5.7% | $523,400 +3% |
| 2001 | $6,693 +22.6% | $508,200 +51.2% |
| 1999 | $5,460 | $336,000 |
Find assessor info on the county website
Monthly payment
Est. payment
Payment breakdown
Explore the cost of this home by adjusting the details. Changes won't be saved.Climate risks
Neighborhood: 02332
Nearby schools
Schools provided by the listing agent
- Elementary: Chandler/Alden
- Middle: Dms
- High: Dhs
Source: MLS PIN. This data may not be complete. We recommend contacting the local school district to confirm school assignments for this home.
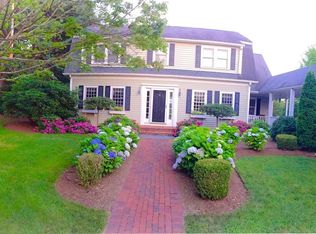
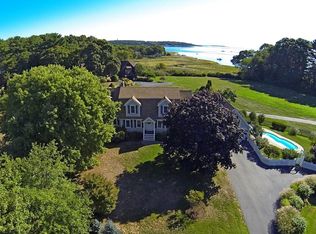
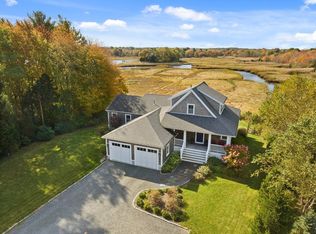
Similar homes
- $1,585,0004 bd3 ba4.2k sqft94 Valley St, Duxbury, MA 02332For Sale
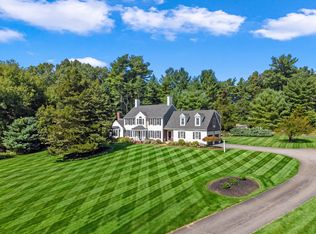 MLS ID #73577063, Nancy King, Coldwell Banker Realty - Duxbury. MLS PIN
 - $1,749,9994 bd4 ba3.3k sqft20 Lacoss Rd, Duxbury, MA 02332For Sale
 MLS ID #73554715, Jessica Manning, South Shore Sotheby's International Realty. MLS PIN
 - $2,699,0005 bd4 ba4.1k sqft104 Standish St, Duxbury, MA 02332For Sale
 MLS ID #73501656, Marni Migliaccio, The Firm - Duxbury. MLS PIN
 - $1,950,0003 bd3 ba3.1k sqft60 R Sandwich Rd, Plymouth, MA 02360For Sale
 MLS ID #73556046, Nathan Meyer, eXp Realty LLC. MLS PIN
