Experience a level of living that feels more like a private resort than a traditional home. Set on beautifully landscaped grounds in one of Scituate’s most sought after neighborhoods, this exceptional expanded Cape offers an effortless blend of elegance, comfort and exceptional amenities. Inside, generous living spaces, a stunning kitchen, fireplaced rooms, custom built-ins throughout, a sophisticated home office, and a thoughtfully designed coffee station, a screened porch and beautifully finished lower level create the perfect setting for both intimate gatherings and grand entertaining. Outside, summer becomes a lifestyle with a spectacular heated gunite pool, pool house, expansive patio and hot tub, all surrounded by lush, meticulously maintained landscaping. With an impressive 4/5 car garage, two sheds and extensive updates throughout, every detail has been thoughtfully designed for the way you want to live. Sophisticated, private and exceptionally well appointed, 56 Indian Wind Drive is a rare Scituate offering where everyday living feels like a getaway.
Under contract
$1,995,000
56 Indian Wind Dr, Scituate, MA 02066
4beds
3,902sqft
Single Family Residence
Built in 1994
1.18 Acres Lot
$1,991,900 Zestimate®
$511/sqft
$-- HOA
What's special
Sophisticated home officeThoughtfully designed coffee stationPool houseScreened porchHot tubExpansive patioTwo sheds
- 24 days
- 2,558
- 157
Likely to sell faster than
Zillow last checked:
Listing updated:
Listed by:
Karen Mullen 978-729-0007,
Coldwell Banker Realty - Scituate 781-545-1888
Source: MLS PIN,MLS#: 73578577
Facts & features
Interior
Bedrooms & bathrooms
- Bedrooms: 4
- Bathrooms: 4
- Full bathrooms: 3
- 1/2 bathrooms: 1
Primary bedroom
- Features: Bathroom - Full, Walk-In Closet(s), Flooring - Hardwood, French Doors
- Level: Second
Bedroom 2
- Features: Closet, Flooring - Hardwood
- Level: Second
Bedroom 3
- Features: Closet, Flooring - Hardwood
- Level: Second
Bedroom 4
- Features: Closet, Flooring - Hardwood
- Level: Second
Primary bathroom
- Features: Yes
Bathroom 1
- Features: Bathroom - Half, Recessed Lighting
- Level: First
Bathroom 2
- Features: Bathroom - Full, Bathroom - Tiled With Shower Stall, Flooring - Stone/Ceramic Tile
- Level: Second
Bathroom 3
- Features: Bathroom - Full, Bathroom - Double Vanity/Sink, Bathroom - Tiled With Tub & Shower, Flooring - Stone/Ceramic Tile
- Level: Second
Dining room
- Features: Flooring - Hardwood
- Level: First
Family room
- Features: Beamed Ceilings, Flooring - Hardwood, Exterior Access, Open Floorplan, Sunken
- Level: First
Kitchen
- Features: Flooring - Hardwood, Countertops - Stone/Granite/Solid, Kitchen Island, Cabinets - Upgraded, Remodeled, Stainless Steel Appliances, Gas Stove
- Level: First
Living room
- Features: Cathedral Ceiling(s), Flooring - Hardwood
- Level: First
Office
- Features: Closet, Flooring - Vinyl
- Level: Basement
Heating
- Baseboard, Oil
Cooling
- Central Air
Appliances
- Included: Range, Microwave, Refrigerator, Washer, Dryer
- Laundry: Second Floor, Electric Dryer Hookup, Washer Hookup
Features
- Closet, Bathroom - Full, Bathroom - Tiled With Shower Stall, Crown Molding, Game Room, Home Office, Bathroom, Den, Central Vacuum
- Flooring: Wood, Tile, Flooring - Vinyl, Flooring - Hardwood
- Basement: Full,Finished,Interior Entry
- Number of fireplaces: 2
- Fireplace features: Living Room, Master Bedroom
Interior area
- Total structure area: 3,902
- Total interior livable area: 3,902 sqft
- Finished area above ground: 3,331
- Finished area below ground: 571
Property
Parking
- Total spaces: 10
- Parking features: Attached, Garage Door Opener, Heated Garage, Paved Drive, Off Street
- Attached garage spaces: 5
- Uncovered spaces: 5
Features
- Patio & porch: Deck
- Exterior features: Deck, Pool - Inground Heated, Rain Gutters, Storage, Professional Landscaping, Sprinkler System, Fenced Yard, Outdoor Shower
- Has private pool: Yes
- Pool features: Pool - Inground Heated
- Fencing: Fenced/Enclosed,Fenced
Lot
- Size: 1.18 Acres
- Features: Level
Details
- Parcel number: M:0010 B:0004 L:0001C,1163377
- Zoning: res
Construction
Type & style
- Home type: SingleFamily
- Architectural style: Cape
- Property subtype: Single Family Residence
Materials
- Frame
- Foundation: Concrete Perimeter
- Roof: Shingle
Condition
- Year built: 1994
Utilities & green energy
- Electric: 200+ Amp Service, Generator Connection
- Sewer: Private Sewer
- Water: Public
- Utilities for property: for Gas Range, for Electric Dryer, Washer Hookup, Generator Connection
Community & HOA
Community
- Features: Public Transportation, Shopping, Walk/Jog Trails, Golf, Conservation Area, Highway Access, Marina, Public School, T-Station
- Security: Security System
HOA
- Has HOA: No
Location
- Region: Scituate
Financial & listing details
- Price per square foot: $511/sqft
- Tax assessed value: $1,672,700
- Annual tax amount: $16,443
- Date on market: 9/16/2026
Estimated market value
$1,991,900
$1.89M - $2.09M
$6,330/mo
Price history
| Date | Event | Price |
|---|---|---|
| 10/3/2026 | Contingent | $1,995,000$511/sqft |
Source: MLS PIN #73578577 Report a problem | ||
| 9/16/2026 | Listed for sale | $1,995,000+117.6%$511/sqft |
Source: MLS PIN #73578577 Report a problem | ||
| 11/22/2013 | Sold | $917,000-3.4%$235/sqft |
Source: Public Record Report a problem | ||
| 7/3/2013 | Price change | $949,000-4.1%$243/sqft |
Source: William Raveis Real Estate #71521782 Report a problem | ||
| 5/9/2013 | Listed for sale | $989,900+9.4%$254/sqft |
Source: William Raveis Real Estate #71521782 Report a problem | ||
| 7/31/2002 | Sold | $905,000+146.9%$232/sqft |
Source: Public Record Report a problem | ||
| 12/2/1993 | Sold | $366,500$94/sqft |
Source: Public Record Report a problem | ||
Public tax history
| Year | Property taxes | Tax assessment |
|---|---|---|
| 2025 | $16,008 -0.4% | $1,602,400 +3.3% |
| 2024 | $16,069 +11.4% | $1,551,100 +19.7% |
| 2023 | $14,422 +3.3% | $1,295,800 +17.1% |
| 2022 | $13,967 +8.2% | $1,106,700 +14.3% |
| 2021 | $12,906 +1.7% | $968,200 +3% |
| 2020 | $12,695 +2.7% | $940,400 +4.5% |
| 2019 | $12,365 +0.6% | $899,900 +2.2% |
| 2018 | $12,286 -0.4% | $880,700 +0.5% |
| 2017 | $12,341 +1% | $875,900 +1.4% |
| 2016 | $12,214 +7.9% | $863,800 |
| 2015 | $11,316 +8.4% | $863,800 +8% |
| 2014 | $10,436 +1.3% | $799,700 -1.2% |
| 2013 | $10,298 -2.7% | $809,600 -5.7% |
| 2012 | $10,589 +16.3% | $858,100 +6% |
| 2011 | $9,107 +2.7% | $809,500 -3.6% |
| 2010 | $8,871 +4% | $840,100 -4.6% |
| 2009 | $8,526 -1.2% | $880,800 -5.9% |
| 2008 | $8,633 +10.9% | $936,300 |
| 2007 | $7,781 +20.6% | $936,300 +18.4% |
| 2006 | $6,450 -5.5% | $790,500 +9.9% |
| 2005 | $6,822 -1% | $719,600 +4.5% |
| 2004 | $6,889 +10.2% | $688,900 +3.4% |
| 2003 | $6,252 -6.8% | $666,500 +52.1% |
| 2002 | $6,707 +43.3% | $438,100 +29.7% |
| 2000 | $4,680 | $337,900 |
Find assessor info on the county website
Monthly payment
Est. payment
Payment breakdown
Explore the cost of this home by adjusting the details. Changes won't be saved.Climate risks
Neighborhood: 02066
Nearby schools
Schools provided by the listing agent
- Elementary: Hatherly
- Middle: Gates Middle
- High: Scituate Hs
Source: MLS PIN. This data may not be complete. We recommend contacting the local school district to confirm school assignments for this home.

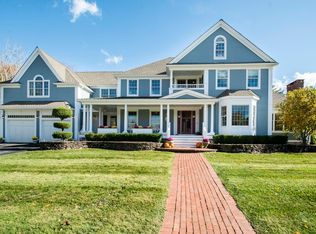
Similar homes
- $1,999,9994 bd5 ba4.5k sqft330 Chief Justice Cushing Hwy, Scituate, MA 02066For Sale
 MLS ID #73549806, Michael Eaton, Conway - Hanover. MLS PIN
 - $1,795,0004 bd4 ba4.4k sqft228 River St, Norwell, MA 02061For Sale
 MLS ID #73560131, Sarah McGuirk, William Raveis R.E. & Home Services. MLS PIN
 - $1,795,0003 bd3 ba3.7k sqft119 Lazell St, Hingham, MA 02043For Sale
 MLS ID #73573314, Melissa McNamara Group, William Raveis R.E. & Home Services. MLS PIN
 - $2,100,0004 bd4 ba3.6k sqftLOT 506 Two North Main St, Cohasset, MA 02025For Sale
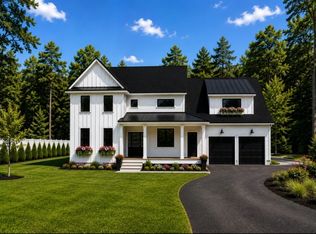 MLS ID #73571158, Michael Eaton, Conway - Hanover. MLS PIN
