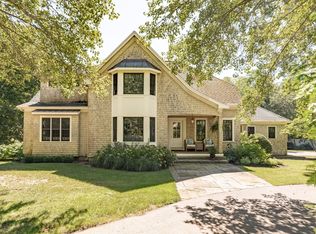
Welcome to Indian Pond Estates—an extraordinary opportunity to own in one of the South Shore's most prestigious golf course communities. This impeccably maintained residence showcases 4,432 square feet of thoughtfully curated living space, blending timeless elegance with exceptional craftsmanship. Designed for both grand-scale entertaining and everyday comfort, the home features four spacious bedrooms and five full bathrooms plus a beautifully appointed half bath. Every detail reflects meticulous care, while expansive living areas create a seamless flow for modern living. A three-car garage provides generous space for vehicles, storage, and recreational equipment. Situated on an impressive 54,886-square-foot professionally landscaped lot, the property offers exceptional privacy and an inviting outdoor setting perfect for relaxation or entertaining. Experience the unmatched lifestyle of Indian Pond Country Club, where championship golf, premier amenities, and an exceptional community create one of the South Shore's most coveted addresses. Upgrades include: New Roof January 2026, New Siding April 2026, New Windows April 2026, New Decking 2026, New Garage Doors June 2026, New Air Conditioning May 2026, New Gutters April 2026, New Kitchen Counter Tops 2024, New Shed 2024. Schedule your private showing today and discover what makes this exceptional estate truly unforgettable.
For sale
Price cut: $60K (10/15)
$1,510,000
239 Country Club Way, Kingston, MA 02364
4beds
4,432sqft
Single Family Residence
Built in 1999
1.26 Acres Lot
$1,467,300 Zestimate®
$341/sqft
$-- HOA
What's special
Exceptional craftsmanshipExceptional privacyTimeless eleganceFour spacious bedrooms
- 88 days
- 554
- 23
Zillow last checked:
Listing updated:
Listed by:
Doug Gilmore 781-710-4286,
Gilmore Group LLC 781-710-4286
Source: MLS PIN,MLS#: 73554265
Facts & features
Interior
Bedrooms & bathrooms
- Bedrooms: 4
- Bathrooms: 6
- Full bathrooms: 5
- 1/2 bathrooms: 1
Heating
- Baseboard, Oil
Cooling
- Central Air
Appliances
- Included: Water Heater
Features
- Flooring: Wood, Tile
- Basement: Full,Finished,Walk-Out Access
- Number of fireplaces: 3
Interior area
- Total structure area: 4,432
- Total interior livable area: 4,432 sqft
- Finished area above ground: 4,432
- Finished area below ground: 1,950
Property
Parking
- Total spaces: 9
- Parking features: Attached, Paved
- Attached garage spaces: 3
- Uncovered spaces: 6
Features
- Patio & porch: Deck, Patio
- Exterior features: Deck, Patio
- Waterfront features: Bay, Creek, Ocean, River, 1 to 2 Mile To Beach
Lot
- Size: 1.26 Acres
- Features: Corner Lot
Details
- Parcel number: M:0081 B:0004 L:0070,4004144
- Zoning: R1
Construction
Type & style
- Home type: SingleFamily
- Architectural style: Colonial
- Property subtype: Single Family Residence
Materials
- Frame
- Foundation: Concrete Perimeter
- Roof: Shingle
Condition
- Year built: 1999
Utilities & green energy
- Electric: 220 Volts
- Sewer: Private Sewer
- Water: Public
- Utilities for property: for Electric Range, for Electric Oven
Community & HOA
Community
- Features: Public Transportation, Shopping, Pool, Golf
HOA
- Has HOA: No
Location
- Region: Kingston
Financial & listing details
- Price per square foot: $341/sqft
- Tax assessed value: $1,309,000
- Annual tax amount: $16,781
- Date on market: 7/23/2026
Estimated market value
$1,467,300
$1.39M - $1.54M
$5,697/mo
Price history
| Date | Event | Price |
|---|---|---|
| 10/15/2026 | Price change | $1,510,000-3.8%$341/sqft |
Source: MLS PIN #73554265 Report a problem | ||
| 9/11/2026 | Price change | $1,570,000-0.9%$354/sqft |
Source: MLS PIN #73554265 Report a problem | ||
| 7/23/2026 | Listed for sale | $1,585,000+92.7%$358/sqft |
Source: MLS PIN #73554265 Report a problem | ||
| 6/7/2019 | Sold | $822,500-2%$186/sqft |
Source: Public Record Report a problem | ||
| 4/26/2019 | Pending sale | $839,000$189/sqft |
Source: Preferred Properties Realty, LLC #72453994 Report a problem | ||
| 2/16/2019 | Listed for sale | $839,000$189/sqft |
Source: Preferred Properties Realty, LLC #72453994 Report a problem | ||
| 1/4/2019 | Listing removed | $839,000$189/sqft |
Source: Preferred Properties Realty, LLC #72129682 Report a problem | ||
| 12/30/2018 | Listed for sale | $839,000$189/sqft |
Source: Preferred Properties Realty, LLC #72129682 Report a problem | ||
| 12/18/2018 | Pending sale | $839,000$189/sqft |
Source: Preferred Properties Realty, LLC #72129682 Report a problem | ||
| 12/11/2018 | Price change | $839,000-2.3%$189/sqft |
Source: Preferred Properties Realty, LLC #72129682 Report a problem | ||
| 10/24/2018 | Listed for sale | $859,000$194/sqft |
Source: Preferred Properties Realty, LLC #72129682 Report a problem | ||
| 7/9/2017 | Listing removed | $859,000$194/sqft |
Source: Preferred Properties Realty, LLC #72129682 Report a problem | ||
| 6/25/2017 | Pending sale | $859,000$194/sqft |
Source: Preferred Properties Realty, LLC #72129682 Report a problem | ||
| 4/13/2017 | Listed for sale | $859,000+71.8%$194/sqft |
Source: Preferred Properties Realty, LLC #72129682 Report a problem | ||
| 8/21/2015 | Sold | $500,000-36.7%$113/sqft |
Source: Public Record Report a problem | ||
| 2/10/2015 | Listed for sale | $790,000+51.1%$178/sqft |
Source: Owner Report a problem | ||
| 8/21/2013 | Sold | $523,000-12.7%$118/sqft |
Source: Public Record Report a problem | ||
| 5/7/2012 | Listing removed | $599,000$135/sqft |
Source: Barton Property Group #71244333 Report a problem | ||
| 7/1/2011 | Price change | $599,000-2.6%$135/sqft |
Source: Barton Property Group #71244333 Report a problem | ||
| 6/28/2011 | Price change | $615,000-2.2%$139/sqft |
Source: Barton Property Group #71244333 Report a problem | ||
| 6/27/2011 | Price change | $629,000-0.9%$142/sqft |
Source: Barton Property Group #71244333 Report a problem | ||
| 6/16/2011 | Price change | $635,000-4.5%$143/sqft |
Source: Barton Property Group #71244333 Report a problem | ||
| 6/11/2011 | Price change | $665,000-1.5%$150/sqft |
Source: Barton Property Group #71244333 Report a problem | ||
| 6/7/2011 | Listed for sale | $675,000-6.3%$152/sqft |
Source: Barton Property Group #71244333 Report a problem | ||
| 11/19/1999 | Sold | $720,000$162/sqft |
Source: Public Record Report a problem | ||
Public tax history
| Year | Property taxes | Tax assessment |
|---|---|---|
| 2025 | $16,351 +10.4% | $1,260,700 +8.2% |
| 2024 | $14,812 +5.6% | $1,165,400 +10.9% |
| 2023 | $14,033 -0.2% | $1,050,400 +8.9% |
| 2022 | $14,065 -5.4% | $964,700 +4.3% |
| 2021 | $14,874 +0.3% | $925,000 +1.6% |
| 2020 | $14,825 +2.9% | $910,600 +4.1% |
| 2019 | $14,404 +8.9% | $875,100 +8.9% |
| 2018 | $13,223 -2.7% | $803,800 -2.4% |
| 2017 | $13,594 -0.7% | $823,900 +6% |
| 2016 | $13,686 +2.6% | $777,200 -1.3% |
| 2015 | $13,333 +1.8% | $787,100 +0.3% |
| 2014 | $13,094 +0.5% | $785,000 -1.1% |
| 2013 | $13,030 +11.3% | $794,000 +4% |
| 2012 | $11,704 +0.2% | $763,500 -4.2% |
| 2011 | $11,676 +0.7% | $797,000 -6.9% |
| 2010 | $11,592 +2.1% | $856,100 -5.8% |
| 2009 | $11,358 -0.1% | $908,600 -5.1% |
| 2008 | $11,373 +6.6% | $957,300 -7.5% |
| 2007 | $10,673 +5.1% | $1,035,200 +4.3% |
| 2006 | $10,155 -9.2% | $992,700 0% |
| 2005 | $11,189 +7.4% | $992,800 +4.4% |
| 2004 | $10,415 -2.3% | $951,100 +27.6% |
| 2003 | $10,659 +12.2% | $745,400 +8% |
| 2001 | $9,500 | $689,900 |
Find assessor info on the county website
Monthly payment
Est. payment
Payment breakdown
Explore the cost of this home by adjusting the details. Changes won't be saved.Climate risks
Neighborhood: 02364
Similar homes
- $1,249,0004 bd4 ba3.4k sqft23 Old Sawmill Rd, Kingston, MA 02364For Sale
 MLS ID #73567223, Patricia Nemes, Century 21 Tassinari & Assoc.. MLS PIN
 - $1,585,0004 bd3 ba4.2k sqft94 Valley St, Duxbury, MA 02332For Sale
 MLS ID #73577063, Nancy King, Coldwell Banker Realty - Duxbury. MLS PIN
 - $1,950,0004 bd4 ba5.2k sqft347 Tremont St, Duxbury, MA 02332For Sale
 MLS ID #73587624, Susie Caliendo, Waterfront Realty Group. MLS PIN
 - $850,0003 bd4 ba3k sqft110 Ring Rd, Kingston, MA 02364For Sale
 MLS ID #73571188, Donita Capilli, Hatherly Realty. MLS PIN
