Welcome to the Settlement. This is an established, upscale residential neighborhood of custom homes. Train to Boston 5 min. away. This architect-designed home offers impressive space and amenities throughout. Dramatic open foyer with beautiful hardwood staircase, home office, formal living and dining room and a spacious family room with fireplace. Granite kitchen with gas stove and center island features hardwood flooring. Sliders to new trex deck. Four bedrooms include a spacious primary suite with a stunning en suite bathroom including a free standing whirlpool tub, large tiled shower, and double vanity. Second floor laundry with sink. The finished basement offers a full bath and multiple rooms including an exercise room, bedroom with Murphy bed, family/game room, and excellent potential for an IN LAW with the addition of a kitchen. Enjoy the beautiful yard, heated built-in pool, and large cabana. New roof 2023. Two-car garage with EV car charger completes this exceptional home.
For sale
Price cut: $200K (10/15)
$1,299,000
3 Trappers Path, Lakeville, MA 02347
4beds
5,159sqft
Single Family Residence
Built in 2001
2.53 Acres Lot
$1,269,400 Zestimate®
$252/sqft
$-- HOA
What's special
Large tiled showerHome officeExercise roomLarge cabanaDramatic open foyerBeautiful yardHeated built-in pool
- 19 days
- 568
- 23
Zillow last checked:
Listing updated:
Listed by:
Judith Sorenson 508-264-7322,
Conway - Lakeville 508-946-2290
Source: MLS PIN,MLS#: 73584949
Facts & features
Interior
Bedrooms & bathrooms
- Bedrooms: 4
- Bathrooms: 4
- Full bathrooms: 3
- 1/2 bathrooms: 1
Primary bedroom
- Features: Bathroom - Full, Ceiling Fan(s), Walk-In Closet(s), Closet, Flooring - Wall to Wall Carpet, Recessed Lighting
- Level: Second
Bedroom 2
- Features: Closet, Flooring - Wall to Wall Carpet
- Level: Second
Bedroom 3
- Features: Closet, Flooring - Wall to Wall Carpet
- Level: Second
Bedroom 4
- Features: Closet, Flooring - Wall to Wall Carpet
- Level: Second
Primary bathroom
- Features: Yes
Bathroom 1
- Features: Bathroom - Half, Flooring - Stone/Ceramic Tile
- Level: First
Bathroom 2
- Features: Bathroom - Full, Bathroom - Double Vanity/Sink, Flooring - Stone/Ceramic Tile
- Level: Second
Bathroom 3
- Features: Bathroom - Full, Bathroom - Double Vanity/Sink, Bathroom - With Tub & Shower, Closet - Linen, Flooring - Stone/Ceramic Tile, Recessed Lighting, Soaking Tub
- Level: Second
Dining room
- Features: Flooring - Hardwood, Chair Rail
- Level: First
Family room
- Features: Ceiling Fan(s), Flooring - Wall to Wall Carpet, Recessed Lighting
- Level: First
Kitchen
- Features: Flooring - Hardwood, Dining Area, Countertops - Stone/Granite/Solid, Kitchen Island, Recessed Lighting, Stainless Steel Appliances, Gas Stove, Lighting - Pendant
- Level: First
Living room
- Features: Flooring - Wall to Wall Carpet
- Level: First
Office
- Features: Flooring - Wall to Wall Carpet, Lighting - Overhead
- Level: First
Heating
- Forced Air, Oil, Hydro Air
Cooling
- Central Air
Appliances
- Included: Water Heater, Range, Dishwasher, Trash Compactor, Microwave, Refrigerator, Washer, Dryer
- Laundry: Linen Closet(s), Flooring - Stone/Ceramic Tile, Electric Dryer Hookup, Washer Hookup, Sink, Second Floor
Features
- Bathroom - Full, Bathroom - With Shower Stall, Closet, Wainscoting, Lighting - Overhead, Cable Hookup, Recessed Lighting, Bathroom, Entry Hall, Home Office, Game Room, Exercise Room, Bedroom, Other
- Flooring: Tile, Carpet, Hardwood, Engineered Hardwood, Flooring - Stone/Ceramic Tile, Flooring - Hardwood, Flooring - Wall to Wall Carpet, Flooring - Engineered Hardwood
- Windows: Screens
- Basement: Full,Finished,Walk-Out Access,Interior Entry
- Number of fireplaces: 1
- Fireplace features: Family Room
Interior area
- Total structure area: 5,159
- Total interior livable area: 5,159 sqft
- Finished area above ground: 3,459
- Finished area below ground: 1,700
Video & virtual tour
Property
Parking
- Total spaces: 6
- Parking features: Attached, Garage Door Opener, Paved Drive, Off Street, Paved
- Attached garage spaces: 2
- Uncovered spaces: 4
Features
- Patio & porch: Deck - Composite, Patio
- Exterior features: Deck - Composite, Patio, Pool - Inground Heated, Cabana, Rain Gutters, Screens, Other
- Has private pool: Yes
- Pool features: Pool - Inground Heated
Lot
- Size: 2.53 Acres
- Features: Cul-De-Sac, Other
Details
- Additional structures: Cabana
- Parcel number: 4281919
- Zoning: RES
Construction
Type & style
- Home type: SingleFamily
- Architectural style: Colonial
- Property subtype: Single Family Residence
Materials
- Frame
- Foundation: Concrete Perimeter
- Roof: Shingle
Condition
- Year built: 2001
Utilities & green energy
- Electric: Circuit Breakers, Other (See Remarks)
- Sewer: Private Sewer
- Water: Private
- Utilities for property: for Gas Range, for Electric Dryer, Washer Hookup
Community & HOA
Community
- Features: Shopping, Park, Walk/Jog Trails, Golf, Conservation Area, Highway Access, House of Worship, Public School, Other
- Subdivision: The Settlement
HOA
- Has HOA: No
Location
- Region: Lakeville
Financial & listing details
- Price per square foot: $252/sqft
- Tax assessed value: $1,044,800
- Annual tax amount: $10,176
- Date on market: 9/30/2026
- Listing terms: Contract
- Road surface type: Paved
Estimated market value
$1,269,400
$1.21M - $1.33M
$5,339/mo
Price history
| Date | Event | Price |
|---|---|---|
| 10/15/2026 | Price change | $1,299,000-13.3%$252/sqft |
Source: MLS PIN #73584949 Report a problem | ||
| 10/1/2026 | Listed for sale | $1,499,000+30.3%$291/sqft |
Source: MLS PIN #73584949 Report a problem | ||
| 2/14/2024 | Sold | $1,150,000-8%$223/sqft |
Source: MLS PIN #73162728 Report a problem | ||
| 12/5/2023 | Contingent | $1,250,000$242/sqft |
Source: MLS PIN #73162728 Report a problem | ||
| 10/10/2023 | Price change | $1,250,000-7.4%$242/sqft |
Source: MLS PIN #73162728 Report a problem | ||
| 9/22/2023 | Listed for sale | $1,350,000+14.9%$262/sqft |
Source: MLS PIN #73162728 Report a problem | ||
| 6/16/2022 | Listing removed | $1,175,000$228/sqft |
Source: MLS PIN #72940823 Report a problem | ||
| 4/29/2022 | Listed for sale | $1,175,000$228/sqft |
Source: MLS PIN #72940823 Report a problem | ||
| 4/23/2022 | Contingent | $1,175,000$228/sqft |
Source: MLS PIN #72940823 Report a problem | ||
| 4/12/2022 | Price change | $1,175,000-4.2%$228/sqft |
Source: MLS PIN #72940823 Report a problem | ||
| 2/8/2022 | Listed for sale | $1,226,000+96.2%$238/sqft |
Source: MLS PIN #72940823 Report a problem | ||
| 4/27/2012 | Listing removed | $625,000$121/sqft |
Source: Atlantic & Pacific Real Estate #71328827 Report a problem | ||
| 1/20/2012 | Listed for sale | $625,000+15.8%$121/sqft |
Source: Atlantic & Pacific Real Estate #71328827 Report a problem | ||
| 6/27/2003 | Sold | $539,900+237.4%$105/sqft |
Source: Public Record Report a problem | ||
| 1/31/2002 | Sold | $160,000$31/sqft |
Source: Public Record Report a problem | ||
Public tax history
| Year | Property taxes | Tax assessment |
|---|---|---|
| 2025 | $10,000 +2.9% | $966,200 +4.9% |
| 2024 | $9,717 +3.3% | $921,000 +9.2% |
| 2023 | $9,404 -0.3% | $843,400 +7.9% |
| 2022 | $9,434 +5% | $781,600 +11.1% |
| 2021 | $8,985 +2.1% | $703,600 +4.4% |
| 2020 | $8,799 +4.9% | $673,700 +6.8% |
| 2019 | $8,387 +1.7% | $630,600 +3.9% |
| 2018 | $8,250 +3% | $607,100 +5% |
| 2017 | $8,012 +2.4% | $578,100 +4.4% |
| 2016 | $7,821 +5.7% | $553,500 +6.6% |
| 2015 | $7,397 +2% | $519,100 +1.6% |
| 2014 | $7,252 +6.6% | $510,700 -6% |
| 2013 | $6,801 +4.9% | $543,200 -0.7% |
| 2012 | $6,484 +3.5% | $547,200 -2.2% |
| 2011 | $6,265 +6.2% | $559,400 -3.1% |
| 2010 | $5,899 -1.3% | $577,200 -9.9% |
| 2009 | $5,978 +5.4% | $640,700 -1.7% |
| 2008 | $5,673 +8.3% | $652,100 +7.1% |
| 2007 | $5,237 -0.6% | $609,000 -3.4% |
| 2006 | $5,266 +4% | $630,700 +13.9% |
| 2005 | $5,062 +68% | $553,880 +139.4% |
| 2004 | $3,013 +75.3% | $231,400 +62% |
| 2003 | $1,719 +1173.3% | $142,800 +1110.2% |
| 2002 | $135 | $11,800 |
Find assessor info on the county website
Monthly payment
Est. payment
Payment breakdown
Explore the cost of this home by adjusting the details. Changes won't be saved.Climate risks
Neighborhood: 02347
Nearby schools
Schools provided by the listing agent
- Elementary: Assawompsett Elm
- Middle: George R Austin
- High: Apponequet
Source: MLS PIN. This data may not be complete. We recommend contacting the local school district to confirm school assignments for this home.



Similar homes
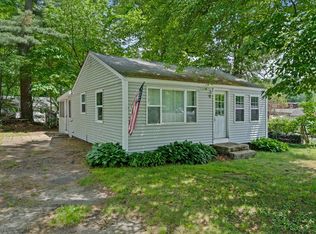
- $949,9004 bd4 ba3k sqft17 Panettieri Dr, Lakeville, MA 02347For Sale
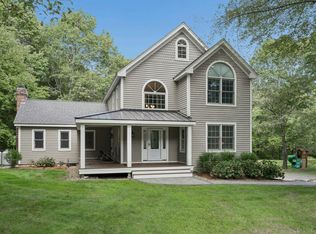 MLS ID #73579233, Amy Bonner, William Raveis R.E. & Home Services. MLS PIN
 - $1,197,0004 bd4 ba3.9k sqft10 Bartelli Rd, Lakeville, MA 02347For Sale
 MLS ID #73573536, Brian O'Connell, Keller Williams Elite. MLS PIN
 - $969,9004 bd3 ba2.8k sqft42 Clear Pond Rd, Lakeville, MA 02347For Sale
 MLS ID #73554629, Tom Dixon, Keller Williams Realty. MLS PIN
 - $1,189,0004 bd4 ba4k sqft10 Edna Cir, East Freetown, MA 02717For Sale
 MLS ID #73564274, Amanda Travassos, LPT Realty - Home & Key Group. MLS PIN
 - $1,150,0003 bd3 ba3.2k sqft1253 Smith St, Dighton, MA 02715For Sale
 MLS ID #1424140, Michelle Nadeau, Realty Executives Metro South. StateWide MLS RI
