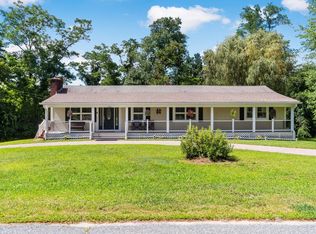
Welcome to Brookwood, a distinctive custom Rehoboth home where traditional New England Shingle Style character, exceptional craftsmanship, and thoughtful design come together in a private, wooded setting. Built with a level of quality that is increasingly hard to find, the home reveals its character through custom Bertch cherry cabinetry, figured solid cherry flooring, extensive woodwork, generous proportions, and carefully considered finishes throughout.The layout offers abundant room to gather, work, create, and retreat. An attached garage and workshop, along with a separate barn, provide exceptional flexibility for a car enthusiast, artist, craftsperson, collector, gardener, hobbyist, or anyone who values truly usable space for projects and equipment.The home’s systems reflect the same thoughtful approach, with hydro-air heating and cooling, radiant in-floor heat in select areas, 200-amp electrical service with multiple subpanels, central vacuum, Lutron lighting and dimmers, a multi-stage whole-house water treatment system, and an automatic generator transfer setup. The workshop and barn add even more practical functionality to the property.Outside, Brookwood feels established and deeply connected to its surroundings. The land has been cared for with an intentional respect for the woodland, pollinators, well, and surrounding ecosystem, with an effort to avoid toxic lawn and garden chemicals. There is space to garden, work outdoors, entertain, explore, or simply enjoy the quiet of the setting.Brookwood is a property that is difficult to capture through square footage and bedroom count alone. Its appeal lies in the combination of craftsmanship, substantial living and working spaces, thoughtful systems, and a relationship to the land that gives the property a distinct sense of place. For buyers seeking character, quality, and room to live well beyond the walls of the house, Brookwood offers something genuinely uncommon.
For sale
$1,199,000
218 Pine St, Rehoboth, MA 02769
3beds
4,064sqft
Single Family Residence
Built in 2002
1.79 Acres Lot
$1,173,500 Zestimate®
$295/sqft
$-- HOA
What's special
Central vacuumSeparate barnCarefully considered finishes throughoutAutomatic generator transfer setupAttached garage and workshopPrivate wooded settingHydro-air heating and cooling
- 10 days
- 449
- 28
Zillow last checked:
Listing updated:
Listed by:
Kamil Sarji 401-396-2888,
Gold Door Realty 401-343-7007,
Kamil Sarji 401-396-2888
Source: MLS PIN,MLS#: 73571125
Facts & features
Interior
Bedrooms & bathrooms
- Bedrooms: 3
- Bathrooms: 4
- Full bathrooms: 3
- 1/2 bathrooms: 1
Primary bedroom
- Level: Second
Bedroom 2
- Level: First
Bedroom 3
- Level: Second
Bedroom 4
- Level: Second
Bathroom 1
- Level: First
Bathroom 2
- Level: Second
Bathroom 3
- Level: Third
Dining room
- Level: First
Family room
- Level: First
Kitchen
- Level: First
Living room
- Level: First
Heating
- Forced Air, Natural Gas
Cooling
- Central Air, Whole House Fan
Appliances
- Included: Gas Water Heater, Range, Oven, Dishwasher, Refrigerator, Washer, Dryer
- Laundry: Gas Dryer Hookup, Washer Hookup
Features
- Bathroom, Central Vacuum, Wired for Sound
- Flooring: Tile, Hardwood
- Windows: Insulated Windows
- Basement: Full,Finished,Walk-Out Access,Interior Entry
- Number of fireplaces: 1
Interior area
- Total structure area: 4,064
- Total interior livable area: 4,064 sqft
- Finished area above ground: 4,064
- Finished area below ground: 1,200
Video & virtual tour
Property
Parking
- Total spaces: 11
- Parking features: Attached, Detached, Paved Drive, Off Street
- Attached garage spaces: 5
- Uncovered spaces: 6
Features
- Patio & porch: Porch, Deck - Roof, Deck - Wood, Enclosed, Covered
- Exterior features: Porch, Deck - Roof, Deck - Wood, Patio - Enclosed, Covered Patio/Deck, Rain Gutters, Storage, Stone Wall
Lot
- Size: 1.79 Acres
- Features: Wooded
Details
- Parcel number: M:0037 B:018E L:0000,4222418
- Zoning: RES
Construction
Type & style
- Home type: SingleFamily
- Architectural style: Colonial
- Property subtype: Single Family Residence
- Attached to another structure: Yes
Materials
- Frame
- Foundation: Concrete Perimeter
- Roof: Shingle
Condition
- Year built: 2002
Utilities & green energy
- Electric: 200+ Amp Service
- Sewer: Private Sewer
- Water: Private
- Utilities for property: for Gas Range, for Gas Oven, for Gas Dryer, Washer Hookup
Community & HOA
Community
- Features: Public Transportation, Shopping, Park, Walk/Jog Trails, Medical Facility, Highway Access, Private School, Public School
- Security: Security System
HOA
- Has HOA: No
Location
- Region: Rehoboth
Financial & listing details
- Price per square foot: $295/sqft
- Tax assessed value: $1,168,700
- Annual tax amount: $12,680
- Date on market: 9/22/2026
Estimated market value
$1,173,500
$1.11M - $1.23M
$4,111/mo
Price history
| Date | Event | Price |
|---|---|---|
| 9/27/2026 | Listed for sale | $1,199,000$295/sqft |
Source: MLS PIN #73571125 Report a problem | ||
| 9/21/2026 | Pending sale | $1,199,000$295/sqft |
Source: MLS PIN #73571125 Report a problem | ||
| 9/16/2026 | Listed for sale | $1,199,000+9%$295/sqft |
Source: MLS PIN #73571125 Report a problem | ||
| 8/8/2025 | Sold | $1,100,000$271/sqft |
Source: MLS PIN #73387575 Report a problem | ||
| 7/1/2025 | Contingent | $1,100,000$271/sqft |
Source: MLS PIN #73387575 Report a problem | ||
| 6/9/2025 | Listed for sale | $1,100,000+521.5%$271/sqft |
Source: MLS PIN #73387575 Report a problem | ||
| 3/31/1989 | Sold | $177,000$44/sqft |
Source: Public Record Report a problem | ||
Public tax history
| Year | Property taxes | Tax assessment |
|---|---|---|
| 2025 | $12,288 +2.5% | $1,102,100 +4.5% |
| 2024 | $11,986 +9.1% | $1,055,100 +11.3% |
| 2023 | $10,982 +5.1% | $948,400 +15% |
| 2022 | $10,446 -2% | $824,500 +2.4% |
| 2021 | $10,662 +0.9% | $805,300 |
| 2020 | $10,566 +22.6% | $805,300 +11.8% |
| 2018 | $8,620 +5.1% | $720,100 +10.2% |
| 2017 | $8,204 +3.4% | $653,200 |
| 2016 | $7,936 +7.4% | $653,200 +8.8% |
| 2015 | $7,387 +0.1% | $600,100 +1.2% |
| 2014 | $7,376 +1.3% | $592,900 -4.4% |
| 2013 | $7,284 +3.1% | $619,900 -3.8% |
| 2012 | $7,068 +6.5% | $644,300 -1.7% |
| 2011 | $6,638 +3% | $655,300 -5.2% |
| 2010 | $6,446 +13.5% | $691,600 +8.4% |
| 2009 | $5,677 -1.6% | $637,900 -11.3% |
| 2008 | $5,772 +5% | $718,800 -1.5% |
| 2007 | $5,498 +2% | $730,100 +10.4% |
| 2006 | $5,391 +2.8% | $661,500 +11.8% |
| 2005 | $5,243 +146.2% | $591,800 +168.6% |
| 2004 | $2,130 +96% | $220,300 +156.5% |
| 2003 | $1,087 | $85,900 |
Find assessor info on the county website
Monthly payment
Est. payment
Payment breakdown
Explore the cost of this home by adjusting the details. Changes won't be saved.Climate risks
Neighborhood: 02769
Nearby schools
Schools provided by the listing agent
- Elementary: Palmer
- Middle: Beckwith
- High: Dighton Rehoboth
Source: MLS PIN. This data may not be complete. We recommend contacting the local school district to confirm school assignments for this home.
Similar homes
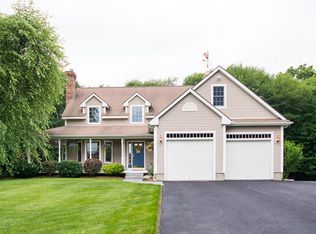
- $659,9004 bd3 ba2.1k sqft23 Colonial Way, Rehoboth, MA 02769For Sale
 MLS ID #73578763, Ronald Rupp, Evolution Real Estate. MLS PIN
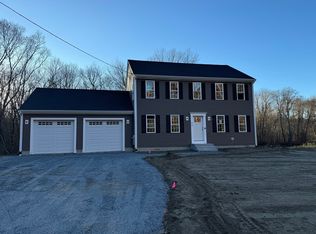
 - $999,9004 bd4 ba2.9k sqft139 Rocky Hill Rd, Rehoboth, MA 02769For Sale
 MLS ID #73485704, Nicole Duvally, Heritage Realty. MLS PIN
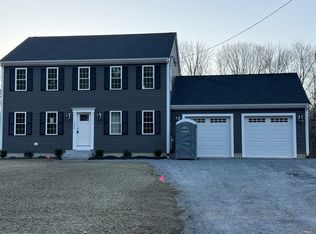
 - $850,0004 bd4 ba2.5k sqft61 Water St, Rehoboth, MA 02769For Sale
 MLS ID #73561736, Lisa Halajko, Blu Sky Real Estate. MLS PIN
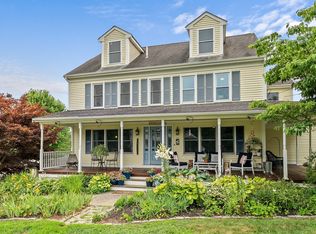
 - $649,0003 bd3 ba2.6k sqft238 Chestnut St, Rehoboth, MA 02769For Sale
 MLS ID #73569176, Sarah Dumke, Evolution Real Estate. MLS PIN
