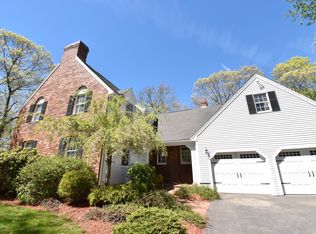
Be in your new home for the holidays — and start 2027 in 2 Rock Road Attleboro??Why wait for new construction when you can have a home packed with high-end details, custom upgrades, and an incredible private lot? This one beats new build quality hands down. Come tour it this weekend and see for yourself!??Meticulously maintained and offering over 3,600 sq. ft. of luxurious living space, this stunning property features 3–4 bedrooms and 3.5 baths. Enjoy high-end details throughout, including gorgeous wood and porcelain tile flooring, updated mechanicals, and a massive primary suite complete with two walk-in closets. Step outside to find your own private garden house oasis, this home truly has it all! Seller will entertain offers between $995,000 and $1,090,000.
For sale
$995,000
2 Rock Rd, Attleboro, MA 02703
4beds
3,635sqft
Single Family Residence
Built in 1991
0.59 Acres Lot
$973,000 Zestimate®
$274/sqft
$-- HOA
What's special
Incredible private lotPrivate garden house oasisUpdated mechanicalsHigh-end detailsMassive primary suiteTwo walk-in closetsCustom upgrades
- 85 days
- 413
- 36
Zillow last checked:
Listing updated:
Listed by:
Kelly Crowley 508-682-5850,
Keller Williams Elite 508-695-4545
Source: MLS PIN,MLS#: 73553343
Facts & features
Interior
Bedrooms & bathrooms
- Bedrooms: 4
- Bathrooms: 4
- Full bathrooms: 3
- 1/2 bathrooms: 1
Primary bedroom
- Features: Bathroom - Full, Ceiling Fan(s), Walk-In Closet(s), Closet, Closet/Cabinets - Custom Built, Flooring - Hardwood, Flooring - Stone/Ceramic Tile, Chair Rail, Recessed Lighting, Pocket Door
- Level: Second
Bedroom 2
- Features: Ceiling Fan(s), Closet, Closet/Cabinets - Custom Built, Flooring - Hardwood, Chair Rail
- Level: Second
Bedroom 3
- Features: Ceiling Fan(s), Closet, Closet/Cabinets - Custom Built, Flooring - Hardwood
- Level: Second
Bedroom 4
- Features: Bathroom - 3/4, Closet, Closet/Cabinets - Custom Built, Flooring - Hardwood, Exterior Access, Recessed Lighting, Lighting - Pendant
- Level: Basement
Primary bathroom
- Features: Yes
Bathroom 1
- Features: Bathroom - Half, Flooring - Stone/Ceramic Tile
- Level: First
Bathroom 2
- Features: Bathroom - 3/4, Bathroom - With Shower Stall
- Level: Second
Bathroom 3
- Features: Bathroom - Full, Bathroom - Double Vanity/Sink, Bathroom - Tiled With Shower Stall, Bathroom - Tiled With Tub, Closet, Countertops - Stone/Granite/Solid, Double Vanity, Recessed Lighting, Crown Molding
- Level: Second
Dining room
- Features: Flooring - Hardwood, Chair Rail, Open Floorplan, Recessed Lighting, Crown Molding, Decorative Molding
- Level: Main,First
Family room
- Features: Closet, Closet/Cabinets - Custom Built, Flooring - Hardwood, Cable Hookup, Chair Rail, Open Floorplan, Recessed Lighting
- Level: Main,First
Kitchen
- Features: Closet/Cabinets - Custom Built, Dining Area, Pantry, Countertops - Stone/Granite/Solid, Countertops - Upgraded, Kitchen Island, Cabinets - Upgraded, Cable Hookup, Deck - Exterior, Exterior Access, Open Floorplan, Recessed Lighting, Half Vaulted Ceiling(s), Decorative Molding
- Level: Main,First
Living room
- Features: Flooring - Hardwood, Chair Rail, Open Floorplan, Recessed Lighting, Sunken, Crown Molding, Decorative Molding
- Level: Main,First
Office
- Features: Closet, Closet/Cabinets - Custom Built, Flooring - Stone/Ceramic Tile, Chair Rail, Exterior Access, Recessed Lighting
- Level: Basement
Heating
- Forced Air, Oil, Hydro Air
Cooling
- Central Air
Appliances
- Included: Water Heater, Range, Dishwasher, Microwave, Refrigerator, Washer, Dryer, Water Treatment, Vacuum System, Range Hood, Other, Plumbed For Ice Maker
- Laundry: Laundry Closet, Flooring - Stone/Ceramic Tile, Main Level, Electric Dryer Hookup, Washer Hookup, Lighting - Overhead, First Floor
Features
- Bathroom - 3/4, Bathroom - Tiled With Shower Stall, Chair Rail, Pedestal Sink, Closet, Closet/Cabinets - Custom Built, Recessed Lighting, Bathroom, Office, Central Vacuum, Walk-up Attic, Wired for Sound, Other
- Flooring: Tile, Hardwood, Other, Flooring - Stone/Ceramic Tile, Flooring - Wood
- Doors: Insulated Doors, Storm Door(s)
- Windows: Insulated Windows, Screens
- Basement: Full,Finished,Walk-Out Access,Interior Entry,Garage Access
- Number of fireplaces: 1
- Fireplace features: Living Room
Interior area
- Total structure area: 3,635
- Total interior livable area: 3,635 sqft
- Finished area above ground: 2,709
- Finished area below ground: 926
Property
Parking
- Total spaces: 8
- Parking features: Attached, Under, Garage Door Opener, Storage, Garage Faces Side, Oversized, Paved Drive, Off Street, Paved
- Attached garage spaces: 2
- Uncovered spaces: 6
Features
- Patio & porch: Deck
- Exterior features: Deck, Rain Gutters, Professional Landscaping, Sprinkler System, Screens, Stone Wall, Other
Lot
- Size: 0.59 Acres
- Features: Cul-De-Sac, Wooded
Details
- Parcel number: 2761488
- Zoning: RES
Construction
Type & style
- Home type: SingleFamily
- Architectural style: Colonial,Other (See Remarks)
- Property subtype: Single Family Residence
Materials
- Frame, Vertical Siding
- Foundation: Concrete Perimeter
- Roof: Shingle
Condition
- Year built: 1991
Utilities & green energy
- Electric: 200+ Amp Service, Other (See Remarks), Generator Connection
- Sewer: Private Sewer
- Water: Public, Other
- Utilities for property: for Electric Range, for Electric Oven, for Electric Dryer, Washer Hookup, Icemaker Connection, Generator Connection
Green energy
- Energy efficient items: Thermostat, Other (See Remarks)
Community & HOA
Community
- Features: Public Transportation, Shopping, Pool, Tennis Court(s), Park, Walk/Jog Trails, Stable(s), Golf, Medical Facility, Laundromat, Bike Path, Conservation Area, Highway Access, House of Worship, Private School, Public School, T-Station
- Security: Security System
HOA
- Has HOA: No
Location
- Region: Attleboro
Financial & listing details
- Price per square foot: $274/sqft
- Tax assessed value: $677,900
- Annual tax amount: $8,270
- Date on market: 8/13/2026
- Exclusions: Overhead Light In Dining Room, Storage Cabinets Garage, Generator
- Road surface type: Paved
Estimated market value
$973,000
$924,000 - $1.02M
$3,863/mo
Price history
| Date | Event | Price |
|---|---|---|
| 9/8/2026 | Listed for sale | $995,000-8.7%$274/sqft |
Source: MLS PIN #73553343 Report a problem | ||
| 8/17/2026 | Listing removed | $1,090,000$300/sqft |
Source: MLS PIN #73553343 Report a problem | ||
| 7/22/2026 | Listed for sale | $1,090,000+1479.7%$300/sqft |
Source: MLS PIN #73553343 Report a problem | ||
| 3/29/1991 | Sold | $69,000$19/sqft |
Source: Agent Provided Report a problem | ||
Public tax history
| Year | Property taxes | Tax assessment |
|---|---|---|
| 2025 | $7,994 -2.7% | $637,000 -1.3% |
| 2024 | $8,212 +6% | $645,100 +14% |
| 2023 | $7,746 +6.8% | $565,800 +12.7% |
| 2022 | $7,254 +10.6% | $502,000 +13.2% |
| 2021 | $6,561 +2.6% | $443,300 +1% |
| 2020 | $6,392 +8.1% | $439,000 +5.1% |
| 2019 | $5,912 +7.5% | $417,500 +12.5% |
| 2018 | $5,500 -0.4% | $371,100 -2.2% |
| 2017 | $5,523 +6.6% | $379,600 +8.6% |
| 2016 | $5,183 +10.5% | $349,700 +9.7% |
| 2015 | $4,691 +2.3% | $318,900 +3.2% |
| 2014 | $4,587 -0.9% | $308,900 -7.3% |
| 2013 | $4,628 +0.4% | $333,400 -6.8% |
| 2012 | $4,608 +0.7% | $357,800 -4.6% |
| 2011 | $4,576 -3.7% | $375,100 -11.6% |
| 2010 | $4,751 +7.7% | $424,200 -3% |
| 2009 | $4,411 +2.9% | $437,200 -3.7% |
| 2008 | $4,286 -1.8% | $454,000 +0.6% |
| 2007 | $4,366 -2.1% | $451,500 -1.4% |
| 2006 | $4,460 +5.3% | $457,900 +9.1% |
| 2005 | $4,236 +4.2% | $419,800 +37.7% |
| 2004 | $4,066 +8.1% | $304,800 +5% |
| 2003 | $3,761 +8.5% | $290,400 +32.4% |
| 2001 | $3,467 +3% | $219,400 |
| 2000 | $3,366 +45.2% | $219,400 +19.8% |
| 1995 | $2,318 | $183,100 |
Find assessor info on the county website
Monthly payment
Est. payment
Payment breakdown
Explore the cost of this home by adjusting the details. Changes won't be saved.Climate risks
Neighborhood: 02703
Nearby schools
Schools provided by the listing agent
- Elementary: Hill Roberts
- Middle: Coelho
- High: Attleboro / Feehan
Source: MLS PIN. This data may not be complete. We recommend contacting the local school district to confirm school assignments for this home.
Similar homes
- $919,9004 bd3 ba3k sqft155 Pike Ave, Attleboro, MA 02703For Sale
 MLS ID #73598688, Lori Seavey Realty Team, Keller Williams Elite. MLS PIN
- $950,0004 bd3 ba2.9k sqft223 Tiffany St, Attleboro, MA 02703For Sale
 MLS ID #73559353, Cheryl Perry, Lamacchia Realty, Inc.. MLS PIN
- $999,0004 bd3 ba3.2k sqft2 Claridge Rd, Seekonk, MA 02771For Sale
 MLS ID #73592184, William Sherry, Compass. MLS PIN
- $700,0004 bd4 ba2.6k sqft498 Wilmarth St, Attleboro, MA 02703For Sale
 MLS ID #73598395, Kim Zogalis, NorthStar Real Estate, LLC. MLS PIN
- $950,0003 bd3 ba3.6k sqft199 Brook St, Rehoboth, MA 02769For Sale
 MLS ID #1427880, The DiSpirito Team, Engel & Volkers Oceanside. StateWide MLS RI
