Rare opportunity to own a turnkey cranberry farm with a recently built Colonial on over 16 acres. Approximately 9 acres of producing Ocean Spray cranberry bogs feature gravity-fed water and fully automated systems. The home offers 3 bedrooms, 1 full bath, 2 half baths, an open floor plan, laminate flooring, a spacious kitchen with center island and granite countertops, and a deck overlooking the bogs and spectacular sunsets. Enjoy breathtaking views from nearly every room of either the cranberry bogs or the Lakeville Country Club. Additional features include a 2-car garage under with 13' ceilings, a 30'x60' heated and insulated garage/workshop, and several additional outbuildings. A unique opportunity for growers, investors, or anyone seeking a scenic rural lifestyle. Solar array on garage is owned not rented or leased and is included in sale.
For sale
$1,200,000
1 Paty Way, Lakeville, MA 02347
3beds
1,699sqft
:
Get pre-qualified$7,346/mo
Single Family Residence
Built in 2025
16.51 Acres Lot
$-- Zestimate®
$706/sqft
$-- HOA
What's special
Gravity-fed waterFully automated systemsSeveral additional outbuildingsGranite countertopsOpen floor planLaminate flooring
- 45 days |
- 400 |
- 15 |
Zillow last checked:
Listing updated:
Listed by:
Lawrence Costa 508-272-8028,
Century 21 Tassinari Gold 508-866-8100
Source: MLS PIN,MLS#: 73534556
Facts & features
Interior
Bedrooms & bathrooms
- Bedrooms: 3
- Bathrooms: 3
- Full bathrooms: 1
- 1/2 bathrooms: 2
Primary bedroom
- Level: Second
- Area: 322
- Dimensions: 23 x 14
Bedroom 2
- Level: Second
- Area: 192
- Dimensions: 12 x 16
Bedroom 3
- Level: Second
- Area: 143
- Dimensions: 11 x 13
Bathroom 1
- Features: Bathroom - Half
- Level: First
- Area: 29.6
- Dimensions: 7.4 x 4
Bathroom 2
- Features: Bathroom - Full
- Level: Second
- Area: 64.5
- Dimensions: 8.6 x 7.5
Bathroom 3
- Features: Bathroom - Half
- Level: Basement
Kitchen
- Features: Balcony / Deck, Countertops - Stone/Granite/Solid, Kitchen Island, Recessed Lighting, Stainless Steel Appliances
- Level: First
- Area: 331.2
- Dimensions: 23 x 14.4
Living room
- Features: Ceiling Fan(s), Flooring - Laminate, Deck - Exterior
- Level: First
- Area: 322
- Dimensions: 23 x 14
Heating
- Ductless
Cooling
- Ductless
Features
- Flooring: Laminate
- Windows: Insulated Windows
- Basement: Full,Walk-Out Access
- Has fireplace: No
Interior area
- Total structure area: 1,699
- Total interior livable area: 1,699 sqft
- Finished area above ground: 1,699
Property
Parking
- Total spaces: 8
- Parking features: Under, Off Street
- Attached garage spaces: 2
- Uncovered spaces: 6
Features
- Has view: Yes
- View description: Scenic View(s)
Lot
- Size: 16.51 Acres
- Features: Easements, Farm, Level
Details
- Zoning: .
Construction
Type & style
- Home type: SingleFamily
- Architectural style: Colonial
- Property subtype: Single Family Residence
Materials
- Frame
- Foundation: Concrete Perimeter
- Roof: Shingle
Condition
- Year built: 2025
Utilities & green energy
- Electric: Circuit Breakers
- Sewer: Private Sewer
- Water: Private
Community & HOA
Community
- Features: Public Transportation, Shopping, Tennis Court(s), Park, Walk/Jog Trails, Stable(s), Golf, Medical Facility, Laundromat, Bike Path, Conservation Area, Highway Access, House of Worship, Public School, T-Station, University, Other
HOA
- Has HOA: No
Location
- Region: Lakeville
Financial & listing details
- Price per square foot: $706/sqft
- Tax assessed value: $69,366
- Annual tax amount: $9
- Date on market: 6/11/2026
Estimated market value
Not available
Estimated sales range
Not available
Not available
Price history
| Date | Event | Price |
|---|---|---|
| 6/11/2026 | Listed for sale | $1,200,000$706/sqft |
Source: MLS PIN #73534556 Report a problem | ||
Public tax history
Tax history is unavailable.
Monthly payment
Est. payment
Payment breakdown
Explore the cost of this home by adjusting the details. Changes won't be saved.Climate risks
Neighborhood: 02347
Nearby schools
GreatSchools rating
- 7/10Assawompset Elementary SchoolGrades: K-3Distance: 1.5 mi
- 6/10Freetown-Lakeville Middle SchoolGrades: 6-8Distance: 3 mi
- 7/10Apponequet Regional High SchoolGrades: 9-12Distance: 2.8 mi
- $299,0002 bd1 ba720 sqft22 3rd Ave, Lakeville, MA 02347Sold

- $219,5002 bd1 ba480 sqft14 2nd Ave, Lakeville, MA 02347Off Market
- $175,0002 bd1 ba504 sqft9 2nd Ave, Lakeville, MA 02347Pending
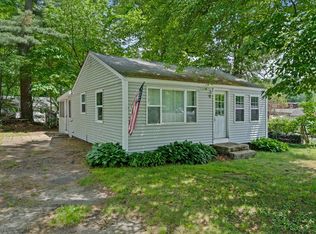
- $855,0004 bd4 ba2.9k sqft1 Elaine Cir, Lakeville, MA 02347Sold

- $174,9002 bd1 ba780 sqft10 Robert Dr, Middleboro, MA 02346Sold
- $695,6003 bd2 ba1.5k sqft16 Panettieri Dr, Lakeville, MA 02347Off Market
- $927,6004 bd3 ba3.1k sqft14 Panettieri Dr, Lakeville, MA 02347Off Market
- $874,3005 bd3 ba3.2k sqft13 Panettieri Dr, Lakeville, MA 02347Off Market
A local agent can set up tours, give advice and negotiate with sellers.
Similar homes
- $975,0003 bd3 ba1.9k sqft159 County St, Lakeville, MA 02347For Sale
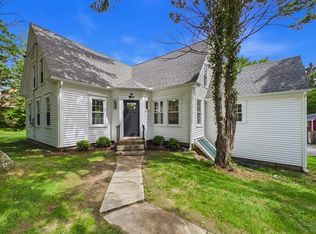 MLS ID #73537625, Luis Amado, Jose S. Castelo Real Estate, Inc.. MLS PIN
 - $1,150,0003 bd3 ba2.5k sqft17 Leonard St, Lakeville, MA 02347For Sale
 MLS ID #73527154, Sonia Amaral, Coldwell Banker Realty - Marion. MLS PIN
 - $1,400,0003 bd2 ba1.9k sqft123 Nelsons Grove Rd, Lakeville, MA 02347For Sale
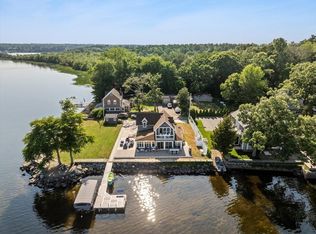 MLS ID #73548564, Sandy Andersen, The Real Estate Collaborative. MLS PIN
 - $998,0003 bd1 ba1.4k sqft16 Norfolk St, Lakeville, MA 02347For Sale
 MLS ID #73486967, Lynn LiDonni, Berkshire Hathaway HomeServices Robert Paul Properties. MLS PIN
 - $700,0003 bd3 ba1.7k sqft102 County St, Lakeville, MA 02347For SaleMLS ID #73491829, Cindy Brouwer, Cindy Brouwer Real Estate. MLS PIN
- $865,0003 bd2 ba1.5k sqft145 Staples Shore Rd, Lakeville, MA 02347For SaleMLS ID #73549943, Liz Bone Team, South Shore Sotheby's International Realty. MLS PIN
- $764,0004 bd3 ba2.1k sqft8 Johnson Dr, Lakeville, MA 02347For SaleMLS ID #73524343, Lori Hughes, Conway - Lakeville. MLS PIN
- $864,9004 bd3 ba2.1k sqft90 Howland Rd, Lakeville, MA 02347For SaleMLS ID #73522559, Phil and Debbie Rose, LAER Realty Partners / Rose Homes & Real Estate. MLS PIN
- $725,0003 bd3 ba2.1k sqft19 Green St, Berkley, MA 02779For SaleMLS ID #73553341, Carrie Crisman, Redfin Corp.. MLS PIN
- $664,9003 bd2 ba1.7k sqft51 Anthony St, Berkley, MA 02779For SaleMLS ID #73551357, Lindsay Saba, Tri Town Associates. MLS PIN
- $1,199,0003 bd4 ba2.3k sqft185 Rosewood Rd, Somerset, MA 02726For SaleMLS ID #73532894, Lynette-Marie Lacerda, revolv Real Estate. MLS PIN
- $840,0004 bd3 ba2.5k sqft51 Bryant St, Berkley, MA 02779For SaleMLS ID #73531135, Ricardo Real Estate Group, Keller Williams South Watuppa. MLS PIN
- $729,0003 bd2 ba2k sqft11 Elmwood Dr, Berkley, MA 02779For SaleMLS ID #73540844, Debi Hauer, eXp Realty LLC - Corporate Office. MLS PIN
- $719,9002 bd2 ba1.1k sqft72 Precinct St, Lakeville, MA 02347For SaleMLS ID #73481650, Kevin Glynn, The Real Estate Collaborative. MLS PIN
- $1,200,0004 bd2 ba2.2k sqft79 Edgewater Dr, Wareham, MA 02571For SaleMLS ID #73553122, Julie Johnson, eXp Realty LLC. MLS PIN
- $750,0003 bd3 ba2.1k sqft12 Dakel Dr, Assonet, MA 02702For SaleMLS ID #73538293, Derek Frakes, Frakes Realty. MLS PIN
- $774,9003 bd2 ba2.3k sqft107 Doctor Braley Rd, East Freetown, MA 02717For SaleMLS ID #73548390, Dan Gouveia Team, Keller Williams Realty. MLS PIN
- $1,200,0003 bd4 ba2.1k sqft612 Drift Rd, Westport, MA 02790For SaleMLS ID #73486648, Lori Camara, Lamacchia Realty, Inc.. MLS PIN
- $749,9003 bd2 ba2.2k sqft888 Walnut Plain Rd, Rochester, MA 02770For SaleMLS ID #73553437, Louise Taylor, RE/MAX Vantage. MLS PIN
- $799,9003 bd2 ba1.9k sqft536 Plymouth St, Middleboro, MA 02346For SaleMLS ID #73537380, Brenda Busch, Busch Realty Group, LLC. MLS PIN
