Experience coastal living at its finest in this exceptional waterfront-inspired ranch offering breathtaking ocean views and spectacular sunsets every evening. Designed for effortless one-level living, the home features a full finished walk-out lower level with separate living quarters, creating an ideal opportunity for multigenerational living, extended guests, or added privacy. Expansive windows frame the water from the main living spaces, while a wraparound deck invites you to relax and entertain against a stunning coastal backdrop. Outside, enjoy your own private retreat with an in-ground pool, whole house generator, spacious patio, and beautifully designed outdoor living areas perfect for summer gatherings. New paint, newer roof, pool heater, water heater, and septic system. Whether you're looking for a year-round residence or a luxurious seaside escape, 79 Edgewater Drive offers an extraordinary lifestyle where every day ends with unforgettable sunset views.
For sale
Price cut: $100K (9/18)
$999,000
79 Edgewater Dr, Wareham, MA 02571
4beds
2,215sqft
Single Family Residence
Built in 1964
0.25 Acres Lot
$985,300 Zestimate®
$451/sqft
$8/mo HOA
What's special
Wraparound deckOne-level livingSpacious patioUnforgettable sunset viewsSpectacular sunsets every eveningBreathtaking ocean views
- 66 days
- 2,064
- 110
Zillow last checked:
Listing updated:
Listed by:
Julie Johnson 508-525-6523,
eXp Realty LLC 888-854-7493
Source: MLS PIN,MLS#: 73553122
Facts & features
Interior
Bedrooms & bathrooms
- Bedrooms: 4
- Bathrooms: 2
- Full bathrooms: 2
- Main level bathrooms: 1
- Main level bedrooms: 2
Primary bedroom
- Features: Closet, Flooring - Hardwood, Window(s) - Bay/Bow/Box, Slider
- Level: Main,First
- Area: 192
- Dimensions: 16 x 12
Bedroom 2
- Features: Walk-In Closet(s), Flooring - Wall to Wall Carpet, Window(s) - Bay/Bow/Box
- Level: Main,First
- Area: 120
- Dimensions: 10 x 12
Bedroom 3
- Features: Closet, Flooring - Laminate, Window(s) - Bay/Bow/Box
- Level: Basement
- Area: 120
- Dimensions: 10 x 12
Bedroom 4
- Features: Closet, Flooring - Laminate, Window(s) - Bay/Bow/Box
- Level: Basement
- Area: 156
- Dimensions: 13 x 12
Primary bathroom
- Features: Yes
Bathroom 1
- Features: Bathroom - Full, Bathroom - Tiled With Tub & Shower, Flooring - Stone/Ceramic Tile, Window(s) - Bay/Bow/Box
- Level: Main,First
Bathroom 2
- Features: Bathroom - Full, Bathroom - Tiled With Shower Stall, Flooring - Stone/Ceramic Tile
- Level: Basement
Dining room
- Features: Flooring - Hardwood, Window(s) - Picture, Open Floorplan
- Level: Main,First
- Area: 150
- Dimensions: 15 x 10
Family room
- Features: Flooring - Stone/Ceramic Tile, Open Floorplan, Slider
- Level: Basement
- Area: 154
- Dimensions: 14 x 11
Kitchen
- Features: Flooring - Hardwood, Window(s) - Bay/Bow/Box, Countertops - Stone/Granite/Solid, Cabinets - Upgraded, Open Floorplan, Stainless Steel Appliances
- Level: Main,First
- Area: 182
- Dimensions: 14 x 13
Living room
- Features: Flooring - Hardwood, Window(s) - Picture, Open Floorplan, Slider
- Level: Main,First
- Area: 210
- Dimensions: 15 x 14
Heating
- Forced Air, Natural Gas
Cooling
- Central Air
Appliances
- Included: Range, Dishwasher, Microwave, Refrigerator, Washer, Dryer
- Laundry: In Basement
Features
- Countertops - Stone/Granite/Solid, Slider, Kitchen, Internet Available - Broadband
- Flooring: Tile, Hardwood, Flooring - Stone/Ceramic Tile
- Doors: Insulated Doors
- Windows: Insulated Windows
- Basement: Full,Finished,Walk-Out Access
- Number of fireplaces: 2
Interior area
- Total structure area: 2,215
- Total interior livable area: 2,215 sqft
- Finished area above ground: 1,130
- Finished area below ground: 1,085
Video & virtual tour
Property
Parking
- Total spaces: 4
- Parking features: Paved Drive
- Uncovered spaces: 4
Features
- Patio & porch: Deck - Composite
- Exterior features: Deck - Composite
- Fencing: Fenced/Enclosed
- Has view: Yes
- View description: Scenic View(s), Water, Ocean
- Has water view: Yes
- Water view: Ocean,Water
- Waterfront features: Waterfront, Ocean, Private, 0 to 1/10 Mile To Beach, Beach Ownership(Private, Association)
Lot
- Size: 0.25 Acres
- Features: Flood Plain
Details
- Parcel number: M:0035 B:0000 L:0009,1178873
- Zoning: R30
Construction
Type & style
- Home type: SingleFamily
- Architectural style: Ranch
- Property subtype: Single Family Residence
Materials
- Frame
- Foundation: Concrete Perimeter
- Roof: Shingle
Condition
- Year built: 1964
Utilities & green energy
- Sewer: Private Sewer
- Water: Public
- Utilities for property: for Gas Range
Community & HOA
Community
- Features: Public Transportation, Shopping, Pool, Tennis Court(s), Park, Walk/Jog Trails, Golf, Medical Facility, Laundromat, Bike Path, Conservation Area, Highway Access, House of Worship, Marina, Public School
HOA
- Has HOA: Yes
- HOA fee: $100 annually
Location
- Region: Wareham
Financial & listing details
- Price per square foot: $451/sqft
- Tax assessed value: $949,800
- Annual tax amount: $8,130
- Date on market: 7/23/2026
- Exclusions: Upper Level Washer And Dryer Will Not Convey.
Estimated market value
$985,300
$936,000 - $1.03M
$3,684/mo
Price history
| Date | Event | Price |
|---|---|---|
| 9/18/2026 | Price change | $999,000-9.1%$451/sqft |
Source: MLS PIN #73553122 Report a problem | ||
| 8/13/2026 | Price change | $1,099,000-8.4%$496/sqft |
Source: MLS PIN #73553122 Report a problem | ||
| 7/22/2026 | Listed for sale | $1,200,000+81.8%$542/sqft |
Source: MLS PIN #73553122 Report a problem | ||
| 7/27/2018 | Sold | $660,000-1.9%$298/sqft |
Source: Public Record Report a problem | ||
| 6/9/2018 | Pending sale | $672,500$304/sqft |
Source: Coldwell Banker Residential Brokerage - Marion #72325417 Report a problem | ||
| 5/11/2018 | Listed for sale | $672,500$304/sqft |
Source: Coldwell Banker Residential Brokerage - Marion #72325417 Report a problem | ||
Public tax history
| Year | Property taxes | Tax assessment |
|---|---|---|
| 2025 | $9,650 +6.3% | $926,100 +14.6% |
| 2024 | $9,076 +2.6% | $808,200 +9.9% |
| 2023 | $8,844 +0.5% | $735,200 +10.1% |
| 2022 | $8,799 -0.2% | $667,600 +1.9% |
| 2021 | $8,814 +4.7% | $655,300 +3.2% |
| 2020 | $8,417 +24.2% | $634,800 +24.5% |
| 2019 | $6,775 +6.1% | $509,800 +8.8% |
| 2018 | $6,387 +3.6% | $468,600 +2.2% |
| 2017 | $6,164 -3.6% | $458,300 -3.1% |
| 2016 | $6,397 +13.7% | $472,800 +9.8% |
| 2015 | $5,627 +1.1% | $430,500 -0.6% |
| 2014 | $5,564 +2.6% | $433,000 |
| 2013 | $5,421 -1% | $433,000 -11.1% |
| 2012 | $5,478 +4.5% | $486,900 -0.7% |
| 2011 | $5,240 +1.4% | $490,200 -7.6% |
| 2010 | $5,170 +28.2% | $530,800 -2% |
| 2009 | $4,032 -11.4% | $541,900 -17.1% |
| 2008 | $4,551 -13.8% | $653,900 0% |
| 2007 | $5,279 +5% | $654,100 +3.4% |
| 2006 | $5,027 +10.7% | $632,300 +28.6% |
| 2005 | $4,543 +19.1% | $491,700 +31.7% |
| 2004 | $3,816 +4.9% | $373,400 |
| 2003 | $3,637 +5.4% | $373,400 +81% |
| 2001 | $3,451 +28.1% | $206,300 |
| 2000 | $2,694 | $206,300 |
Find assessor info on the county website
Monthly payment
Est. payment
Payment breakdown
Explore the cost of this home by adjusting the details. Changes won't be saved.Climate risks
Neighborhood: 02571
Similar homes
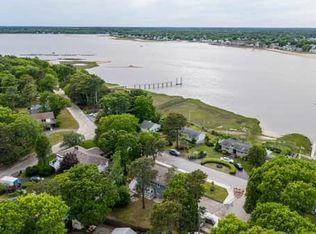
- $995,0003 bd3 ba2k sqft63 Edgewater Dr, Wareham, MA 02571For Sale
 MLS ID #73509090, Monica Kavanaugh, Realty Executives Metro South. MLS PIN
 - $899,0002 bd2 ba1.6k sqft49 Edgewater Way, Wareham, MA 02571For Sale
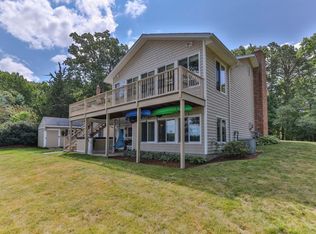 MLS ID #73528962, Tara Lynn Bazarewsky, Conway - Wareham. MLS PIN
 - $1,099,0004 bd3 ba2.4k sqft280 Wings Neck Rd, Bourne, MA 02532For Sale
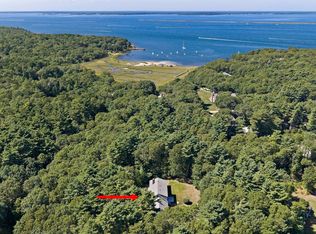 MLS ID #73577625, Kristen M. Dailey, The Firm. MLS PIN
 - $1,050,0003 bd2 ba1.8k sqft44 Oakdale Ave, Marion, MA 02738For Sale
 MLS ID #73576424, Margaret Gee, Converse Company Real Estate. MLS PIN
 - $899,9003 bd3 ba3.1k sqft71 Althea Road, North Falmouth, MA 02556For Sale
 MLS ID #22604339, Maria Gorman, Coldwell Banker Realty. CCIMLS
 - $875,0003 bd3 ba2.9k sqft3 Wellfield Road, Forestdale, MA 02644For SaleMLS ID #22604504, Laurie - Ann Webster, Today Real Estate. CCIMLS
