Tucked away from the road on a private, wooded lot, this oversized custom-built Cape offers the perfect blend of modern updates, flexible living space, and indoor-outdoor entertaining. With a strong short term and extended stay rental history and the option to purchase fully furnished, this property presents an exceptional opportunity for investors, vacation homeowners, or year-round residents alike. The open-concept main level features refinished wide-plank hardwood floors, modern hexagon tile, and a beautifully updated white kitchen with shaker cabinetry, quartz countertops and backsplash, and stainless steel appliances. The first-floor primary bedroom offers a Juliet balcony and ensuite half bath, while a second bedroom and full bathroom complete the main level. Upstairs, two generously sized bedrooms are complemented by a versatile game room or bonus living space with a balcony overlooking the dining area below. The finished walkout lower level offers even more flexibility, featuring a spacious playroom with full-sized windows and two additional rooms ideal for guests. Step outside to an expansive 38' x 28' wood deck overlooking the peaceful, wooded surroundings, complete with a dedicated fire pit area and outdoor shower, perfect for entertaining or unwinding after a day at the beach. A long private driveway provides ample off-street parking for residents and guests. Additional highlights include updated bathrooms, contemporary lighting, new septic system installed in 2021, and newly installed ductless mini-split systems (2025) providing energy efficient air conditioning and supplemental heating throughout. A wonderful opportunity to enjoy the best of Cape Cod living with the added benefit of established rental history!
For sale
$734,900
70 Lowell Rd, Mashpee, MA 02649
4beds
3,060sqft
Single Family Residence
Built in 1981
0.9 Acres Lot
$711,300 Zestimate®
$240/sqft
$-- HOA
What's special
Contemporary lightingModern hexagon tileModern updatesOutdoor showerPrivate wooded lotOpen-concept main levelDedicated fire pit area
- 2 days
- 486
- 69
Likely to sell faster than
Zillow last checked:
Listing updated:
Listed by:
Emily Haddad 617-659-0122,
Compass 617-206-3333
Source: MLS PIN,MLS#: 73599057
Facts & features
Interior
Bedrooms & bathrooms
- Bedrooms: 4
- Bathrooms: 3
- Full bathrooms: 2
- 1/2 bathrooms: 1
Primary bedroom
- Features: Bathroom - Half, Closet, Flooring - Laminate, Slider
- Level: First
- Area: 221
- Dimensions: 13 x 17
Bedroom 2
- Features: Closet, Flooring - Laminate, Recessed Lighting
- Level: First
- Area: 108
- Dimensions: 9 x 12
Bedroom 3
- Features: Closet, Flooring - Laminate
- Level: Second
- Area: 180
- Dimensions: 15 x 12
Bedroom 4
- Features: Closet, Flooring - Laminate
- Level: Second
- Area: 160
- Dimensions: 10 x 16
Primary bathroom
- Features: Yes
Bathroom 1
- Features: Bathroom - Full, Bathroom - Tiled With Tub & Shower, Flooring - Stone/Ceramic Tile, Countertops - Stone/Granite/Solid
- Level: First
- Area: 45
- Dimensions: 9 x 5
Bathroom 2
- Features: Bathroom - Full, Bathroom - Tiled With Tub & Shower, Flooring - Stone/Ceramic Tile, Countertops - Stone/Granite/Solid
- Level: Second
- Area: 45
- Dimensions: 9 x 5
Bathroom 3
- Features: Bathroom - Half, Flooring - Stone/Ceramic Tile
- Level: First
- Area: 15
- Dimensions: 5 x 3
Dining room
- Features: Vaulted Ceiling(s), Flooring - Stone/Ceramic Tile, Slider
- Level: First
- Area: 168
- Dimensions: 14 x 12
Family room
- Features: Flooring - Laminate, Window(s) - Picture, Exterior Access, Recessed Lighting
- Level: Basement
- Area: 551
- Dimensions: 19 x 29
Kitchen
- Features: Flooring - Stone/Ceramic Tile, Window(s) - Picture, Countertops - Stone/Granite/Solid, Kitchen Island, Cabinets - Upgraded, Exterior Access, Recessed Lighting, Stainless Steel Appliances, Gas Stove, Lighting - Pendant
- Level: Main,First
- Area: 168
- Dimensions: 14 x 12
Living room
- Features: Wood / Coal / Pellet Stove, Flooring - Wood, Window(s) - Picture, Open Floorplan
- Level: First
- Area: 252
- Dimensions: 14 x 18
Heating
- Hot Water, Natural Gas, Wood Stove, Ductless
Cooling
- Ductless
Appliances
- Included: Electric Water Heater, Range, Dishwasher, Microwave, Refrigerator, Washer, Dryer
- Laundry: Flooring - Laminate, Electric Dryer Hookup, Washer Hookup, In Basement
Features
- Closet, Balcony - Interior, Recessed Lighting, Exercise Room, Bonus Room
- Flooring: Wood, Tile, Laminate
- Windows: Bay/Bow/Box
- Basement: Full,Finished
- Number of fireplaces: 1
Interior area
- Total structure area: 3,060
- Total interior livable area: 3,060 sqft
- Finished area above ground: 2,760
- Finished area below ground: 300
Property
Parking
- Total spaces: 6
- Parking features: Off Street, Stone/Gravel, Unpaved
- Uncovered spaces: 6
Features
- Patio & porch: Deck - Wood
- Exterior features: Deck - Wood, Rain Gutters
- Waterfront features: Harbor, Lake/Pond, Ocean
Lot
- Size: 0.9 Acres
- Features: Wooded, Cleared, Gentle Sloping
Details
- Foundation area: 1200
- Parcel number: 2351544
- Zoning: R5
Construction
Type & style
- Home type: SingleFamily
- Architectural style: Cape
- Property subtype: Single Family Residence
Materials
- Frame
- Foundation: Concrete Perimeter
- Roof: Shingle
Condition
- Year built: 1981
Utilities & green energy
- Electric: 200+ Amp Service
- Sewer: Private Sewer
- Water: Public
- Utilities for property: for Electric Dryer, Washer Hookup
Community & HOA
Community
- Features: Shopping, Pool, Tennis Court(s), Park, Walk/Jog Trails, Stable(s), Golf, Bike Path, Highway Access, House of Worship, Marina, Public School
HOA
- Has HOA: No
Location
- Region: Mashpee
Financial & listing details
- Price per square foot: $240/sqft
- Tax assessed value: $608,300
- Annual tax amount: $4,051
- Date on market: 11/4/2026
Estimated market value
$711,300
$676,000 - $747,000
$3,686/mo
Price history
| Date | Event | Price |
|---|---|---|
| 11/5/2026 | Listed for sale | $734,900+172.2%$240/sqft |
Source: MLS PIN #73599057 Report a problem | ||
| 10/31/2026 | Listing removed | $3,600$1/sqft |
Source: Zillow Rentals Report a problem | ||
| 10/3/2026 | Listed for rent | $3,600$1/sqft |
Source: Zillow Rentals Report a problem | ||
| 9/10/2021 | Sold | $270,000$88/sqft |
Source: Public Record Report a problem | ||
Public tax history
| Year | Property taxes | Tax assessment |
|---|---|---|
| 2025 | $3,802 +9.1% | $574,300 +5.9% |
| 2024 | $3,486 +11.6% | $542,100 +21.6% |
| 2023 | $3,124 +5.3% | $445,700 +22.7% |
| 2022 | $2,968 +2.5% | $363,300 +13.8% |
| 2021 | $2,896 +2.9% | $319,300 +3.1% |
| 2020 | $2,815 +4.8% | $309,700 +4.3% |
| 2019 | $2,686 +7.1% | $296,800 +5.5% |
| 2018 | $2,509 +2.1% | $281,300 +5.2% |
| 2017 | $2,458 +3.1% | $267,500 +3.7% |
| 2016 | $2,384 +4.2% | $258,000 +2.7% |
| 2015 | $2,288 -2.3% | $251,200 +0.7% |
| 2014 | $2,343 +1.2% | $249,500 |
| 2013 | $2,315 -2.2% | $249,500 -5.5% |
| 2012 | $2,366 +0.9% | $264,100 -0.6% |
| 2011 | $2,345 +8.1% | $265,600 -4.6% |
| 2010 | $2,170 +0.7% | $278,500 -9.6% |
| 2009 | $2,154 +2.7% | $308,200 -3.4% |
| 2008 | $2,098 +14.4% | $318,900 +1.5% |
| 2007 | $1,834 -12% | $314,100 +0.7% |
| 2006 | $2,084 +7.3% | $312,000 +4.2% |
| 2005 | $1,942 +10.8% | $299,300 +66.3% |
| 2004 | $1,753 +2.4% | $180,000 |
| 2003 | $1,712 +6.9% | $180,000 |
| 2002 | $1,602 -1.1% | $180,000 +50.9% |
| 2001 | $1,620 | $119,300 |
Find assessor info on the county website
Monthly payment
Est. payment
Payment breakdown
Explore the cost of this home by adjusting the details. Changes won't be saved.Climate risks
Neighborhood: 02649

Similar homes
- $795,0003 bd3 ba1.6k sqft60 Shorewood Drive, Mashpee, MA 02649For Sale
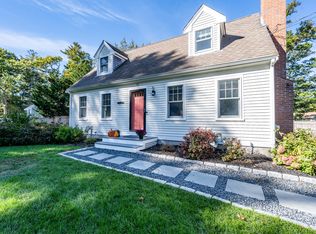
 MLS ID #22605375, Janet A Nowak, Craigville Realty Co. CCIMLS
- $895,0003 bd3 ba2k sqft19 Maple Street, Mashpee, MA 02649For Sale
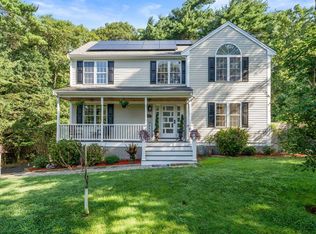 MLS ID #22605127, Rory Eames, Coldwell Banker Martha Murray. CCIMLS
- $679,9002 bd2 ba1.7k sqft11 Santuit Pond Road, Mashpee, MA 02649For Sale
 MLS ID #22602863, Angel C Frazier, William Raveis Real Estate & Home Services. CCIMLS
- $750,0003 bd3 ba1.6k sqft34 Commodore Lane, Marstons Mills, MA 02648For Sale
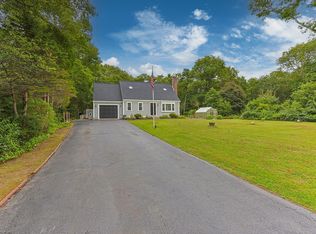 MLS ID #22604232, Tiffany Callahan, Greer Real Estate, LLC. CCIMLS
- $789,0003 bd2 ba1.5k sqft55 Holly Ridge Drive, Sandwich, MA 02563For SaleMLS ID #22605332, Jessica M Stanney, William Raveis Real Estate & Home Services. CCIMLS
- $824,5004 bd3 ba3.1k sqft15 Sheep Pasture Way, Sandwich, MA 02563For SaleMLS ID #22604844, Marina Davalos, Sotheby's International Realty. CCIMLS
- $749,9002 bd4 ba3.1k sqft11 Stratford Ridge UNIT 11, Mashpee, MA 02649For SaleMLS ID #22603139, Linda Z MacDonald, Keller Williams Realty. CCIMLS
- $745,0004 bd4 ba2k sqft1109 Shootflying Hill Road, Centerville, MA 02632For SaleMLS ID #22603918, Chuck Deluga, Paul W Sullivan & Assoc. CCIMLS
- $800,0003 bd2 ba2.4k sqft3 Viber Lane, East Falmouth, MA 02536For SaleMLS ID #22603598, Holly Coker, Berkshire Hathaway HomeServices Robert Paul Properties. CCIMLS
- $799,9003 bd3 ba2.6k sqft88 Acre Hill Road, Barnstable, MA 02630For SaleMLS ID #22605230, Rick Shechtman, Kinlin Grover Compass. CCIMLS
- $849,9003 bd3 ba3.1k sqft71 Althea Road, North Falmouth, MA 02556For SaleMLS ID #22604339, Maria Gorman, Coldwell Banker Realty. CCIMLS
- $650,0003 bd2 ba1.6k sqft16 Pine View Drive, Cotuit, MA 02635For SaleMLS ID #22603078, Corinne J Costanzo, Berkshire Hathaway HomeServices Robert Paul Properties. CCIMLS
- $819,0002 bd3 ba2.5k sqft24 Stratford Ridge, Mashpee, MA 02649For SaleMLS ID #22604251, Nadine C Krasnow, Falmouth Fine Properties. CCIMLS
