A truly exceptional offering at Stratford Ponds! This beautifully maintained townhome features a spectacular walkout lower level completed in 2025 that sets it apart from anything else in the community. Thoughtfully designed with a sleek white kitchen, stylish full bath with walk-in shower, living room with electric fireplace, office area, laundry room, private bedroom, and direct access to the patio, it offers incredible flexibility for entertaining, working from home, accommodating overnight guests, or enjoying beautifully finished bonus living space. The main home features a first-floor primary suite, open kitchen/family room with gas stove, dining room, living room with gas fireplace, half bath, Brazilian cherry floors, loft, second bedroom, full bath, one-car garage, deck, and patio. Enjoy the pool, tennis & pickleball courts, village green, and a location minutes to Mashpee Commons, beaches, golf, shopping & dining. A home unlike any other at Stratford Ponds! This is officially a two-bedroom home. It's listed as three bedrooms to highlight the lower-level bonus room being designed and used as a bedroom.
For sale
Price cut: $25K (9/8)
$749,900
11 Stratford Ridge UNIT 11, Mashpee, MA 02649
3beds
3,184sqft
Townhouse
Built in 2000
-- sqft lot
$739,000 Zestimate®
$236/sqft
$912/mo HOA
What's special
Laundry roomOne-car garageVillage greenDining roomPrivate bedroomFirst-floor primary suiteOffice area
- 87 days
- 341
- 5
Zillow last checked:
Listing updated:
Listed by:
Linda Z MacDonald 781-710-3488,
Keller Williams Realty
Source: CCIMLS,MLS#: 22603139
Facts & features
Interior
Bedrooms & bathrooms
- Bedrooms: 3
- Bathrooms: 4
- Full bathrooms: 3
- 1/2 bathrooms: 1
Heating
- Natural Gas, Electric
Cooling
- Central Air
Appliances
- Included: Dishwasher, Microwave, Electric Range, Refrigerator, Washer, Electric, Natural Gas, Tankless Water Heater
- Laundry: Electric Dryer, Gas Dryer, Electric Dryer Hookup, Gas Dryer Hookup, Washer Hookup
Features
- Attic Storage, Recessed Lighting, Walk-In Closet(s)
- Flooring: Hardwood, Tile, Carpet
- Basement: Finished,Full
- Number of fireplaces: 2
Interior area
- Total structure area: 3,184
- Total interior livable area: 3,184 sqft
Property
Parking
- Total spaces: 3
- Parking features: Direct Access, Off Street, Guest, Paved
- Attached garage spaces: 1
Features
- Stories: 3
- Patio & porch: Deck, Patio
Lot
- Features: Gentle Sloping
Details
- Additional structures: Tennis Court(s)
- Parcel number: MASH M:0047 B:0000 L:0029123
- Special conditions: Estate Sale
Construction
Type & style
- Home type: Townhouse
- Property subtype: Townhouse
Materials
- Clapboard, Shingle Siding
- Roof: Asphalt
Condition
- Year built: 2000
Utilities & green energy
- Water: Public
Community & HOA
HOA
- Has HOA: Yes
- Amenities included: Landscaping, Pets Allowed, Road Maintenance, Trash, Snow Removal, Tennis Court(s), Pro Off Site
- Services included: Pool, Maintenance Grounds, Professional Property Management
- HOA fee: $912 monthly
Location
- Region: Mashpee
Financial & listing details
- Price per square foot: $236/sqft
- Tax assessed value: $706,600
- Annual tax amount: $4,705
- Date on market: 6/26/2026
- Cumulative days on market: 89 days
- Ownership: Condo
Estimated market value
$739,000
$702,000 - $776,000
$4,673/mo
Price history
| Date | Event | Price |
|---|---|---|
| 9/8/2026 | Price change | $749,900-3.2%$236/sqft |
Source: MLS PIN #73542193 Report a problem | ||
| 8/10/2026 | Price change | $774,900-3%$243/sqft |
Source: MLS PIN #73542193 Report a problem | ||
| 7/13/2026 | Price change | $799,000-3.2%$251/sqft |
Source: MLS PIN #73542193 Report a problem | ||
| 6/26/2026 | Listed for sale | $825,000+161.9%$259/sqft |
Source: MLS PIN #73542193 Report a problem | ||
| 3/11/2015 | Sold | $315,000$99/sqft |
Source:  CCIMLS #21409896 Report a problem CCIMLS #21409896 Report a problem | ||
Public tax history
Tax history is unavailable.
Monthly payment
Est. payment
Payment breakdown
Explore the cost of this home by adjusting the details. Changes won't be saved.Climate risks
Neighborhood: 02649
Similar homes
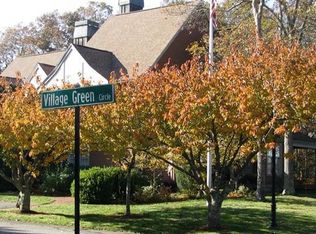
- $729,9003 bd2 ba2.7k sqft30 Sheffield Place, Mashpee, MA 02649For Sale

 MLS ID #22602535, Heather G Miller, Cape Cod Real Estate Group. CCIMLS
 - $825,0002 bd3 ba2.7k sqftStratford Ridge, Mashpee, MA 02649For Sale
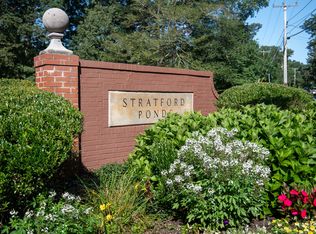 MLS ID #73569527, Nadine Krasnow, Falmouth Fine Properties. MLS PIN
 - $825,0002 bd3 ba2.5k sqft24 Stratford Ridge, Mashpee, MA 02649For Sale
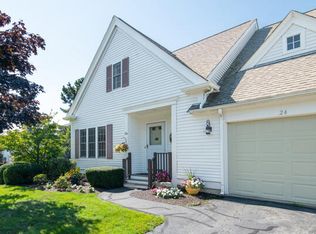 MLS ID #22604251, Nadine C Krasnow, Falmouth Fine Properties. CCIMLS
 - $749,0005 bd2 ba2.3k sqft126 Old Colony Drive, Mashpee, MA 02649For Sale
 MLS ID #22604630, John J Hopkins, Frank A Sullivan Real Estate. CCIMLS
 - $799,0004 bd4 ba2.4k sqft78 Gold Leaf Lane, Mashpee, MA 02649For SaleMLS ID #22604286, Southworth Group, Compass Massachusetts, LLC. CCIMLS
- $595,0002 bd3 ba2.1k sqft10 Village Green Circle UNIT 10, Mashpee, MA 02649For SaleMLS ID #22603138, Sarah Rock, Keller Williams Realty. CCIMLS
- $750,0003 bd3 ba1.6k sqft34 Commodore Lane, Marstons Mills, MA 02648For SaleMLS ID #22604232, Tiffany Callahan, Greer Real Estate, LLC. CCIMLS
- $815,0002 bd3 ba2.1k sqft68 Gold Leaf Lane, Mashpee, MA 02649For SaleMLS ID #22604252, Nadine C Krasnow, Falmouth Fine Properties. CCIMLS
- $679,9002 bd2 ba1.7k sqft11 Santuit Pond Road, Mashpee, MA 02649For SaleMLS ID #22602863, Angel C Frazier, William Raveis Real Estate & Home Services. CCIMLS
- $595,0002 bd3 ba1.6k sqft32 Red Cedar Road UNIT 32, Mashpee, MA 02649For SaleMLS ID #22602735, Marchildon, Hagopian & Hayward, Kinlin Grover Compass. CCIMLS
- $695,5003 bd3 ba1.9k sqft76 Blackthorn Road, Marstons Mills, MA 02648For SaleMLS ID #22604474, Katie Martin, Cape Coastal Sotheby's International Realty. CCIMLS
- $699,9003 bd2 ba1.6k sqft16 Pine View Drive, Cotuit, MA 02635For SaleMLS ID #22603078, Corinne J Costanzo, Berkshire Hathaway HomeServices Robert Paul Properties. CCIMLS
- $925,0003 bd3 ba1.8k sqft87 Neshobe Road, Mashpee, MA 02649For SaleMLS ID #22604615, James O'Brien, Keller Williams Realty. CCIMLS
