Welcome Home to your private retreat on Buddys Crossing! This beautiful 4-bedroom, 2.5-bath Colonial offers 2,991 sq. ft. of living space on 1.6 acres with plenty of privacy. A charming wrap-around porch welcomes you into a home filled with hardwood floors throughout, a fireplace in the living room and a spacious kitchen with a center island-perfect for gathering, cooking and entertaining. First floor laundry room and the den off of the kitchen could be a home office. Central air, and a spacious layout perfect for everyday living and entertaining. Expansive Main Suite,complete with a tiled bath and a walk-in closet. 3 additional bedrooms and another bonus room that could be another home office. Outside, enjoy professionally landscaped grounds with sprinklers and a heated saltwater inground pool—your own private retreat for summer gatherings and relaxation. A 2-stall garage adds eveyday comfort and convenience with only steps away from the kitchen. Space, privacy, and resort-style outdoor living—this is the one you’ve been waiting for and will love coming home to.
For sale
$929,000
6 Buddys Xing, East Freetown, MA 02717
4beds
2,901sqft
Single Family Residence
Built in 2003
1.62 Acres Lot
$908,400 Zestimate®
$320/sqft
$-- HOA
What's special
Central airHeated saltwater inground poolFirst floor laundry roomBonus roomExpansive main suiteCharming wrap-around porchHardwood floors throughout
- 23 days
- 1,220
- 118
Likely to sell faster than
Zillow last checked:
Listing updated:
Listed by:
Holly Bronhard 508-971-5593,
eXp Realty LLC 888-854-7493
Source: MLS PIN,MLS#: 73582570
Facts & features
Interior
Bedrooms & bathrooms
- Bedrooms: 4
- Bathrooms: 3
- Full bathrooms: 2
- 1/2 bathrooms: 1
Primary bedroom
- Features: Bathroom - Full, Vaulted Ceiling(s), Closet, Flooring - Hardwood
- Level: Second
- Area: 520
- Dimensions: 16 x 32.5
Bedroom 2
- Features: Closet, Flooring - Hardwood
- Level: Second
- Area: 121
- Dimensions: 11 x 11
Bedroom 3
- Features: Walk-In Closet(s), Flooring - Hardwood
- Level: Second
- Area: 132
- Dimensions: 11 x 12
Bedroom 4
- Features: Closet, Flooring - Hardwood
- Level: Second
- Area: 132
- Dimensions: 11 x 12
Primary bathroom
- Features: Yes
Bathroom 1
- Features: Bathroom - Half, Flooring - Stone/Ceramic Tile
- Level: First
- Area: 21
- Dimensions: 7 x 3
Bathroom 2
- Features: Bathroom - Full, Bathroom - Tiled With Tub, Bathroom - With Shower Stall, Walk-In Closet(s), Flooring - Stone/Ceramic Tile
- Level: Second
- Area: 121
- Dimensions: 11 x 11
Bathroom 3
- Features: Bathroom - With Tub & Shower, Flooring - Stone/Ceramic Tile, Pedestal Sink
- Level: Second
- Area: 47.5
- Dimensions: 9.5 x 5
Dining room
- Features: Flooring - Hardwood, Exterior Access, Open Floorplan
- Level: Main,First
- Area: 138
- Dimensions: 12 x 11.5
Kitchen
- Features: Flooring - Hardwood, Dining Area, Countertops - Stone/Granite/Solid, Kitchen Island, Open Floorplan, Recessed Lighting, Stainless Steel Appliances, Lighting - Pendant
- Level: Main,First
- Area: 149.5
- Dimensions: 13 x 11.5
Living room
- Features: Flooring - Hardwood
- Level: Main,First
- Area: 275.5
- Dimensions: 19 x 14.5
Office
- Features: Flooring - Hardwood
- Level: Second
- Area: 100
- Dimensions: 12.5 x 8
Heating
- Forced Air, Oil
Cooling
- Central Air
Appliances
- Included: Range, Dishwasher, Microwave, Refrigerator, Washer, Dryer
- Laundry: Main Level, Electric Dryer Hookup, Exterior Access, Washer Hookup, First Floor
Features
- Closet, Den, Entry Hall, Home Office, Wired for Sound
- Flooring: Tile, Hardwood, Flooring - Hardwood
- Doors: Insulated Doors
- Windows: Insulated Windows
- Basement: Full,Interior Entry,Bulkhead,Concrete,Unfinished
- Number of fireplaces: 1
- Fireplace features: Living Room
Interior area
- Total structure area: 2,901
- Total interior livable area: 2,901 sqft
- Finished area above ground: 2,901
Property
Parking
- Total spaces: 8
- Parking features: Attached, Garage Door Opener, Storage, Workshop in Garage, Paved Drive, Paved
- Attached garage spaces: 2
- Uncovered spaces: 6
Accessibility
- Accessibility features: No
Features
- Patio & porch: Porch, Patio
- Exterior features: Porch, Patio, Pool - Inground Heated, Rain Gutters, Storage, Sprinkler System
- Has private pool: Yes
- Pool features: Pool - Inground Heated
- Frontage length: 200.00
Lot
- Size: 1.62 Acres
- Features: Level
Details
- Foundation area: 1188
- Parcel number: 4511773
- Zoning: R
Construction
Type & style
- Home type: SingleFamily
- Architectural style: Colonial
- Property subtype: Single Family Residence
Materials
- Frame
- Foundation: Concrete Perimeter, Irregular
- Roof: Shingle
Condition
- Year built: 2003
Utilities & green energy
- Electric: Circuit Breakers, 200+ Amp Service
- Sewer: Inspection Required for Sale
- Water: Private
- Utilities for property: for Gas Oven
Community & HOA
Community
- Features: Public School, T-Station
HOA
- Has HOA: No
Location
- Region: East Freetown
Financial & listing details
- Price per square foot: $320/sqft
- Tax assessed value: $759,600
- Annual tax amount: $7,528
- Date on market: 9/25/2026
- Exclusions: Garage Cabinets
Estimated market value
$908,400
$863,000 - $954,000
$4,900/mo
Price history
| Date | Event | Price |
|---|---|---|
| 9/25/2026 | Listed for sale | $929,000+8.7%$320/sqft |
Source: MLS PIN #73582570 Report a problem | ||
| 12/20/2024 | Sold | $855,000-0.6%$295/sqft |
Source: MLS PIN #73306030 Report a problem | ||
| 10/29/2024 | Contingent | $860,000$296/sqft |
Source: MLS PIN #73306030 Report a problem | ||
| 10/24/2024 | Listed for sale | $860,000+588%$296/sqft |
Source: MLS PIN #73306030 Report a problem | ||
| 12/30/2003 | Sold | $125,000$43/sqft |
Source: Public Record Report a problem | ||
Public tax history
| Year | Property taxes | Tax assessment |
|---|---|---|
| 2025 | $7,528 -0.2% | $759,600 +5% |
| 2024 | $7,546 +1.4% | $723,500 +4.1% |
| 2023 | $7,443 +3.8% | $695,000 +16.8% |
| 2022 | $7,173 +3% | $594,800 +8.5% |
| 2021 | $6,965 -0.8% | $548,400 +1.7% |
| 2020 | $7,018 +3.9% | $539,000 +4.9% |
| 2019 | $6,756 -0.2% | $513,800 +1% |
| 2018 | $6,772 +2.5% | $508,800 +2.6% |
| 2017 | $6,604 +3.9% | $495,800 +2.1% |
| 2016 | $6,354 | $485,400 |
Find assessor info on the county website
Monthly payment
Est. payment
Payment breakdown
Explore the cost of this home by adjusting the details. Changes won't be saved.Climate risks
Neighborhood: 02717
Nearby schools
Schools provided by the listing agent
- Elementary: Freetown Elementary
- Middle: Freetown-Lakeville Middle
- High: Apponequet Regional High
Source: MLS PIN. This data may not be complete. We recommend contacting the local school district to confirm school assignments for this home.
- $1,314,7003 bd2 ba3.2k sqft4 Buddys Xing, East Freetown, MA 02717Off Market
- $897,9003 bd2 ba2.2k sqft24 King Philip Way, East Freetown, MA 02717Off Market
- $762,7004 bd2 ba2.3k sqft3 Buddys Xing, East Freetown, MA 02717Off Market
- $1,037,8003 bd2 ba2.3k sqft26 King Philip Way, East Freetown, MA 02717Off Market
Similar homes
- $749,9005 bd4 ba2.5k sqft3 Palmer Ct, East Freetown, MA 02717For Sale
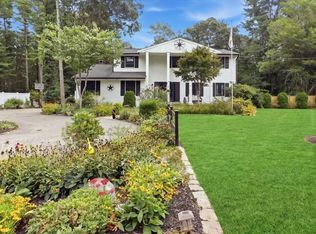 MLS ID #73583132, Joshua Frias, Lamacchia Realty, Inc.. MLS PIN
 - $1,189,0004 bd4 ba4k sqft10 Edna Cir, East Freetown, MA 02717For Sale
 MLS ID #73564274, Amanda Travassos, LPT Realty - Home & Key Group. MLS PIN
 - $730,0004 bd3 ba2.8k sqft45 Metacomet Ave, Taunton, MA 02780For Sale
 MLS ID #73592199, Paul Murphy, Keller Williams South Watuppa. MLS PIN
 - $775,0004 bd3 ba2.5k sqft6 Holloway Brook Rd, Lakeville, MA 02347For Sale
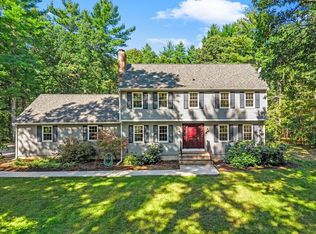 MLS ID #73587237, Cindy Brouwer, Cindy Brouwer Real Estate. MLS PIN
 - $899,9004 bd4 ba3.1k sqft3076 County St, Dighton, MA 02715For Sale
 MLS ID #1412821, Luis Mateus, Mateus Realty. StateWide MLS RI
 - $850,0004 bd3 ba3.4k sqft455 East Street, West Bridgewater, MA 02379For Sale
 MLS ID #22604914, James O'Brien, Keller Williams Realty. CCIMLS
