This 4-bedroom Coastal Contemporary home showcasing an in-law setup in the lower level and a heated pool with hot tub and cabana is the one you have been waiting for. Fantastic location with driveway access to Soule Avenue neighborhood. Offering timeless craftsmanship, high ceilings and full of natural light. From the designer kitchen with high-end appliances to the expansive family room with gas fireplace. Dining room, home office and living room seamlessly flow and invite you to linger and enjoy. Upstairs you will find 4 gracious bedrooms, 2 full baths and second floor laundry room. Primary suite is a lavish retreat with a walk-in closet and luxurious bath. Walk-out lower level with bonus room, kitchenette, full bath, guest room, home gym and lots of storage space. Outdoor living at its finest awaits. Patio with grilling area, private back deck, custom stonework and gorgeous landscaping. 2 car garage. Fantastic location. Welcome home!
For sale
Price cut: $100K (10/21)
$1,850,000
347 Tremont St, Duxbury, MA 02332
4beds
5,275sqft
Single Family Residence
Built in 2001
1.15 Acres Lot
$1,974,400 Zestimate®
$351/sqft
$-- HOA
What's special
Home officePrivate back deckTimeless craftsmanshipCustom stoneworkDining roomPatio with grilling areaSecond floor laundry room
- 19 days
- 2,590
- 183
Zillow last checked:
Listing updated:
Listed by:
Susie Caliendo 781-910-8141,
Waterfront Realty Group 781-934-7030
Source: MLS PIN,MLS#: 73587624
Facts & features
Interior
Bedrooms & bathrooms
- Bedrooms: 4
- Bathrooms: 4
- Full bathrooms: 3
- 1/2 bathrooms: 1
Primary bedroom
- Features: Bathroom - Full, Walk-In Closet(s), Flooring - Hardwood
- Level: Second
- Area: 378
- Dimensions: 21 x 18
Bedroom 2
- Features: Closet, Flooring - Hardwood
- Level: Second
- Area: 260
- Dimensions: 20 x 13
Bedroom 3
- Features: Closet, Flooring - Hardwood
- Level: Second
- Area: 266
- Dimensions: 14 x 19
Bedroom 4
- Features: Closet, Flooring - Hardwood
- Level: Second
- Area: 143
- Dimensions: 11 x 13
Primary bathroom
- Features: Yes
Bathroom 1
- Features: Bathroom - Half
- Level: First
Bathroom 2
- Features: Bathroom - Full, Bathroom - Double Vanity/Sink, Bathroom - Tiled With Tub & Shower, Flooring - Stone/Ceramic Tile
- Level: Second
Bathroom 3
- Level: Second
Dining room
- Features: Flooring - Hardwood
- Level: First
- Area: 192
- Dimensions: 16 x 12
Family room
- Features: Flooring - Hardwood
- Level: First
- Area: 180
- Dimensions: 12 x 15
Kitchen
- Features: Closet/Cabinets - Custom Built, Countertops - Stone/Granite/Solid, Kitchen Island, Deck - Exterior, Exterior Access, Stainless Steel Appliances
- Level: First
- Area: 153
- Dimensions: 17 x 9
Living room
- Features: Flooring - Hardwood, Deck - Exterior, Exterior Access
- Level: First
- Area: 525
- Dimensions: 25 x 21
Office
- Level: First
- Area: 256
- Dimensions: 16 x 16
Heating
- Baseboard, Natural Gas
Cooling
- Central Air
Appliances
- Included: Range, Dishwasher, Refrigerator
- Laundry: Second Floor
Features
- Bathroom - 3/4, Bathroom, Home Office, Bonus Room, Exercise Room, Kitchen, Bedroom
- Basement: Full,Finished,Walk-Out Access,Interior Entry
- Number of fireplaces: 1
- Fireplace features: Living Room
Interior area
- Total structure area: 5,275
- Total interior livable area: 5,275 sqft
- Finished area above ground: 3,775
- Finished area below ground: 1,500
Property
Parking
- Total spaces: 8
- Parking features: Attached, Paved Drive
- Attached garage spaces: 2
- Uncovered spaces: 6
Features
- Patio & porch: Deck - Wood
- Exterior features: Deck - Wood, Pool - Inground Heated, Cabana, Professional Landscaping
- Has private pool: Yes
- Pool features: Pool - Inground Heated
Lot
- Size: 1.15 Acres
Details
- Additional structures: Cabana
- Parcel number: M:077 B:065 L:039,1000091
- Zoning: RC
Construction
Type & style
- Home type: SingleFamily
- Architectural style: Contemporary
- Property subtype: Single Family Residence
Materials
- Frame
- Foundation: Concrete Perimeter
- Roof: Shingle
Condition
- Year built: 2001
Utilities & green energy
- Sewer: Private Sewer
- Water: Public
Community & HOA
Community
- Features: Shopping, Walk/Jog Trails, Highway Access, House of Worship, Marina, Public School
HOA
- Has HOA: No
Location
- Region: Duxbury
Financial & listing details
- Price per square foot: $351/sqft
- Tax assessed value: $1,721,000
- Annual tax amount: $17,451
- Date on market: 10/7/2026
- Listing terms: Contract
Estimated market value
$1,974,400
$1.78M - $2.19M
$7,111/mo
Price history
| Date | Event | Price |
|---|---|---|
| 10/21/2026 | Price change | $1,850,000-5.1%$351/sqft |
Source: MLS PIN #73587624 Report a problem | ||
| 10/7/2026 | Listed for sale | $1,950,000+114.9%$370/sqft |
Source: MLS PIN #73587624 Report a problem | ||
| 8/24/2011 | Sold | $907,500-3.4%$172/sqft |
Source: Public Record Report a problem | ||
| 3/22/2011 | Price change | $939,000-5.6%$178/sqft |
Source: Christine Silva #71161719 Report a problem | ||
| 11/14/2010 | Listed for sale | $995,000+9.6%$189/sqft |
Source: Christine Silva #71161719 Report a problem | ||
| 11/12/2010 | Sold | $907,500-17.5%$172/sqft |
Source: Agent Provided Report a problem | ||
| 9/8/2010 | Listed for sale | $1,100,000+28.4%$209/sqft |
Source: Christine Silva #71071016 Report a problem | ||
| 7/31/2002 | Sold | $857,000+289.5%$162/sqft |
Source: Public Record Report a problem | ||
| 2/21/2001 | Sold | $220,000$42/sqft |
Source: Public Record Report a problem | ||
Public tax history
| Year | Property taxes | Tax assessment |
|---|---|---|
| 2025 | $17,451 +15.8% | $1,721,000 +14.9% |
| 2024 | $15,066 +1% | $1,497,600 +7.4% |
| 2023 | $14,910 +3.1% | $1,394,800 +39.6% |
| 2022 | $14,468 | $999,200 |
| 2021 | $14,468 -2.1% | $999,200 -0.9% |
| 2020 | $14,777 +0.5% | $1,008,000 +0.6% |
| 2019 | $14,706 +2.1% | $1,001,800 +5.5% |
| 2018 | $14,400 +7.8% | $949,900 +10.3% |
| 2017 | $13,356 +1% | $861,100 +1.2% |
| 2016 | $13,225 +4.1% | $850,500 +4.4% |
| 2015 | $12,706 -3.7% | $814,500 -0.3% |
| 2014 | $13,198 +13.8% | $817,200 |
| 2013 | $11,596 -5.9% | $817,200 -8.6% |
| 2012 | $12,326 +3.2% | $893,800 -5.7% |
| 2011 | $11,944 +1.8% | $947,900 -4.6% |
| 2010 | $11,732 -2.9% | $993,400 -10.3% |
| 2009 | $12,088 +4.7% | $1,108,000 +1.8% |
| 2008 | $11,544 +2.3% | $1,088,000 -2.2% |
| 2007 | $11,280 +5.2% | $1,112,400 +2.1% |
| 2006 | $10,721 +6.4% | $1,089,500 +9.6% |
| 2005 | $10,080 +2.4% | $994,100 +14.5% |
| 2004 | $9,840 +0.1% | $868,500 +6.6% |
| 2003 | $9,829 +249% | $815,000 +281.2% |
| 2001 | $2,816 +1.6% | $213,800 +25.4% |
| 1999 | $2,771 | $170,500 |
Find assessor info on the county website
Monthly payment
Est. payment
Payment breakdown
Explore the cost of this home by adjusting the details. Changes won't be saved.Climate risks
Neighborhood: 02332

Similar homes
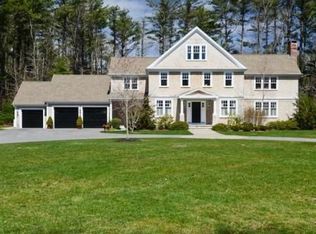
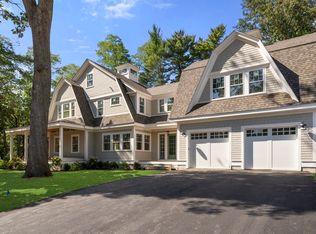
- $1,850,0004 bd3 ba2.8k sqft21 Hicks Point Rd, Duxbury, MA 02332For Sale
 MLS ID #73548156, Marni Migliaccio, The Firm - Duxbury. MLS PIN
 - $1,525,0004 bd3 ba4.2k sqft94 Valley St, Duxbury, MA 02332For Sale
 MLS ID #73577063, Nancy King, Coldwell Banker Realty - Duxbury. MLS PIN
 - $1,100,0004 bd4 ba2.9k sqft5 Wildflower Path, Duxbury, MA 02332For Sale
 MLS ID #73592304, Liz Bone Team, South Shore Sotheby's International Realty. MLS PIN
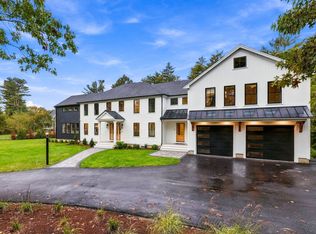
 - $2,490,0004 bd7 ba5.3k sqft41 Westford Farm Rd, Duxbury, MA 02332For Sale
 MLS ID #73590775, Christiane Oliveira Machado, Invest Realty Group. MLS PIN
 - $1,949,0003 bd6 ba5.9k sqft4 Kettle View, Plymouth, MA 02360For Sale
 MLS ID #22603295, Kerri L Wick, Sotheby's International Realty. CCIMLS
