Once a Pinehills model home, this exceptional custom-built home showcases the outstanding craftsmanship of Kistler & Knapp Builders. Offering nearly 6,000 sq. ft., the property features a main residence and private guest house connected by a heated floating bridge, ideal for extended family or multigenerational use. Two beautifully appointed kitchens with Wolf and Sub-Zero appliances, custom cabinetry, soaring ceilings, abundant natural light, and two fieldstone fireplaces (one gas, one wood-burning) create warm, inviting spaces for everyday living and entertaining. The finished lower level includes a media room, bonus room, cedar closet, and flexible recreation space. Beautifully landscaped grounds offer a welcoming front porch, expansive deck with fire pit, bluestone patio, koi pond and an outdoor kitchen. Enjoy the exceptional lifestyle of The Pinehills, with championship golf, scenic walking trails, restaurants, shops, and a vibrant community just moments from your door.
For sale
Price cut: $50.9K (9/29)
$1,949,000
4 Kettle View, Plymouth, MA 02360
3beds
5,967sqft
Single Family Residence
Built in 2005
0.52 Acres Lot
$1,869,100 Zestimate®
$327/sqft
$393/mo HOA
What's special
Bluestone patioFinished lower levelBonus roomOutdoor kitchenFlexible recreation spaceMedia roomBeautifully landscaped grounds
- 110 days
- 437
- 18
Zillow last checked:
Listing updated:
Listed by:
Kerri L Wick 508-237-1304,
Sotheby's International Realty
Source: CCIMLS,MLS#: 22603295
Facts & features
Interior
Bedrooms & bathrooms
- Bedrooms: 3
- Bathrooms: 6
- Full bathrooms: 4
- 1/2 bathrooms: 2
Heating
- Natural Gas
Cooling
- Central Air
Appliances
- Included: Countertop Range, Dishwasher, Microwave, Gas Range, Refrigerator, Washer, Wine Cooler, Natural Gas, Water Heater
- Laundry: Electric Dryer
Features
- Wet Bar
- Flooring: Wood, Tile, Carpet
- Basement: Finished,Full
- Number of fireplaces: 2
Interior area
- Total structure area: 5,967
- Total interior livable area: 5,967 sqft
Property
Parking
- Total spaces: 4
- Parking features: Garage Door Opener, Driveway, Off Street, Paved
- Attached garage spaces: 2
- Has uncovered spaces: Yes
Features
- Stories: 2
- Patio & porch: Deck, Patio, Porch
- Exterior features: Underground Sprinkler System
Lot
- Size: 0.52 Acres
- Features: Level
Details
- Parcel number: PLYM M:077C B:0000 L:0010447
- Special conditions: None
Construction
Type & style
- Home type: SingleFamily
- Property subtype: Single Family Residence
Materials
- Clapboard, Shingle Siding
- Roof: Slate
Condition
- Year built: 2005
Utilities & green energy
- Water: Public
Community & HOA
Community
- Security: Security System
- Subdivision: Pine Hills
HOA
- Has HOA: Yes
- Amenities included: Community Room, Road Maintenance, Trash, Tennis Court(s), Clubhouse, Fitness Center, Pool, Snow Removal
- Services included: Common Area, Exercise Room
- HOA fee: $393 monthly
Location
- Region: Plymouth
Financial & listing details
- Price per square foot: $327/sqft
- Tax assessed value: $1,662,700
- Annual tax amount: $20,867
- Date on market: 7/7/2026
- Cumulative days on market: 111 days
Estimated market value
$1,869,100
$1.78M - $1.96M
$7,208/mo
Price history
| Date | Event | Price |
|---|---|---|
| 9/29/2026 | Price change | $1,949,000-2.5%$327/sqft |
Source:  CCIMLS #22603295 Report a problem CCIMLS #22603295 Report a problem | ||
| 7/7/2026 | Listed for sale | $1,999,900-4.8%$335/sqft |
Source: MLS PIN #73545481 Report a problem | ||
| 6/22/2026 | Listing removed | $2,100,000$352/sqft |
Source: MLS PIN #73504374 Report a problem | ||
| 4/20/2026 | Listed for sale | $2,100,000+110%$352/sqft |
Source: MLS PIN #73504374 Report a problem | ||
| 7/31/2015 | Sold | $1,000,000-20%$168/sqft |
Source: Public Record Report a problem | ||
| 5/5/2015 | Pending sale | $1,250,000$209/sqft |
Source: Pinehills Brokerage Services LLC #71790848 Report a problem | ||
| 2/7/2015 | Listed for sale | $1,250,000+13.6%$209/sqft |
Source: Pinehills Brokerage Services LLC #71790848 Report a problem | ||
| 12/30/2010 | Sold | $1,100,000-21.4%$184/sqft |
Source: Public Record Report a problem | ||
| 3/20/2010 | Listed for sale | $1,400,000-17.2%$235/sqft |
Source: John Judge #70856970 Report a problem | ||
| 12/22/2008 | Listed for sale | $1,690,000$283/sqft |
Source: John Judge #70856970 Report a problem | ||
Public tax history
| Year | Property taxes | Tax assessment |
|---|---|---|
| 2025 | $19,788 +4.9% | $1,559,300 +6.4% |
| 2024 | $18,856 +1.8% | $1,465,100 +8.5% |
| 2023 | $18,515 -2.2% | $1,350,500 +10.1% |
| 2022 | $18,923 +0.4% | $1,226,400 +5.1% |
| 2021 | $18,852 -0.2% | $1,166,600 +1% |
| 2020 | $18,888 +1.1% | $1,155,200 +2.3% |
| 2019 | $18,684 +0.3% | $1,129,600 -0.2% |
| 2018 | $18,628 +1.6% | $1,131,700 +2.4% |
| 2017 | $18,331 -6.2% | $1,105,600 -7.9% |
| 2016 | $19,539 +17.3% | $1,200,900 +12.1% |
| 2015 | $16,654 +5.6% | $1,071,700 +2.8% |
| 2014 | $15,773 +4.3% | $1,042,500 -0.5% |
| 2013 | $15,118 +2% | $1,047,700 -2.2% |
| 2012 | $14,824 -5.2% | $1,071,100 -10.7% |
| 2011 | $15,639 +5.3% | $1,199,300 +0.3% |
| 2010 | $14,858 +13.4% | $1,196,300 +1.1% |
| 2009 | $13,101 +92.4% | $1,183,500 +79.5% |
| 2008 | $6,810 +440% | $659,200 +416.6% |
| 2006 | $1,261 | $127,600 |
Find assessor info on the county website
Monthly payment
Est. payment
Payment breakdown
Explore the cost of this home by adjusting the details. Changes won't be saved.Climate risks
Neighborhood: The Pinehills
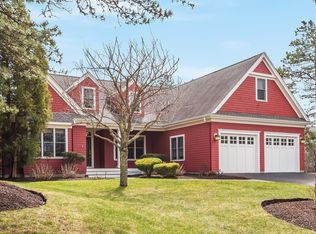
Similar homes
- $1,875,0003 bd4 ba4.6k sqft48 Briarwood, Plymouth, MA 02360For Sale
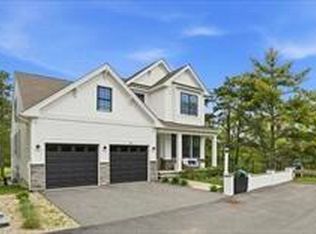
 MLS ID #22603146, Kim P Sweeney, Engel & Volkers, South Shore. CCIMLS
 - $1,950,0003 bd3 ba3.1k sqft60 R Sandwich Rd, Plymouth, MA 02360For Sale
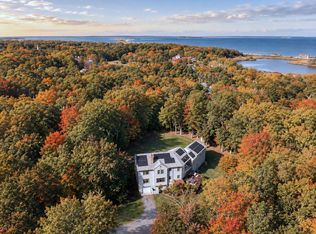 MLS ID #73556046, Nathan Meyer, eXp Realty LLC. MLS PIN
 - $1,199,9004 bd5 ba3.5k sqft11 Kevin Ave, Plymouth, MA 02360For Sale
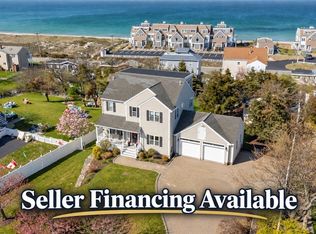 MLS ID #73593959, Julie Gallant & Jack Murphy Team, Plymouth Village, Inc.. MLS PIN
 - $979,0003 bd4 ba4.4k sqft15 Mint Sprig, Plymouth, MA 02360For Sale
 MLS ID #73586879, Pinehills Resale team, Pinehills Brokerage Services LLC. MLS PIN
 - $1,860,0003 bd3 ba3.2k sqft14 Ellen Lane, Pocasset, MA 02559For SaleMLS ID #22603270, Paul Forsberg, The Realty Cape Cod, LLC. CCIMLS
- $1,979,0003 bd4 ba4.8k sqft10 Indian Pond Point, Marstons Mills, MA 02648For SaleMLS ID #22604762, Nik J Atsalis, Premier Commercial. CCIMLS
- $2,399,0004 bd5 ba5k sqft6 Kerna Drive, Buzzards Bay, MA 02532For SaleMLS ID #22604578, David Eldredge, Realty Solutions, Inc.. CCIMLS
