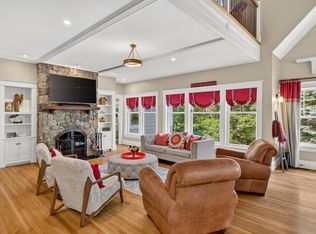
From the moment you step through the door, sweeping views of the Jones Course immediately command your attention, setting the tone for a truly exceptional lifestyle. Uniquely customized, the home is tucked at the end of a quiet road overlooking the 9th green & surrounded by peaceful woodlands - offering a rare blend of privacy, luxury and refined recreational living. Step out your back door to the course, perfect your short game on the private putting green, or relax in the hot tub. Ideally located, the home is just a short stroll to the Club, Village Green, The Market, restaurants and services. The open-concept main level features a dramatic two-story family room, kitchen and dining area with expansive sliders opening to outdoor living. First-floor primary suite plus guest bedroom and full bath offer flexible one-level living, while the upper and lower levels provide ideal space for guests, entertaining or extended stays. This property delivers the very best of The Pinehills lifestyle
For sale
Price cut: $75K (8/17)
$1,875,000
48 Briarwood, Plymouth, MA 02360
3beds
4,647sqft
Single Family Residence
Built in 2020
8,276 Square Feet Lot
$1,801,800 Zestimate®
$403/sqft
$-- HOA
What's special
Hot tubOpen-concept main levelFlexible one-level livingFirst-floor primary suiteSurrounded by peaceful woodlandsPrivate putting greenDramatic two-story family room
- 57 days |
- 326 |
- 8 |
Zillow last checked:
Listing updated:
Listed by:
Kim K 508-524-1921,
Engel & Volkers, South Shore
Source: CCIMLS,MLS#: 22603146
Facts & features
Interior
Bedrooms & bathrooms
- Bedrooms: 3
- Bathrooms: 4
- Full bathrooms: 4
- Main level bathrooms: 2
Primary bedroom
- Description: Flooring: Wood
- Features: Cathedral Ceiling(s), Walk-In Closet(s), Recessed Lighting, Closet
- Level: First
Bedroom 2
- Description: Flooring: Wood
- Features: Bedroom 2, Closet
- Level: First
Bedroom 3
- Description: Flooring: Wood
- Features: Bedroom 3, Closet
- Level: Second
Primary bathroom
- Features: Private Full Bath
Dining room
- Description: Flooring: Wood
- Features: Dining Room
- Level: First
Kitchen
- Description: Countertop(s): Quartz,Flooring: Wood,Stove(s): Gas
- Features: Kitchen, Upgraded Cabinets, View, Cathedral Ceiling(s), Kitchen Island
- Level: First
Living room
- Description: Fireplace(s): Gas,Flooring: Wood,Door(s): Sliding
- Features: Recessed Lighting, Living Room, Cathedral Ceiling(s), Ceiling Fan(s), High Speed Internet
- Level: First
Heating
- None
Cooling
- Central Air
Appliances
- Included: Dishwasher, Wine Cooler, Wall/Oven Cook Top, Range Hood, Refrigerator, Microwave, Electric Water Heater
- Laundry: Laundry Room, First Floor
Features
- Recessed Lighting, Linen Closet
- Flooring: Wood, Carpet, Tile
- Doors: Sliding Doors
- Basement: Finished,Full
- Number of fireplaces: 1
- Fireplace features: Gas
Interior area
- Total structure area: 4,647
- Total interior livable area: 4,647 sqft
Property
Parking
- Total spaces: 2
- Parking features: Garage - Attached, Open
- Attached garage spaces: 2
- Has uncovered spaces: Yes
Features
- Stories: 2
- Patio & porch: Deck, Patio
- Has spa: Yes
- Spa features: Private, Heated
- Fencing: Fenced, Full
- Has view: Yes
- View description: Golf Course
Lot
- Size: 8,276 Square Feet
- Features: Bike Path, Medical Facility, Major Highway, Near Golf Course, In Town Location, Conservation Area
Details
- Parcel number: PLYM M:077D B:0000 L:0010596
- Zoning: RR
- Special conditions: None
Construction
Type & style
- Home type: SingleFamily
- Architectural style: Contemporary
- Property subtype: Single Family Residence
Materials
- Foundation: Poured
- Roof: Asphalt
Condition
- Actual
- New construction: No
- Year built: 2020
Utilities & green energy
- Sewer: Private Sewer
Community & HOA
Community
- Features: Clubhouse, Rubbish Removal, Road Maintenance, Landscaping, Fitness Center
HOA
- Has HOA: No
- Amenities included: Clubhouse, Snow Removal, Trash, Road Maintenance, Pool, Landscaping, Fitness Center, Common Area
- Services included: Reserve Funds
Location
- Region: Plymouth
Financial & listing details
- Price per square foot: $403/sqft
- Tax assessed value: $1,157,200
- Annual tax amount: $14,685
- Date on market: 6/26/2026
- Cumulative days on market: 87 days
- Road surface type: Paved
Estimated market value
$1,801,800
$1.71M - $1.89M
$5,218/mo
Price history
| Date | Event | Price |
|---|---|---|
| 8/17/2026 | Price change | $1,875,000-3.8%$403/sqft |
Source: MLS PIN #73526335 Report a problem | ||
| 5/28/2026 | Listed for sale | $1,950,000$420/sqft |
Source: MLS PIN #73526335 Report a problem | ||
| 5/16/2026 | Listing removed | $1,950,000$420/sqft |
Source: MLS PIN #73449398 Report a problem | ||
| 11/15/2025 | Listed for sale | $1,950,000+97.4%$420/sqft |
Source: MLS PIN #73449398 Report a problem | ||
| 1/15/2021 | Sold | $987,658$213/sqft |
Source: Public Record Report a problem | ||
Public tax history
| Year | Property taxes | Tax assessment |
|---|---|---|
| 2025 | $14,685 +6.8% | $1,157,200 +8.3% |
| 2024 | $13,753 -1.6% | $1,068,600 +4.8% |
| 2023 | $13,973 +0.9% | $1,019,200 +13.6% |
| 2022 | $13,848 +112.8% | $897,500 +122.8% |
| 2021 | $6,509 | $402,800 |
Find assessor info on the county website
Monthly payment
Est. payment
Payment breakdown
Explore the cost of this home by adjusting the details. Changes won't be saved.Climate risks
Neighborhood: The Pinehills
Nearby schools
GreatSchools rating
- 8/10Nathaniel Morton Elementary SchoolGrades: K-5Distance: 5.9 mi
- 5/10Plymouth Community Intermediate SchoolGrades: 6-8Distance: 4.3 mi
- 5/10Plymouth North High SchoolGrades: 9-12Distance: 5.1 mi
Schools provided by the listing agent
- District: Plymouth
Source: CCIMLS. This data may not be complete. We recommend contacting the local school district to confirm school assignments for this home.
- $1,252,9003 bd3 ba3.1k sqft46 Briarwood, Plymouth, MA 02360Off Market
- $1,141,9003 bd3 ba3k sqft44 Briarwood, Plymouth, MA 02360Off Market
- $976,9002 bd2 ba1.8k sqft42 Briarwood, Plymouth, MA 02360Off Market
- $902,5002 bd2 ba1.8k sqft39 Briarwood, Plymouth, MA 02360Off Market
- $1,127,7003 bd3 ba2.5k sqft40 Briarwood, Plymouth, MA 02360Off Market
- $931,3002 bd2 ba1.8k sqft37 Briarwood, Plymouth, MA 02360Off Market
- $1,343,7003 bd4 ba4.3k sqft38 Briarwood, Plymouth, MA 02360Off Market
- $928,0003 bd3 ba2.6k sqft35 Briarwood, Plymouth, MA 02360Sold
A local agent can set up tours, give advice and negotiate with sellers.
A local lender can help you make sure your offer is ready when you are.
Similar homes
- $1,999,0003 bd5 ba4.6k sqft25 Painted Cottage, Plymouth, MA 02360For Sale
 MLS ID #73560572, Pinehills Resale team, Pinehills Brokerage Services LLC. MLS PIN
 - $1,999,9003 bd6 ba5.9k sqft4 Kettle View, Plymouth, MA 02360For Sale
 MLS ID #22603295, Kerri L Wick, Sotheby's International Realty. CCIMLS
 - $1,950,0003 bd3 ba3.1k sqft60R Sandwich Rd, Plymouth, MA 02360For Sale
 MLS ID #73556046, Nathan Meyer. eXp Realty
 - $1,950,0003 bd3 ba3.1k sqft60-60R Sandwich Rd, Plymouth, MA 02360For SaleMLS ID #73556046, Nathan Meyer, eXp Realty LLC. MLS PIN
- $1,100,0003 bd3 ba3k sqft34 Briarwood, Plymouth, MA 02360For SaleMLS ID #22600759, William J Salas, Berkshire Hathaway HomeServices Robert Paul Properties. CCIMLS
- $1,075,0003 bd3 ba2.4k sqft51 Forest Edge, Plymouth, MA 02360For SaleMLS ID #73561329, Cheryl Phelan, Coldwell Banker Realty - Plymouth. MLS PIN
- $1,295,0003 bd3 ba3.1k sqft70 Woody Nook, Plymouth, MA 02360For SaleMLS ID #73562389, Pinehills Resale team, Pinehills Brokerage Services LLC. MLS PIN
- $2,250,0003 bd5 ba3.9k sqft12 Talcott Pnes, Plymouth, MA 02360For SaleMLS ID #73558612, Lynne Morey, Coldwell Banker Realty - Plymouth. MLS PIN
- $1,350,0004 bd4 ba3.9k sqft34 Nautical Way, Plymouth, MA 02360For SaleMLS ID #73555510, Kyle Walker, RE/MAX Vantage. MLS PIN
- $1,525,0003 bd3 ba3.1k sqft18 Marscot Way, Plymouth, MA 02360For SaleMLS ID #73562588, The Anchor Team, Jane Coit Real Estate, Inc.. MLS PIN
- $1,065,0003 bd3 ba2.3k sqft28 Barnswallow, Plymouth, MA 02360For SaleMLS ID #73556262, Pinehills Resale team, Pinehills Brokerage Services LLC. MLS PIN
- $1,495,0003 bd3 ba2.3k sqft5 Morning Stroll, Plymouth, MA 02360For SaleMLS ID #73523322, Andrea Suba, Pinehills Brokerage Services LLC. MLS PIN
- $979,0003 bd4 ba3.7k sqft67 Southward Trl, Plymouth, MA 02360For SaleEngel & Volkers
- $999,0004 bd3 ba3.2k sqft43 White Cliffs Dr, Plymouth, MA 02360For SaleMLS ID #73565163, Nancy Gaudet, McCorry Real Estate, LLC. MLS PIN
- $1,089,0003 bd4 ba2.6k sqft2 Seabiscuit Dr, Plymouth, MA 02360For SaleMLS ID #73526741, Stephen Webby, Vaux Realty, LLC. MLS PIN
- $2,200,0003 bd4 ba3.3k sqft4 Owls Nest #1, Plymouth, MA 02360For SaleMLS ID #73542670, Christine Sweeney, Toll Brothers Real Estate. MLS PIN
- $1,275,0004 bd5 ba3.5k sqft11 Kevin Ave, Plymouth, MA 02360For SaleMLS ID #73523788, Julie Gallant & Jack Murphy Team, Plymouth Village, Inc.. MLS PIN
- $1,200,0004 bd3 ba2.4k sqft106 Rocky Hill Rd, Plymouth, MA 02360For SaleMLS ID #73507590, Dream Team, Shore Real Estate LLC. MLS PIN
- $2,700,0004 bd3 ba3.7k sqft141 Stage Point Rd, Plymouth, MA 02360For SaleMLS ID #73527399, Susana Murphy, ALANTE Real Estate. MLS PIN
- $1,395,0002 bd4 ba3.9k sqftWinslowe's View At The Pinehills, Plymouth, MA 02360For SaleMLS ID #73540372, Pinehills Resale team, Pinehills Brokerage Services LLC. MLS PIN
