Not all luxury homes are created equal. Designed for those who appreciate exceptional craftsmanship, timeless design, and complete privacy, this custom-built residence at 12 Talcott Pines is a rare offering in The Pinehills. A spectacular chef's kitchen with premium Thermador appliances anchors the home, flowing effortlessly into beautifully designed living spaces, a luxurious first-floor primary suite, inviting guest accommodations, dedicated office, bonus room, and a three-season porch with a fireplace for year-round enjoyment. Set on a private wooded homesite, you'll enjoy The Pinehills lifestyle with golf, walking trails, dining, and shopping, all just minutes from historic downtown Plymouth, beautiful beaches and ponds, and a short drive to Cape Cod.
For sale
Price cut: $145K (7/13)
$2,250,000
12 Talcott Pnes, Plymouth, MA 02360
3beds
3,900sqft
:
Get pre-qualified$14,465/mo
Single Family Residence
Built in 2025
0.9 Acres Lot
$-- Zestimate®
$577/sqft
$393/mo HOA
What's special
Luxurious first-floor primary suiteBonus roomPrivate wooded homesiteDedicated officeInviting guest accommodationsBeautifully designed living spacesPremium thermador appliances
- 92 days |
- 733 |
- 18 |
Zillow last checked:
Listing updated:
Listed by:
Lynne Morey 508-789-6333,
Coldwell Banker Realty - Plymouth 508-746-0051
Source: MLS PIN,MLS#: 73506665
Facts & features
Interior
Bedrooms & bathrooms
- Bedrooms: 3
- Bathrooms: 5
- Full bathrooms: 4
- 1/2 bathrooms: 1
- Main level bathrooms: 1
- Main level bedrooms: 1
Primary bedroom
- Features: Bathroom - Full, Bathroom - Double Vanity/Sink, Ceiling Fan(s), Walk-In Closet(s), Closet/Cabinets - Custom Built, Flooring - Hardwood, Flooring - Stone/Ceramic Tile, Exterior Access, Recessed Lighting, Lighting - Overhead
- Level: Main,First
- Area: 391
- Dimensions: 17 x 23
Bedroom 2
- Features: Bathroom - Full, Closet/Cabinets - Custom Built, Flooring - Stone/Ceramic Tile, Flooring - Wall to Wall Carpet
- Level: Second
- Area: 204
- Dimensions: 12 x 17
Bedroom 3
- Features: Bathroom - Full, Ceiling Fan(s), Closet/Cabinets - Custom Built, Flooring - Stone/Ceramic Tile, Flooring - Wall to Wall Carpet
- Level: Second
- Area: 204
- Dimensions: 12 x 17
Primary bathroom
- Features: Yes
Bathroom 1
- Features: Bathroom - Full, Bathroom - Double Vanity/Sink, Bathroom - Tiled With Shower Stall, Bathroom - Tiled With Tub, Flooring - Stone/Ceramic Tile, Countertops - Stone/Granite/Solid, Countertops - Upgraded, Bidet, Exterior Access, Recessed Lighting, Lighting - Overhead
- Level: Main,First
- Area: 240
- Dimensions: 15 x 16
Bathroom 2
- Features: Bathroom - Full, Bathroom - Tiled With Tub & Shower, Flooring - Stone/Ceramic Tile, Countertops - Stone/Granite/Solid, Countertops - Upgraded
- Level: Second
- Area: 56
- Dimensions: 7 x 8
Bathroom 3
- Features: Bathroom - Full, Bathroom - Tiled With Shower Stall, Closet - Linen, Flooring - Stone/Ceramic Tile, Countertops - Stone/Granite/Solid, Countertops - Upgraded
- Level: Second
- Area: 56
- Dimensions: 7 x 8
Dining room
- Features: Flooring - Hardwood, Slider, Lighting - Overhead
- Level: Main,First
- Area: 187
- Dimensions: 11 x 17
Family room
- Features: Bathroom - Full, Walk-In Closet(s), Flooring - Wall to Wall Carpet, Recessed Lighting
- Level: Second
- Area: 350
- Dimensions: 25 x 14
Kitchen
- Features: Flooring - Hardwood, Pantry, Countertops - Stone/Granite/Solid, Countertops - Upgraded, Kitchen Island, Wet Bar, Cabinets - Upgraded, Deck - Exterior, Open Floorplan, Recessed Lighting, Slider, Stainless Steel Appliances, Lighting - Pendant, Lighting - Overhead
- Level: Main,First
- Area: 285
- Dimensions: 15 x 19
Living room
- Features: Ceiling Fan(s), Coffered Ceiling(s), Flooring - Hardwood, Deck - Exterior, Open Floorplan, Recessed Lighting, Slider
- Level: Main,First
- Area: 360
- Dimensions: 20 x 18
Office
- Features: Closet/Cabinets - Custom Built, Flooring - Hardwood, French Doors, Recessed Lighting
- Level: Main
- Area: 168
- Dimensions: 12 x 14
Heating
- Forced Air, Natural Gas, Active Solar, Ductless, Fireplace
Cooling
- Central Air, Active Solar
Appliances
- Included: Gas Water Heater, Tankless Water Heater, Oven, Dishwasher, Disposal, Microwave, Range, Refrigerator, Washer, Dryer, Wine Refrigerator, Plumbed For Ice Maker
- Laundry: Closet/Cabinets - Custom Built, Flooring - Hardwood, French Doors, Main Level, Recessed Lighting, First Floor, Washer Hookup
Features
- Ceiling Fan(s), Closet, Lighting - Overhead, Closet/Cabinets - Custom Built, Recessed Lighting, Bonus Room, Home Office, Loft, Sun Room, Wet Bar
- Flooring: Tile, Carpet, Hardwood, Stone / Slate, Flooring - Wall to Wall Carpet, Flooring - Hardwood, Flooring - Stone/Ceramic Tile
- Doors: French Doors
- Windows: Insulated Windows, Screens
- Basement: Full,Interior Entry,Garage Access,Unfinished
- Number of fireplaces: 2
- Fireplace features: Living Room
Interior area
- Total structure area: 3,900
- Total interior livable area: 3,900 sqft
- Finished area above ground: 3,900
Video & virtual tour
Property
Parking
- Total spaces: 8
- Parking features: Attached, Garage Door Opener, Storage, Paved Drive, Paved
- Attached garage spaces: 2
- Uncovered spaces: 6
Features
- Patio & porch: Porch, Screened, Deck - Composite, Patio
- Exterior features: Porch, Porch - Screened, Deck - Composite, Patio, Rain Gutters, Professional Landscaping, Sprinkler System, Screens, Garden, Outdoor Shower, Outdoor Gas Grill Hookup
- Waterfront features: Bay, Ocean, Beach Ownership(Public)
Lot
- Size: 0.9 Acres
- Features: Wooded, Gentle Sloping
Details
- Parcel number: PLYMM077BB0000L0010384
- Zoning: RR
Construction
Type & style
- Home type: SingleFamily
- Architectural style: Contemporary
- Property subtype: Single Family Residence
Materials
- Frame
- Foundation: Concrete Perimeter
- Roof: Shingle
Condition
- Year built: 2025
Utilities & green energy
- Electric: 220 Volts, Generator Connection
- Sewer: Private Sewer
- Water: Private
- Utilities for property: for Gas Range, for Gas Oven, Washer Hookup, Icemaker Connection, Generator Connection, Outdoor Gas Grill Hookup
Green energy
- Energy efficient items: Thermostat
- Energy generation: Solar
Community & HOA
Community
- Features: Shopping, Pool, Tennis Court(s), Walk/Jog Trails, Golf, Medical Facility, Laundromat, Highway Access
- Security: Security System
- Subdivision: Talcott Pines
HOA
- Has HOA: Yes
- HOA fee: $393 monthly
Location
- Region: Plymouth
Financial & listing details
- Price per square foot: $577/sqft
- Tax assessed value: $1,450,000
- Annual tax amount: $18,197
- Date on market: 4/23/2026
- Listing terms: Contract
- Road surface type: Paved
Estimated market value
Not available
Estimated sales range
Not available
$3,358/mo
Price history
| Date | Event | Price |
|---|---|---|
| 7/13/2026 | Price change | $2,250,000-6.1%$577/sqft |
Source: MLS PIN #73506665 Report a problem | ||
| 6/1/2026 | Price change | $2,395,000-4%$614/sqft |
Source: MLS PIN #73506665 Report a problem | ||
| 4/23/2026 | Listed for sale | $2,495,500-2.1%$640/sqft |
Source: MLS PIN #73506665 Report a problem | ||
| 4/23/2026 | Listing removed | $2,550,000$654/sqft |
Source: MLS PIN #73470348 Report a problem | ||
| 1/21/2026 | Listed for sale | $2,550,000+764.4%$654/sqft |
Source: MLS PIN #73470348 Report a problem | ||
| 6/3/2022 | Listing removed | -- |
Source: MLS PIN #72757843 Report a problem | ||
| 1/1/2022 | Listing removed | $295,000$76/sqft |
Source: MLS PIN #72757843 Report a problem | ||
| 11/16/2020 | Listed for sale | $295,000$76/sqft |
Source: Pinehills Brokerage Services LLC #72757843 Report a problem | ||
Public tax history
| Year | Property taxes | Tax assessment |
|---|---|---|
| 2025 | $6,073 +52.3% | $478,600 +54.4% |
| 2024 | $3,988 -6.1% | $309,900 |
| 2023 | $4,249 -5.6% | $309,900 +6.3% |
| 2022 | $4,499 -4.5% | $291,600 |
| 2021 | $4,712 -1.2% | $291,600 |
| 2020 | $4,768 -1.1% | $291,600 |
| 2019 | $4,823 +0.5% | $291,600 |
| 2018 | $4,800 -0.7% | $291,600 |
| 2017 | $4,835 +1.9% | $291,600 |
| 2016 | $4,744 +4.7% | $291,600 |
| 2015 | $4,531 +2.7% | $291,600 |
| 2014 | $4,412 +4.8% | $291,600 |
| 2013 | $4,208 +1.2% | $291,600 -3% |
| 2012 | $4,160 +6.8% | $300,600 +0.6% |
| 2011 | $3,896 +5% | $298,800 |
| 2010 | $3,711 | $298,800 |
Find assessor info on the county website
Monthly payment
Est. payment
Payment breakdown
Explore the cost of this home by adjusting the details. Changes won't be saved.Climate risks
Neighborhood: The Pinehills
Nearby schools
GreatSchools rating
- 8/10Nathaniel Morton Elementary SchoolGrades: K-5Distance: 4.6 mi
- 5/10Plymouth Community Intermediate SchoolGrades: 6-8Distance: 3.3 mi
- 5/10Plymouth North High SchoolGrades: 9-12Distance: 3.8 mi
- $1,466,7004 bd6 ba5.9k sqft18 Talcott Pnes, Plymouth, MA 02360Off Market

- $1,902,2004 bd5 ba5.6k sqft18 Talcott Pnes, Plymouth, MA 02360Off Market
- $2,603,2005 bd5 ba6.3k sqft4 Talcott Pnes, Plymouth, MA 02360Off Market
- $293,500-- bd-- ba-- sqft22 Talcott Pnes, Plymouth, MA 02360Off Market
- $1,996,8003 bd4 ba5.1k sqft22 Talcott Pnes, Plymouth, MA 02360Off Market
- $1,222,9003 bd4 ba2.6k sqft40 Standing Rock, Plymouth, MA 02360Off Market
- $936,0003 bd3 ba2.7k sqft40 Standing Rock, Plymouth, MA 02360Off Market
- $1,186,7003 bd2 ba3.4k sqft38 Standing Rock, Plymouth, MA 02360Off Market
A local agent can set up tours, give advice and negotiate with sellers.
A local lender can help you make sure your offer is ready when you are.
Similar homes
- $2,200,0003 bd4 ba3.3k sqft4 Owls Nest #1, Plymouth, MA 02360For Sale
 MLS ID #73542670, Christine Sweeney, Toll Brothers Real Estate. MLS PIN
 - $1,950,0003 bd4 ba4.6k sqft48 Briarwood, Plymouth, MA 02360For Sale
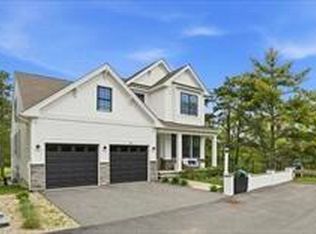
 MLS ID #22603146, Kim K, Engel & Volkers, South Shore. CCIMLS
 - $2,700,0004 bd3 ba3.7k sqft141 Stage Point Rd, Plymouth, MA 02360For Sale
 MLS ID #73527399, Susana Murphy, ALANTE Real Estate. MLS PIN
 - $1,875,0004 bd4 ba4.2k sqft318 Center Hill Rd, Plymouth, MA 02360For Sale
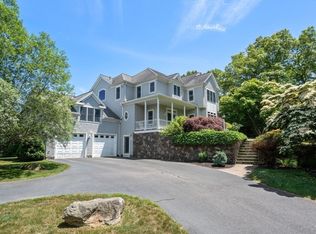 MLS ID #73499532, Lynne Morey, Coldwell Banker Realty - Plymouth. MLS PIN
 - $1,259,0003 bd4 ba3.1k sqft26 Woody Nook, Plymouth, MA 02360For SaleMLS ID #73537011, Pinehills Resale team, Pinehills Brokerage Services LLC. MLS PIN
- $1,775,0003 bd3 ba2.9k sqft14 Briarwood, Plymouth, MA 02360For SaleMLS ID #73490492, Al Roppolo, eXp Realty LLC. MLS PIN
- $1,490,0004 bd3 ba3.6k sqft37 Wyndemere Ct, Plymouth, MA 02360For SaleMLS ID #73545119, Beth Tassinari, Century 21 Tassinari & Assoc.. MLS PIN
- $1,275,0004 bd5 ba3.5k sqft11 Kevin Ave, Plymouth, MA 02360For SaleMLS ID #73523788, Julie Gallant & Jack Murphy Team, Plymouth Village, Inc.. MLS PIN
- $1,150,0004 bd3 ba2.4k sqft106 Rocky Hill Rd, Plymouth, MA 02360For SaleMLS ID #73507590, Dream Team, Shore Real Estate LLC. MLS PIN
- $1,145,0002 bd3 ba3.1k sqft31 Kestrel Hts, Plymouth, MA 02360For SaleMLS ID #73548775, Pinehills Resale team, Pinehills Brokerage Services LLC. MLS PIN
- $2,250,0003 bd4 ba3.4k sqft141 Point Hill Rd, Barnstable, MA 02630For SaleMLS ID #73545876, John Hopkins, Frank Sullivan Real Estate, LLC. MLS PIN
- $1,595,0003 bd3 ba2.3k sqft5 Morning Stroll, Plymouth, MA 02360For SaleMLS ID #73523322, Andrea Suba, Pinehills Brokerage Services LLC. MLS PIN
- $1,169,0003 bd3 ba3.3k sqft10 Loons Call #103, Plymouth, MA 02360New ConstructionMLS PIN
- $1,210,0003 bd4 ba3.1k sqft29 Eagle Hill Dr, Plymouth, MA 02360For SaleMLS ID #73544360, Lynne Morey, Coldwell Banker Realty - Plymouth. MLS PIN
- $2,250,0003 bd4 ba3.4k sqft141 Point Hill Road, West Barnstable, MA 02668For SaleMLS ID #22603278, John J Hopkins, Frank A Sullivan Real Estate. CCIMLS
- $2,249,0003 bd4 ba4.2k sqft659 Front St, Marion, MA 02738For SaleMLS ID #73542200, S & O Greater Boston Group, Smith and Oak Real Estate Co.. MLS PIN
- $1,395,0002 bd4 ba3.9k sqftWinslowe's View At The Pinehills, Plymouth, MA 02360For SaleMLS ID #73540372, Pinehills Resale team, Pinehills Brokerage Services LLC. MLS PIN
- $1,190,0003 bd4 ba2.4k sqft73 Kestrel Hts #50, Plymouth, MA 02360New ConstructionMLS PIN
- $1,159,0003 bd3 ba2.4k sqft51 Kestrel Hts #64, Plymouth, MA 02360New ConstructionMLS PIN
- $1,369,0003 bd3 ba2.2k sqft43 Pond View Cir, Plymouth, MA 02360For SaleMLS ID #73432224, Christine Silva, William Raveis R.E. & Homes Services. MLS PIN
