One of Briarwood's most coveted positions at The Pinehills, this rare corner-lot residence commands sweeping views over the 9th hole of the Jones Golf Course. A beautifully landscaped side yard—an exceptional rarity in this community—creates a private outdoor retreat complete with a custom bar, perfect for entertaining or al fresco dining against a serene golf course backdrop. Inside, a soaring 22-foot ceiling crowns the light-filled living room, where two stories of windows and a fireplace set an elegant tone. The open floor plan flows seamlessly from kitchen to dining to living, with oversized sliding doors connecting interior and exterior living. A private wing houses a second bedroom, full bath, and dedicated home office, while the upper level delivers a loft, en-suite third bedroom, and flexible bonus space ideal for a gym or studio. Steps from The Village Green's shops and dining.
Pending
$1,775,000
14 Briarwood, Plymouth, MA 02360
3beds
2,960sqft
Single Family Residence
Built in 2021
0 Square Feet Lot
$1,711,600 Zestimate®
$600/sqft
$393/mo HOA
What's special
Beautifully landscaped side yardOpen floor planEn-suite third bedroomPrivate outdoor retreatCustom barCorner-lot residenceTwo stories of windows
- 157 days |
- 114 |
- 3 |
Zillow last checked:
Listing updated:
Listed by:
Al Roppolo 781-519-9707,
eXp Realty LLC 888-854-7493
Source: MLS PIN,MLS#: 73490492
Facts & features
Interior
Bedrooms & bathrooms
- Bedrooms: 3
- Bathrooms: 3
- Full bathrooms: 3
Primary bedroom
- Level: First
Bedroom 2
- Level: First
Bedroom 3
- Level: Second
Primary bathroom
- Features: Yes
Dining room
- Level: First
Family room
- Level: First
Kitchen
- Level: First
Living room
- Level: First
Office
- Level: First
Heating
- Central, Natural Gas
Cooling
- Central Air
Appliances
- Included: Range, Oven, Dishwasher, Disposal, Microwave, Refrigerator, Washer, Dryer
- Laundry: First Floor
Features
- Home Office, Bonus Room, Loft
- Flooring: Wood, Tile, Carpet, Stone / Slate, Engineered Hardwood
- Basement: Full,Concrete,Unfinished
- Number of fireplaces: 1
Interior area
- Total structure area: 2,960
- Total interior livable area: 2,960 sqft
- Finished area above ground: 2,960
Video & virtual tour
Property
Parking
- Total spaces: 6
- Parking features: Attached, Paved Drive, Off Street, Paved
- Attached garage spaces: 2
- Uncovered spaces: 4
Features
- Patio & porch: Deck - Composite, Patio, Covered
- Exterior features: Deck - Composite, Patio, Covered Patio/Deck, Professional Landscaping, Sprinkler System, Decorative Lighting
- Waterfront features: Ocean, 3/10 to 1/2 Mile To Beach
- Frontage type: Golf Course
Lot
- Size: 0 Square Feet
- Features: Corner Lot, Wooded
Details
- Parcel number: 5119884
- Zoning: RR
Construction
Type & style
- Home type: SingleFamily
- Architectural style: Contemporary
- Property subtype: Single Family Residence
Materials
- Frame
- Foundation: Concrete Perimeter
- Roof: Shingle
Condition
- Year built: 2021
Utilities & green energy
- Sewer: Public Sewer, Other
- Water: Public, Other
Community & HOA
Community
- Features: Shopping, Pool, Tennis Court(s), Park, Walk/Jog Trails, Golf, Medical Facility, Bike Path, Conservation Area, Highway Access
- Subdivision: Briarwood
HOA
- Has HOA: Yes
- HOA fee: $393 monthly
Location
- Region: Plymouth
Financial & listing details
- Price per square foot: $600/sqft
- Tax assessed value: $939,600
- Annual tax amount: $11,924
- Date on market: 3/23/2026
- Exclusions: All Personal Property. Some Furniture Available To Purchase
Estimated market value
$1,711,600
$1.63M - $1.80M
$4,670/mo
Price history
| Date | Event | Price |
|---|---|---|
| 8/4/2026 | Pending sale | $1,775,000$600/sqft |
Source: MLS PIN #73490492 Report a problem | ||
| 3/23/2026 | Listed for sale | $1,775,000+139.9%$600/sqft |
Source: MLS PIN #73490492 Report a problem | ||
| 4/28/2021 | Sold | $739,947$250/sqft |
Source: Public Record Report a problem | ||
Public tax history
| Year | Property taxes | Tax assessment |
|---|---|---|
| 2025 | $11,924 +7.8% | $939,600 +9.3% |
| 2024 | $11,062 -2.1% | $859,500 +4.3% |
| 2023 | $11,297 -5.5% | $824,000 +6.4% |
| 2022 | $11,955 +118.9% | $774,800 +129.2% |
| 2021 | $5,462 | $338,000 |
Find assessor info on the county website
Monthly payment
Est. payment
Payment breakdown
Explore the cost of this home by adjusting the details. Changes won't be saved.Climate risks
Neighborhood: The Pinehills
Nearby schools
GreatSchools rating
- 8/10Nathaniel Morton Elementary SchoolGrades: K-5Distance: 5.9 mi
- 5/10Plymouth Community Intermediate SchoolGrades: 6-8Distance: 4.3 mi
- 5/10Plymouth North High SchoolGrades: 9-12Distance: 5.1 mi
- $1,124,0003 bd3 ba2.7k sqft16 Briarwood, Plymouth, MA 02360Off Market
- $886,2002 bd2 ba1.8k sqft20 Briarwood, Plymouth, MA 02360Off Market
- $1,883,2003 bd3 ba2.9k sqft22 Briarwood, Plymouth, MA 02360Off Market
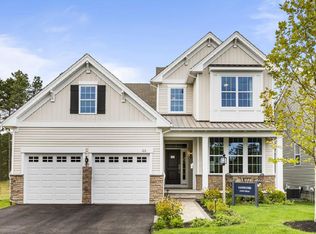
- $926,5003 bd2 ba1.9k sqft24 Briarwood, Plymouth, MA 02360Off Market
- $926,5003 bd2 ba1.9k sqftBriarwood #24, Plymouth, MA 02360Off Market
- $1,130,0002 bd2 ba1.8k sqft28 Briarwood, Plymouth, MA 02360Sold
- $1,082,9002 bd2 ba1.8k sqft30 Briarwood, Plymouth, MA 02360Off Market
- $1,100,0003 bd3 ba3k sqft34 Briarwood, Plymouth, MA 02360Pending
A local agent can set up tours, give advice and negotiate with sellers.
A local lender can help you make sure your offer is ready when you are.
Similar homes
- $1,950,0003 bd3 ba3.1k sqft60-60R Sandwich Rd, Plymouth, MA 02360For Sale
 MLS ID #73556046, Nathan Meyer, eXp Realty LLC. MLS PIN
 - $1,950,0003 bd3 ba3.1k sqft60R Sandwich Rd, Plymouth, MA 02360For SaleMLS ID #73556046, Nathan Meyer. eXp Realty
- $1,495,0003 bd3 ba2.3k sqft5 Morning Stroll, Plymouth, MA 02360For Sale
 MLS ID #73523322, Andrea Suba, Pinehills Brokerage Services LLC. MLS PIN
 - $1,075,0003 bd3 ba2.4k sqft51 Forest Edge, Plymouth, MA 02360For Sale
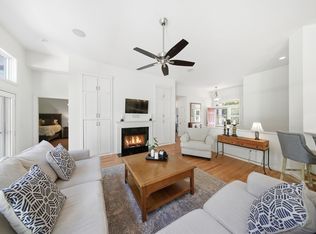 MLS ID #73561329, Cheryl Phelan, Coldwell Banker Realty - Plymouth. MLS PIN
 - $1,525,0003 bd3 ba3.1k sqft18 Marscot Way, Plymouth, MA 02360For SaleMLS ID #73562588, The Anchor Team, Jane Coit Real Estate, Inc.. MLS PIN
- $1,295,0003 bd3 ba3.1k sqft70 Woody Nook, Plymouth, MA 02360For SaleMLS ID #73562389, Pinehills Resale team, Pinehills Brokerage Services LLC. MLS PIN
- $1,065,0003 bd3 ba2.3k sqft28 Barnswallow, Plymouth, MA 02360For SaleMLS ID #73556262, Pinehills Resale team, Pinehills Brokerage Services LLC. MLS PIN
- $1,350,0004 bd4 ba3.9k sqft34 Nautical Way, Plymouth, MA 02360For SaleMLS ID #73555510, Kyle Walker, RE/MAX Vantage. MLS PIN
- $2,250,0003 bd5 ba3.9k sqft12 Talcott Pnes, Plymouth, MA 02360For SaleMLS ID #73558612, Lynne Morey, Coldwell Banker Realty - Plymouth. MLS PIN
- $999,0004 bd3 ba3.2k sqft43 White Cliffs Dr, Plymouth, MA 02360For SaleMLS ID #73565163, Nancy Gaudet, McCorry Real Estate, LLC. MLS PIN
- $949,0002 bd2 ba2k sqft23 Woodsong, Plymouth, MA 02360For SaleMLS ID #73548560, Seagate Properties, Compass. MLS PIN
- $1,250,0004 bd3 ba2.4k sqft106 Rocky Hill Rd, Plymouth, MA 02360For SaleMLS ID #73507590, Dream Team, Shore Real Estate LLC. MLS PIN
- $1,275,0004 bd5 ba3.5k sqft11 Kevin Ave, Plymouth, MA 02360For SaleMLS ID #73523788, Julie Gallant & Jack Murphy Team, Plymouth Village, Inc.. MLS PIN
- $1,295,0003 bd3 ba2.3k sqftBentgrass Mist At The Pinehills, Plymouth, MA 02360For SaleMLS ID #73513965, Pinehills Resale team, Pinehills Brokerage Services LLC. MLS PIN
- $999,9994 bd3 ba2.9k sqft33 Seabiscuit Dr, Plymouth, MA 02360For SaleMLS ID #73517370, Kyle Zene-Moore, Zander Realty Group. MLS PIN
- $949,0002 bd2 ba1.7k sqft61 Clifford Rd, Plymouth, MA 02360For SaleMLS ID #73559145, Lynne Morey, Coldwell Banker Realty - Plymouth. MLS PIN
- $1,395,0002 bd4 ba3.9k sqftWinslowe's View At The Pinehills, Plymouth, MA 02360For SaleMLS ID #73540372, Pinehills Resale team, Pinehills Brokerage Services LLC. MLS PIN
- $1,247,7393 bd3 ba2.2k sqftBentgrass Mist, Plymouth, MA 02360New ConstructionMLS ID #73555070, Caryn Wennerberg, The Green Company. MLS PIN
- $2,200,0003 bd4 ba3.3k sqft4 Owls Nest #1, Plymouth, MA 02360For SaleMLS ID #73542670, Christine Sweeney, Toll Brothers Real Estate. MLS PIN
- $1,150,0002 bd6 ba3k sqft10 Shore Rd, Plymouth, MA 02360For SaleMLS ID #73540436, Gabriella Fucillo-Jones, Coldwell Banker Realty - Plymouth. MLS PIN
