Perched above White Horse Beach with sweeping views of the Atlantic, this home delivers the lifestyle buyers dream about. Designed to capture the horizon from every level, this home features soaring 10-foot ceilings on the first floor, filling the living space with light and enhancing the expansive water views on the levels above. Outdoor living is exceptional, with a farmer’s porch, beautiful stonework, a spacious patio, outdoor bar, and three separate decks, including one off the main level, a private deck off the primary suite, and a third-floor deck adjoining a bar and pool room with elevated panoramic views. The fully finished lower level offers flexible space for entertaining or extended stays, and your guests will thank you. The property is perfect for hosting summer gatherings or enjoying quiet mornings overlooking the Atlantic, this property offers a rare opportunity to own a true White Horse Beach retreat in one of Plymouth’s most sought-after seaside neighborhood.
For sale
$1,275,000
11 Kevin Ave, Plymouth, MA 02360
4beds
3,599sqft
:
Get pre-qualified$8,053/mo
Single Family Residence
Built in 2006
0.51 Acres Lot
$1,248,700 Zestimate®
$354/sqft
$-- HOA
What's special
Beautiful stoneworkSpacious patioElevated panoramic viewsThree separate decksOutdoor bar
- 61 days |
- 1,942 |
- 71 |
Zillow last checked:
Listing updated:
Listed by:
Julie Gallant & Jack Murphy Team 508-746-4540,
Plymouth Village, Inc. 508-746-4540,
Jack Murphy 774-283-3432
Source: MLS PIN,MLS#: 73523788
Facts & features
Interior
Bedrooms & bathrooms
- Bedrooms: 4
- Bathrooms: 5
- Full bathrooms: 2
- 1/2 bathrooms: 3
Primary bedroom
- Features: Bathroom - Full, Walk-In Closet(s), Flooring - Wall to Wall Carpet, Balcony / Deck, Deck - Exterior
- Level: Second
Bedroom 2
- Features: Closet, Flooring - Wall to Wall Carpet
- Level: Second
Bedroom 3
- Features: Closet/Cabinets - Custom Built, Flooring - Wall to Wall Carpet
- Level: Second
Primary bathroom
- Features: Yes
Bathroom 1
- Features: Bathroom - Full, Bathroom - Tiled With Tub & Shower, Flooring - Stone/Ceramic Tile, Jacuzzi / Whirlpool Soaking Tub
- Level: Second
Bathroom 2
- Features: Bathroom - Full, Bathroom - Tiled With Tub & Shower, Flooring - Stone/Ceramic Tile
- Level: Second
Bathroom 3
- Features: Bathroom - Half
- Level: First
Dining room
- Features: Flooring - Wood
- Level: First
Family room
- Features: Flooring - Wall to Wall Carpet, Exterior Access
- Level: Basement
Kitchen
- Features: Flooring - Stone/Ceramic Tile, Dining Area, Balcony / Deck, Countertops - Stone/Granite/Solid, Exterior Access
- Level: Main,First
Living room
- Features: Ceiling Fan(s), Flooring - Wood, Deck - Exterior, Exterior Access, Crown Molding
- Level: First
Heating
- Baseboard, Oil
Cooling
- Ductless
Appliances
- Included: Water Heater, Range, Dishwasher, Refrigerator, Washer, Dryer
Features
- Bathroom - Half, Closet, Wet bar, Den, Bathroom, Bonus Room
- Flooring: Wood, Flooring - Wood, Flooring - Wall to Wall Carpet
- Basement: Full,Finished,Walk-Out Access,Interior Entry
- Number of fireplaces: 1
- Fireplace features: Living Room
Interior area
- Total structure area: 3,599
- Total interior livable area: 3,599 sqft
- Finished area above ground: 2,599
- Finished area below ground: 1,000
Property
Parking
- Total spaces: 9
- Parking features: Attached, Off Street, Driveway, Stone/Gravel
- Attached garage spaces: 2
- Uncovered spaces: 7
Features
- Patio & porch: Porch, Deck - Vinyl
- Exterior features: Balcony / Deck, Porch, Deck - Vinyl, Rain Gutters, Outdoor Shower
- Has view: Yes
- View description: Water, Bay, Ocean, Public Water View
- Has water view: Yes
- Water view: Bay,Ocean,Public,Water
- Waterfront features: Beach Access, Bay, Ocean, 0 to 1/10 Mile To Beach, Beach Ownership(Public)
Lot
- Size: 0.51 Acres
- Features: Cleared, Gentle Sloping
Details
- Parcel number: 1121909
- Zoning: R20S
Construction
Type & style
- Home type: SingleFamily
- Architectural style: Colonial
- Property subtype: Single Family Residence
Materials
- Frame
- Foundation: Concrete Perimeter
- Roof: Shingle
Condition
- Year built: 2006
Utilities & green energy
- Sewer: Private Sewer
- Water: Public
- Utilities for property: for Gas Range
Community & HOA
Community
- Features: Tennis Court(s), Park, Walk/Jog Trails, Conservation Area, House of Worship, Public School
HOA
- Has HOA: No
Location
- Region: Plymouth
Financial & listing details
- Price per square foot: $354/sqft
- Tax assessed value: $883,000
- Annual tax amount: $11,081
- Date on market: 5/26/2026
Estimated market value
$1,248,700
$1.19M - $1.31M
$6,504/mo
Price history
| Date | Event | Price |
|---|---|---|
| 5/26/2026 | Listed for sale | $1,275,000+479.5%$354/sqft |
Source: MLS PIN #73523788 Report a problem | ||
| 4/19/2026 | Listing removed | $15,000$4/sqft |
Source: Zillow Rentals Report a problem | ||
| 3/31/2026 | Listed for rent | $15,000$4/sqft |
Source: Zillow Rentals Report a problem | ||
| 8/9/2006 | Sold | $220,000$61/sqft |
Source: Public Record Report a problem | ||
Public tax history
| Year | Property taxes | Tax assessment |
|---|---|---|
| 2025 | $10,585 +2.7% | $834,100 +4.1% |
| 2024 | $10,311 +5% | $801,200 +11.8% |
| 2023 | $9,822 +15.4% | $716,400 +29.8% |
| 2022 | $8,514 +0.3% | $551,800 +5.1% |
| 2021 | $8,486 +1.2% | $525,100 +2.3% |
| 2020 | $8,389 +1.7% | $513,100 +2.9% |
| 2019 | $8,248 +0.7% | $498,700 +0.2% |
| 2018 | $8,192 +6.2% | $497,700 +6.9% |
| 2017 | $7,716 +2.7% | $465,400 +0.8% |
| 2016 | $7,512 +4.3% | $461,700 -0.4% |
| 2015 | $7,203 +4.7% | $463,500 +1.9% |
| 2014 | $6,880 +5.7% | $454,700 +0.8% |
| 2013 | $6,506 +1.5% | $450,900 -2.7% |
| 2012 | $6,413 +2.3% | $463,400 -3.6% |
| 2011 | $6,266 +4.7% | $480,500 -0.3% |
| 2010 | $5,985 +4.5% | $481,900 -6.8% |
| 2009 | $5,727 +7.2% | $517,300 +0% |
| 2008 | $5,342 +177.2% | $517,100 +160.5% |
| 2007 | $1,927 -9.9% | $198,500 -8.3% |
| 2006 | $2,138 +41.6% | $216,400 +49.4% |
| 2005 | $1,510 -2.8% | $144,800 +10% |
| 2004 | $1,554 +30.7% | $131,600 +36.1% |
| 2003 | $1,189 +8.4% | $96,700 +43.7% |
| 2001 | $1,097 +27.3% | $67,300 +44.4% |
| 1999 | $862 | $46,600 |
Find assessor info on the county website
Monthly payment
Est. payment
Payment breakdown
Explore the cost of this home by adjusting the details. Changes won't be saved.Climate risks
Neighborhood: Manomet Point
Nearby schools
GreatSchools rating
- 8/10Manomet Elementary SchoolGrades: K-5Distance: 0.4 mi
- 5/10Plymouth Community Intermediate SchoolGrades: 6-8Distance: 5.8 mi
- 5/10Plymouth North High SchoolGrades: 9-12Distance: 5.5 mi
- $796,1003 bd2 ba2.2k sqft15 Kevin Ave, Plymouth, MA 02360Off Market
- $1,766,6000.56 Acres9 Kevin Ave, Plymouth, MA 02360Off Market
- $1,012,0004 bd4 ba2.6k sqft20 Taylor Ave, Plymouth, MA 02360Off Market
- $729,2002 bd1 ba2.2k sqft22 Taylor Ave, Plymouth, MA 02360Off Market
- $760,3003 bd2 ba1.3k sqft19 Kevin Ave, Plymouth, MA 02360Off Market
- $1,005,0004 bd3 ba2.4k sqft7 Kevin Ave, Plymouth, MA 02360Off Market
- $586,4001 bd2 ba700 sqft18 Taylor Ave, Plymouth, MA 02360Off Market
- $524,5001 bd1 ba734 sqft24 Taylor Ave, Plymouth, MA 02360Off Market
A local agent can set up tours, give advice and negotiate with sellers.
A local lender can help you make sure your offer is ready when you are.
Similar homes
- $1,210,0003 bd4 ba3.1k sqft29 Eagle Hill Dr, Plymouth, MA 02360For Sale
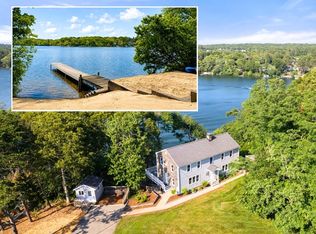 MLS ID #73544360, Lynne Morey, Coldwell Banker Realty - Plymouth. MLS PIN
 - $1,150,0004 bd3 ba2.4k sqft106 Rocky Hill Rd, Plymouth, MA 02360For Sale
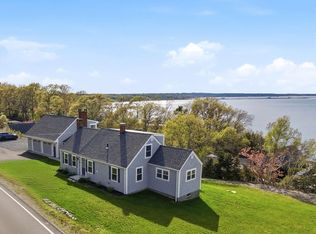 MLS ID #73507590, Dream Team, Shore Real Estate LLC. MLS PIN
 - $1,490,0004 bd3 ba3.6k sqft37 Wyndemere Ct, Plymouth, MA 02360For Sale
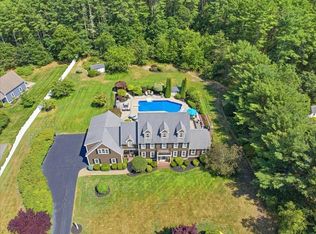 MLS ID #73545119, Beth Tassinari, Century 21 Tassinari & Assoc.. MLS PIN
 - $1,369,0003 bd3 ba2.2k sqft43 Pond View Cir, Plymouth, MA 02360For Sale
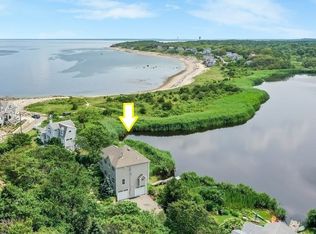 MLS ID #73432224, Christine Silva, William Raveis R.E. & Homes Services. MLS PIN
 - $1,100,0004 bd3 ba3.1k sqft44 Russell St, Plymouth, MA 02360For SaleMLS ID #73512792, Patrick Ryan, Ryan Realty Group LLC. MLS PIN
- $785,0003 bd3 ba1.9k sqft23 Black Cat Rd, Plymouth, MA 02360For SaleMLS ID #73553885, Viken Dumeciyan, eXp Realty LLC. MLS PIN
- $784,9004 bd3 ba2k sqft105 Shallow Pond Ln, Plymouth, MA 02360For SaleMLS ID #73534188, The Anchor Team, Jane Coit Real Estate, Inc.. MLS PIN
- $1,875,0004 bd4 ba4.2k sqft318 Center Hill Rd, Plymouth, MA 02360For SaleMLS ID #73499532, Lynne Morey, Coldwell Banker Realty - Plymouth. MLS PIN
- $1,075,0003 bd4 ba3k sqft92 Lookout Point Rd, Plymouth, MA 02360For SaleMLS ID #73529891, Lynne Morey, Coldwell Banker Realty - Plymouth. MLS PIN
- $929,0002 bd3 ba3.2k sqft28 Cottage Cv, Plymouth, MA 02360For SaleMLS ID #73546214, Pinehills Resale team, Pinehills Brokerage Services LLC. MLS PIN
- $859,5004 bd3 ba2.5k sqft9 Hill Dale Rd, Plymouth, MA 02360For SaleMLS ID #73521790, John Callahan, Conway - Plymouth. MLS PIN
- $1,299,0004 bd3 ba2.8k sqft111 Washington St, Hanover, MA 02339For SaleMLS ID #73553638, Dena Jane Morgan, Coldwell Banker Realty - Norwell - Hanover Regional Office. MLS PIN
- $828,9004 bd3 ba3k sqft104 Perseverance Path, Plymouth, MA 02360For SaleMLS ID #73510610, Evan Sobran, The Sobran Group. MLS PIN
- $799,5003 bd3 ba2k sqft2000 State Rd, Plymouth, MA 02360For SaleMLS ID #73533610, Lynne Morey, Coldwell Banker Realty - Plymouth. MLS PIN
- $1,065,0003 bd5 ba3.6k sqftSeton Highlands, Plymouth, MA 02360For SaleMLS ID #73544021, Pinehills Resale team, Pinehills Brokerage Services LLC. MLS PIN
- $875,0003 bd2 ba2k sqft111 Rocky Hill Rd, Plymouth, MA 02360For SaleMLS ID #73530663, Shawn Costa, Compass. MLS PIN
- $889,0003 bd3 ba2.6k sqftSeton Highlands, Plymouth, MA 02360For SaleMLS ID #73553543, The Anchor Team, Jane Coit Real Estate, Inc.. MLS PIN
- $1,395,0002 bd4 ba3.9k sqftWinslowe's View At The Pinehills, Plymouth, MA 02360For SaleMLS ID #73540372, Pinehills Resale team, Pinehills Brokerage Services LLC. MLS PIN
- $649,9004 bd2 ba2.3k sqft111 Rocky Pond Rd, Plymouth, MA 02360For SaleMLS ID #73546935, Delaney Footit, Conway - Lakeville. MLS PIN
- $849,9003 bd3 ba2.3k sqft26 Kensington, Plymouth, MA 02360For SaleMLS ID #73532536, Cheryl Phelan, Coldwell Banker Realty - Plymouth. MLS PIN
