Great Herring Pondfront living at its best! Set on a private 0.76-acre lot with your own dock, this waterfront retreat offers DIRECT ACCESS to a fully recreational lifestyle—perfect for BOATING, kayaking, paddle-boarding, swimming & freshwater FISHING. Launch from your PRIVATE DOCK or enjoy the neighborhood beach and BOAT RAMP just across the road. This Colonial-style home offers approx. 3,168 sq ft of light-filled living space with stunning pond views throughout. The living room with wood floors and wood-burning fireplace flows into the kitchen and dining area with access to expansive decks overlooking the water, sunsets, and local wildlife. A flexible main-level room is ideal for an office, playroom, den, or potential FIRST-FLOOR BEDROOM. Upstairs features a spacious primary suite with walk-in closet and ensuite, plus two additional bedrooms, full bath & laundry. Walkout lower level, half bath, private HOT TUB & outdoor entertaining spaces complete this exceptional pondfront retreat!
Pending
$1,210,000
29 Eagle Hill Dr, Plymouth, MA 02360
3beds
3,168sqft
Single Family Residence
Built in 1997
0.73 Acres Lot
$1,174,600 Zestimate®
$382/sqft
$8/mo HOA
What's special
Wood-burning fireplaceWaterfront retreatOwn dockWalkout lower levelPrivate dockPrivate hot tubStunning pond views throughout
- 57 days |
- 1,378 |
- 55 |
Zillow last checked:
Listing updated:
Listed by:
Lynne Morey 508-789-6333,
Coldwell Banker Realty - Plymouth 508-746-0051,
Jessica Fernald 508-981-5798
Source: MLS PIN,MLS#: 73544360
Facts & features
Interior
Bedrooms & bathrooms
- Bedrooms: 3
- Bathrooms: 4
- Full bathrooms: 2
- 1/2 bathrooms: 2
Primary bedroom
- Features: Bathroom - Full, Walk-In Closet(s)
- Level: Second
- Area: 255
- Dimensions: 17 x 15
Bedroom 2
- Features: Closet, Flooring - Wood, Recessed Lighting
- Level: Second
- Area: 176
- Dimensions: 16 x 11
Bedroom 3
- Features: Closet, Flooring - Hardwood, Recessed Lighting
- Level: Second
- Area: 209
- Dimensions: 19 x 11
Primary bathroom
- Features: Yes
Bathroom 1
- Features: Bathroom - Half, Flooring - Stone/Ceramic Tile, Countertops - Stone/Granite/Solid
- Level: First
- Area: 54
- Dimensions: 6 x 9
Bathroom 2
- Features: Bathroom - Full, Bathroom - With Tub & Shower, Dryer Hookup - Electric, Washer Hookup
- Level: Second
- Area: 45
- Dimensions: 9 x 5
Bathroom 3
- Features: Bathroom - Full, Bathroom - With Shower Stall, Flooring - Stone/Ceramic Tile, Jacuzzi / Whirlpool Soaking Tub, Lighting - Sconce, Lighting - Overhead
- Level: Second
- Area: 104
- Dimensions: 13 x 8
Dining room
- Features: Flooring - Hardwood, Balcony / Deck, Exterior Access, Open Floorplan, Recessed Lighting, Slider
- Level: Main,First
- Area: 144
- Dimensions: 18 x 8
Family room
- Features: Flooring - Vinyl, Window(s) - Picture, Balcony / Deck, Balcony - Exterior, French Doors, Deck - Exterior, Exterior Access, Recessed Lighting, Slider, Lighting - Overhead
- Level: Basement
- Area: 396
- Dimensions: 36 x 11
Kitchen
- Features: Flooring - Stone/Ceramic Tile, Countertops - Stone/Granite/Solid, Kitchen Island, Breakfast Bar / Nook, Exterior Access, Open Floorplan, Recessed Lighting, Slider, Stainless Steel Appliances, Lighting - Overhead
- Level: Main,First
- Area: 264
- Dimensions: 22 x 12
Living room
- Features: Flooring - Hardwood, Balcony - Exterior, Exterior Access, Open Floorplan, Recessed Lighting, Slider, Lighting - Overhead
- Level: Main,First
- Area: 252
- Dimensions: 18 x 14
Heating
- Ductless, Other
Cooling
- Ductless, Other
Appliances
- Included: Electric Water Heater, Water Heater, Range, Dishwasher, Microwave, Washer, Dryer
- Laundry: Second Floor
Features
- Recessed Lighting, Lighting - Overhead, Closet, Bathroom - Half, Exercise Room, Foyer, Bonus Room, Bathroom
- Flooring: Wood, Tile, Hardwood, Flooring - Hardwood
- Doors: French Doors
- Basement: Partially Finished,Walk-Out Access,Interior Entry
- Number of fireplaces: 1
- Fireplace features: Living Room
Interior area
- Total structure area: 3,168
- Total interior livable area: 3,168 sqft
- Finished area above ground: 3,168
- Finished area below ground: 864
Video & virtual tour
Property
Parking
- Total spaces: 4
- Parking features: Off Street, Paved
- Uncovered spaces: 4
Features
- Patio & porch: Deck - Wood, Deck - Composite, Covered
- Exterior features: Deck - Wood, Deck - Composite, Covered Patio/Deck, Hot Tub/Spa, Storage, Sprinkler System, Other
- Has spa: Yes
- Spa features: Private
- Has view: Yes
- View description: Scenic View(s), Water, Dock/Mooring, Pond
- Has water view: Yes
- Water view: Dock/Mooring,Pond,Water
- Waterfront features: Waterfront, Pond, Dock/Mooring, Frontage, Direct Access, Private, Lake/Pond, Direct Access, Frontage, 0 to 1/10 Mile To Beach, Beach Ownership(Private, Deeded Rights)
Lot
- Size: 0.73 Acres
- Features: Steep Slope
Details
- Parcel number: 1126469
- Zoning: R25
Construction
Type & style
- Home type: SingleFamily
- Architectural style: Colonial
- Property subtype: Single Family Residence
Materials
- Foundation: Concrete Perimeter
- Roof: Shingle
Condition
- Year built: 1997
Utilities & green energy
- Sewer: Private Sewer
- Water: Private
- Utilities for property: for Electric Range
Community & HOA
Community
- Features: Public Transportation, Shopping, Tennis Court(s), Park, Walk/Jog Trails, Golf, Medical Facility, Bike Path, Conservation Area, Highway Access, House of Worship, Public School
HOA
- Has HOA: Yes
- HOA fee: $100 annually
Location
- Region: Plymouth
Financial & listing details
- Price per square foot: $382/sqft
- Tax assessed value: $879,200
- Annual tax amount: $11,157
- Date on market: 7/2/2026
- Exclusions: Floating Wooden Wall Shelves In Lr.
Estimated market value
$1,174,600
$1.12M - $1.23M
$5,631/mo
Price history
| Date | Event | Price |
|---|---|---|
| 8/18/2026 | Pending sale | $1,210,000$382/sqft |
Source: MLS PIN #73544360 Report a problem | ||
| 7/2/2026 | Listed for sale | $1,210,000-3.1%$382/sqft |
Source: MLS PIN #73544360 Report a problem | ||
| 7/2/2026 | Listing removed | $1,249,000$394/sqft |
Source: MLS PIN #73492107 Report a problem | ||
| 5/8/2026 | Price change | $1,249,000-3.8%$394/sqft |
Source: MLS PIN #73492107 Report a problem | ||
| 3/26/2026 | Listed for sale | $1,299,000+106.2%$410/sqft |
Source: MLS PIN #73492107 Report a problem | ||
| 10/23/2020 | Sold | $630,000-6.6%$199/sqft |
Source: Public Record Report a problem | ||
| 9/12/2020 | Pending sale | $674,500$213/sqft |
Source: Lauchlin Real Estate Group #72712809 Report a problem | ||
| 8/27/2020 | Price change | $674,500-3.6%$213/sqft |
Source: Lauchlin Real Estate Group #72712809 Report a problem | ||
| 8/20/2020 | Listed for sale | $699,900+803.1%$221/sqft |
Source: Lauchlin Real Estate Group #72712809 Report a problem | ||
| 12/30/1996 | Sold | $77,500$24/sqft |
Source: Public Record Report a problem | ||
Public tax history
| Year | Property taxes | Tax assessment |
|---|---|---|
| 2025 | $11,157 +5.4% | $879,200 +6.9% |
| 2024 | $10,587 +5.3% | $822,600 +12.2% |
| 2023 | $10,051 +7.2% | $733,100 +20.7% |
| 2022 | $9,372 +8.5% | $607,400 +13.7% |
| 2021 | $8,634 +0.4% | $534,300 +1.6% |
| 2020 | $8,600 +5.2% | $526,000 +6.5% |
| 2019 | $8,172 +5% | $494,100 +4.5% |
| 2018 | $7,781 +4.2% | $472,700 +5% |
| 2017 | $7,466 +6.5% | $450,300 +4.5% |
| 2016 | $7,009 +4.2% | $430,800 -0.5% |
| 2015 | $6,726 +4.1% | $432,800 +1.4% |
| 2014 | $6,461 +4.4% | $427,000 -0.4% |
| 2013 | $6,186 +1.6% | $428,700 -2.5% |
| 2012 | $6,088 +6.5% | $439,900 +0.3% |
| 2011 | $5,719 +1.7% | $438,600 -3.2% |
| 2010 | $5,626 +12.3% | $453,000 +0.1% |
| 2009 | $5,011 +2% | $452,700 -4.9% |
| 2008 | $4,915 +0.8% | $475,800 -5.3% |
| 2007 | $4,878 -12.2% | $502,400 -10.6% |
| 2006 | $5,554 +27% | $562,100 +34.1% |
| 2005 | $4,372 +1.2% | $419,200 +14.6% |
| 2004 | $4,321 +9.3% | $365,900 +13.8% |
| 2003 | $3,953 -4.8% | $321,400 +26.2% |
| 2001 | $4,152 +28.5% | $254,700 +45.7% |
| 1999 | $3,232 | $174,800 |
Find assessor info on the county website
Monthly payment
Est. payment
Payment breakdown
Explore the cost of this home by adjusting the details. Changes won't be saved.Climate risks
Neighborhood: Cedarville
Nearby schools
GreatSchools rating
- 5/10Indian Brook Elementary SchoolGrades: K-5Distance: 6.1 mi
- 6/10Plymouth South Middle SchoolGrades: 6-8Distance: 6.3 mi
- 4/10Plymouth South High SchoolGrades: 9-12Distance: 6.4 mi
Schools provided by the listing agent
- Elementary: Indian Brook
- Middle: Psms
- High: Pshs
Source: MLS PIN. This data may not be complete. We recommend contacting the local school district to confirm school assignments for this home.
- $825,2003 bd2 ba2.2k sqft28 Eagle Hill Dr, Plymouth, MA 02360Off Market
- $813,9003 bd1 ba1.5k sqft30 Eagle Hill Dr, Plymouth, MA 02360Off Market
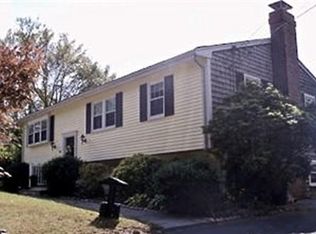
- $1,052,3006 bd5 ba3.5k sqft27 Eagle Hill Dr, Plymouth, MA 02360Off Market

- $863,2002 bd1 ba1.3k sqft26 Eagle Hill Dr, Plymouth, MA 02360Off Market
- $1,022,4003 bd3 ba2.6k sqft32 Eagle Hill Dr, Plymouth, MA 02360Off Market
- $987,0002 bd2 ba3.2k sqft35 Eagle Hill Dr, Plymouth, MA 02360Off Market
- $718,5003 bd1 ba1.2k sqft23 Eagle Hill Dr, Plymouth, MA 02360Off Market
- $966,7002 bd2 ba2k sqft24 Eagle Hill Dr, Plymouth, MA 02360Off Market
A local agent can set up tours, give advice and negotiate with sellers.
A local lender can help you make sure your offer is ready when you are.
Similar homes
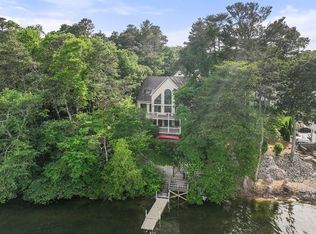
- $1,100,0002 bd6 ba3k sqft10 Shore Rd, Plymouth, MA 02360For Sale
 MLS ID #73540436, Gabriella Fucillo-Jones, Coldwell Banker Realty - Plymouth. MLS PIN
 - $1,350,0004 bd4 ba3.9k sqft34 Nautical Way, Plymouth, MA 02360For Sale
 MLS ID #73555510, Kyle Walker, RE/MAX Vantage. MLS PIN
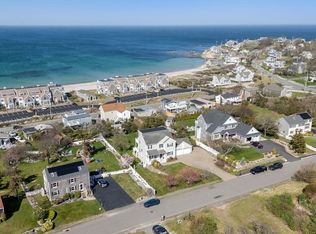
 - $1,275,0004 bd5 ba3.5k sqft11 Kevin Ave, Plymouth, MA 02360For Sale
 MLS ID #73523788, Julie Gallant & Jack Murphy Team, Plymouth Village, Inc.. MLS PIN
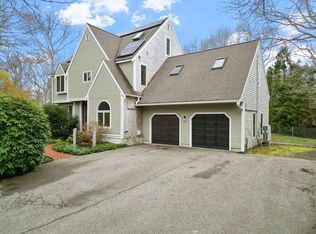
 - $810,0005 bd4 ba3.3k sqft16 Ellisville Rd, Plymouth, MA 02360For Sale
 MLS ID #73515895, Jeffrey Monast, Conway - Wareham. MLS PIN
 - $1,065,0003 bd3 ba2.3k sqft28 Barnswallow, Plymouth, MA 02360For SaleMLS ID #73556262, Pinehills Resale team, Pinehills Brokerage Services LLC. MLS PIN
- $1,075,0003 bd3 ba2.4k sqft51 Forest Edge, Plymouth, MA 02360For SaleMLS ID #73561329, Cheryl Phelan, Coldwell Banker Realty - Plymouth. MLS PIN
- $1,250,0004 bd3 ba2.4k sqft106 Rocky Hill Rd, Plymouth, MA 02360For SaleMLS ID #73507590, Dream Team, Shore Real Estate LLC. MLS PIN
- $1,249,0003 bd3 ba3.4k sqft3 Hill Wood Way, East Sandwich, MA 02537For SaleMLS ID #73556793, Patrick Davison, Shining Sea Realty. MLS PIN
- $644,9004 bd2 ba2k sqft2 Compton Ct, Plymouth, MA 02360For SaleMLS ID #73546756, The Anchor Team, Jane Coit Real Estate, Inc.. MLS PIN
- $874,0004 bd3 ba3.4k sqft24 Mayflower Dr, Plymouth, MA 02360For SaleMLS ID #73556214, Ricardo Real Estate Group, Keller Williams South Watuppa. MLS PIN
- $1,299,0004 bd4 ba3.4k sqft23 Old Sawmill Rd, Kingston, MA 02364For SaleMLS ID #73567223, Patricia Nemes, Century 21 Tassinari & Assoc.. MLS PIN
- $825,0003 bd4 ba3k sqft15 Southview Way, Plymouth, MA 02360For SaleMLS ID #73560629, Shawn Costa, Compass. MLS PIN
- $1,525,0003 bd3 ba3.1k sqft18 Marscot Way, Plymouth, MA 02360For SaleMLS ID #73562588, The Anchor Team, Jane Coit Real Estate, Inc.. MLS PIN
- $999,9994 bd3 ba2.9k sqft33 Seabiscuit Dr, Plymouth, MA 02360For SaleMLS ID #73517370, Kyle Zene-Moore, Zander Realty Group. MLS PIN
- $799,0003 bd2 ba2.6k sqft223 Clark Rd, Plymouth, MA 02360For SaleMLS ID #73562436, James Andrea, Lamacchia Realty, Inc.. MLS PIN
- $725,0003 bd2 ba1.7k sqft11 Tall Pines Rd, Plymouth, MA 02360For SaleMLS ID #73568020, Doyle & Waldron Team, Coldwell Banker Realty - Easton. MLS PIN
- $1,225,0004 bd3 ba2.7k sqft19 Register Rd, Marion, MA 02738For SaleMLS ID #73563243, Margaret Gee, Converse Company Real Estate. MLS PIN
- $869,0002 bd2 ba1.8k sqft26 Boatwrights Loop, Plymouth, MA 02360For SaleMLS ID #73567637, Pinehills Resale team, Pinehills Brokerage Services LLC. MLS PIN
- $1,200,0004 bd3 ba2.2k sqft1120 Shore Rd, Bourne, MA 02532For SaleMLS ID #73548228, Amy Vickers, Sotheby's International Realty. MLS PIN
- $674,9003 bd2 ba1.6k sqft17 Winthrop Rd, Plymouth, MA 02360For SaleMLS ID #73564205, Team ROSO, RE/MAX Vantage. MLS PIN
