The Chablis – Better Than New! Rare opportunity to own this sought-after floor plan offering luxury, comfort & exceptional main-level living in mint, like-new condition. Designed for today’s lifestyle, this open-concept home blends elegant living spaces w/everyday functionality. Beautiful kitchen w/gleaming hardwood floors, large center island & hardwood flooring throughout 1st floor overlooking spacious gathering room. Private office/den w/French doors & adjacent half bath creates ideal work-from-home space. Owner’s Suite offers comfort, privacy, walk-in closet & bath w/double vanity. Mudroom w/built-in drop zone keeps everyday living organized. Generous loft offers flexible living space, plus 2 guest bedrooms & full bath. Enjoy beautiful 3-season room opening to private patio for seamless indoor-outdoor living. Full basement offers abundant storage & expansion potential. 2-car garage. Non-age-restricted community. Location offers privacy. Exceptional attention to detail throughout!
For sale
Price cut: $14.9K (8/5)
$835,000
26 Kensington, Plymouth, MA 02360
3beds
2,369sqft
:
Get pre-qualified$5,644/mo
Single Family Residence
Built in 2016
6,255 Square Feet Lot
$824,000 Zestimate®
$352/sqft
$265/mo HOA
What's special
Exceptional main-level livingOpen-concept homeGleaming hardwood floorsSpacious gathering roomPrivate patioAdjacent half bathLarge center island
- 60 days |
- 799 |
- 17 |
Likely to sell faster than
Zillow last checked:
Listing updated:
Listed by:
Cheryl Phelan 508-509-7364,
Coldwell Banker Realty - Plymouth 508-746-0051,
Kevin Phelan 781-820-1181
Source: MLS PIN,MLS#: 73532536
Facts & features
Interior
Bedrooms & bathrooms
- Bedrooms: 3
- Bathrooms: 3
- Full bathrooms: 2
- 1/2 bathrooms: 1
Primary bedroom
- Features: Bathroom - Full, Walk-In Closet(s), Flooring - Hardwood, Crown Molding
- Level: First
- Area: 195
- Dimensions: 15 x 13
Bedroom 2
- Features: Closet, Flooring - Wall to Wall Carpet
- Level: Second
- Area: 132
- Dimensions: 12 x 11
Bedroom 3
- Features: Closet, Flooring - Wall to Wall Carpet
- Level: Second
- Area: 144
- Dimensions: 12 x 12
Primary bathroom
- Features: Yes
Bathroom 1
- Features: Bathroom - Half, Flooring - Hardwood
- Level: First
Bathroom 2
- Features: Bathroom - Full, Bathroom - Double Vanity/Sink, Bathroom - Tiled With Shower Stall, Bathroom - With Tub, Flooring - Stone/Ceramic Tile, Countertops - Stone/Granite/Solid, Double Vanity
- Level: First
Bathroom 3
- Features: Bathroom - Full, Bathroom - With Tub & Shower, Flooring - Stone/Ceramic Tile, Countertops - Stone/Granite/Solid
- Level: Second
Dining room
- Features: Flooring - Hardwood, Open Floorplan, Recessed Lighting
- Level: First
- Area: 182
- Dimensions: 14 x 13
Kitchen
- Features: Flooring - Hardwood, Countertops - Stone/Granite/Solid, Kitchen Island, Cabinets - Upgraded, Open Floorplan, Recessed Lighting, Stainless Steel Appliances, Lighting - Overhead
- Level: First
- Area: 180
- Dimensions: 20 x 9
Living room
- Features: Flooring - Hardwood, Open Floorplan, Recessed Lighting, Slider, Crown Molding
- Area: 210
- Dimensions: 15 x 14
Office
- Features: Flooring - Hardwood, French Doors, Recessed Lighting
- Level: First
- Area: 108
- Dimensions: 12 x 9
Heating
- Forced Air
Cooling
- Central Air
Appliances
- Included: Tankless Water Heater, Oven, Dishwasher, Disposal, Microwave, Range, Refrigerator, Washer, Dryer, Plumbed For Ice Maker
- Laundry: Closet/Cabinets - Custom Built, Flooring - Stone/Ceramic Tile, Stone/Granite/Solid Countertops, Electric Dryer Hookup, First Floor, Washer Hookup
Features
- Recessed Lighting, Office, Loft
- Flooring: Tile, Carpet, Hardwood, Flooring - Hardwood, Flooring - Wall to Wall Carpet
- Doors: French Doors, Storm Door(s)
- Windows: Screens
- Basement: Full,Interior Entry,Unfinished
- Has fireplace: No
Interior area
- Total structure area: 2,369
- Total interior livable area: 2,369 sqft
- Finished area above ground: 2,369
Video & virtual tour
Property
Parking
- Total spaces: 4
- Parking features: Attached, Garage Door Opener, Paved Drive, Off Street, Paved
- Attached garage spaces: 2
- Uncovered spaces: 2
Features
- Patio & porch: Screened, Patio
- Exterior features: Porch - Screened, Patio, Rain Gutters, Professional Landscaping, Sprinkler System, Screens
Lot
- Size: 6,255 Square Feet
- Features: Wooded
Details
- Parcel number: 078B000011325,4945592
- Zoning: RR
Construction
Type & style
- Home type: SingleFamily
- Architectural style: Contemporary
- Property subtype: Single Family Residence
Materials
- Frame
- Foundation: Concrete Perimeter
- Roof: Shingle
Condition
- Year built: 2016
Utilities & green energy
- Electric: 200+ Amp Service
- Sewer: Private Sewer
- Water: Private
- Utilities for property: for Gas Range, for Electric Oven, for Electric Dryer, Washer Hookup, Icemaker Connection
Green energy
- Energy efficient items: Thermostat
Community & HOA
Community
- Subdivision: Kensington
HOA
- Has HOA: Yes
- HOA fee: $265 monthly
Location
- Region: Plymouth
Financial & listing details
- Price per square foot: $352/sqft
- Tax assessed value: $737,300
- Annual tax amount: $9,253
- Date on market: 6/9/2026
Estimated market value
$824,000
$783,000 - $865,000
$4,302/mo
Price history
| Date | Event | Price |
|---|---|---|
| 8/5/2026 | Price change | $835,000-1.8%$352/sqft |
Source: MLS PIN #73532536 Report a problem | ||
| 6/17/2026 | Price change | $849,900-2.3%$359/sqft |
Source: MLS PIN #73532536 Report a problem | ||
| 6/9/2026 | Listed for sale | $869,900-1.7%$367/sqft |
Source: MLS PIN #73532536 Report a problem | ||
| 5/29/2026 | Listing removed | $885,000$374/sqft |
Source: MLS PIN #73493464 Report a problem | ||
| 3/30/2026 | Listed for sale | $885,000+77%$374/sqft |
Source: MLS PIN #73493464 Report a problem | ||
| 9/23/2016 | Sold | $499,985$211/sqft |
Source: Public Record Report a problem | ||
Public tax history
| Year | Property taxes | Tax assessment |
|---|---|---|
| 2025 | $8,781 +4.1% | $692,000 +5.6% |
| 2024 | $8,435 +4.2% | $655,400 +11% |
| 2023 | $8,096 +1.5% | $590,500 +14.2% |
| 2022 | $7,976 +0.8% | $516,900 +5.6% |
| 2021 | $7,914 +0.6% | $489,700 +1.8% |
| 2020 | $7,864 -0.6% | $481,000 +0.5% |
| 2019 | $7,913 -5.8% | $478,400 -6.3% |
| 2018 | $8,400 +4.1% | $510,300 +4.8% |
| 2017 | $8,073 +213.3% | $486,900 +207.4% |
| 2016 | $2,577 | $158,400 |
Find assessor info on the county website
Monthly payment
Est. payment
Payment breakdown
Explore the cost of this home by adjusting the details. Changes won't be saved.Climate risks
Neighborhood: The Pinehills
Nearby schools
GreatSchools rating
- 8/10Nathaniel Morton Elementary SchoolGrades: K-5Distance: 4.7 mi
- 5/10Plymouth Community Intermediate SchoolGrades: 6-8Distance: 3.6 mi
- 5/10Plymouth North High SchoolGrades: 9-12Distance: 3.9 mi
- $924,4003 bd3 ba2.3k sqft28 Kensington, Plymouth, MA 02360Off Market
- $1,032,5002 bd3 ba3k sqft24 Kensington, Plymouth, MA 02360Off Market
- $866,8003 bd3 ba3k sqft30 Kensington, Plymouth, MA 02360Off Market
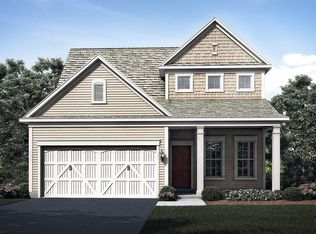
- $798,1003 bd3 ba2k sqft22 Kensington, Plymouth, MA 02360Off Market
- $821,1002 bd3 ba2.2k sqft20 Kensington, Plymouth, MA 02360Off Market
- $837,1003 bd3 ba2.3k sqft32 Kensington, Plymouth, MA 02360Off Market
- $798,2003 bd3 ba2k sqft34 Kensington, Plymouth, MA 02360Off Market
- $800,0003 bd3 ba2.2k sqft18 Kensington, Plymouth, MA 02360Sold
A local agent can set up tours, give advice and negotiate with sellers.
A local lender can help you make sure your offer is ready when you are.
Similar homes
- $850,0003 bd3 ba2.5k sqft66 Clam Pudding, Plymouth, MA 02360For Sale
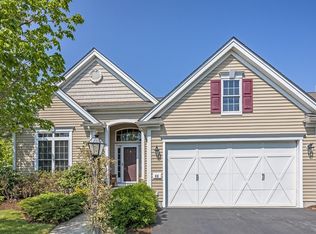 MLS ID #73560230, Pinehills Resale team, Pinehills Brokerage Services LLC. MLS PIN
 - $825,0003 bd4 ba3k sqft15 Southview Way, Plymouth, MA 02360For Sale
 MLS ID #73560629, Shawn Costa, Compass. MLS PIN
 - $923,0003 bd3 ba2.7k sqftSeton Highlands, Plymouth, MA 02360For Sale
 MLS ID #73555241, Pinehills Resale team, Pinehills Brokerage Services LLC. MLS PIN
 - $879,0005 bd4 ba2.8k sqft88 Early Red Cir, Plymouth, MA 02360For Sale
 MLS ID #73549622, Shana Lundell, Coldwell Banker Realty - Plymouth. MLS PIN
 - $785,0003 bd3 ba1.9k sqft23 Black Cat Rd, Plymouth, MA 02360For SaleMLS ID #73553885, Viken Dumeciyan, eXp Realty LLC. MLS PIN
- $889,0003 bd3 ba2.6k sqftSeton Highlands, Plymouth, MA 02360For SaleMLS ID #73553543, The Anchor Team, Jane Coit Real Estate, Inc.. MLS PIN
- $992,0003 bd3 ba2.2k sqft2 Sawgrass Ln, Plymouth, MA 02360For SaleMLS ID #73550474, Leon Lopes, Compass. MLS PIN
- $759,9002 bd3 ba2.3k sqft12 Belltree, Plymouth, MA 02360For SaleMLS ID #73557820, Pinehills Resale team, Pinehills Brokerage Services LLC. MLS PIN
- $750,0002 bd3 ba2k sqft7 White Trellis, Plymouth, MA 02360For SaleMLS ID #73557250, Pinehills Resale team, Pinehills Brokerage Services LLC. MLS PIN
- $859,5004 bd3 ba2.5k sqft9 Hill Dale Rd, Plymouth, MA 02360For SaleMLS ID #73521790, John Callahan, Conway - Plymouth. MLS PIN
- $1,065,0003 bd3 ba2.3k sqft28 Barnswallow, Plymouth, MA 02360For SaleMLS ID #73556262, Pinehills Resale team, Pinehills Brokerage Services LLC. MLS PIN
- $825,0002 bd3 ba2.1k sqftSeton Highlands, Plymouth, MA 02360For SaleMLS ID #73323375, Liz Bone Team, South Shore Sotheby's International Realty. MLS PIN
- $899,0004 bd3 ba3.4k sqft24 Mayflower Dr, Plymouth, MA 02360For SaleMLS ID #73556214, Ricardo Real Estate Group, Keller Williams South Watuppa. MLS PIN
- $745,0002 bd3 ba2k sqft28 Cross Wind, Plymouth, MA 02360For SaleMLS ID #73547439, Pinehills Resale team, Pinehills Brokerage Services LLC. MLS PIN
- $749,9002 bd3 ba1.9k sqft107 Boatwrights Loop, Plymouth, MA 02360For SaleMLS ID #73552193, Pinehills Resale team, Pinehills Brokerage Services LLC. MLS PIN
- $899,0002 bd2 ba1.8k sqft26 Boatwrights Loop, Plymouth, MA 02360For SaleMLS ID #73540160, Pinehills Resale team, Pinehills Brokerage Services LLC. MLS PIN
- $725,0002 bd3 ba2k sqft7 Madison Reach, Plymouth, MA 02360For SaleMLS ID #73547838, Lynne Morey, Coldwell Banker Realty - Plymouth. MLS PIN
- $1,190,0003 bd3 ba3k sqft11 Highland Ter, Plymouth, MA 02360For SaleMLS ID #73560264, Julie Gallant & Jack Murphy Team, Plymouth Village, Inc.. MLS PIN
- $749,0002 bd3 ba2.4k sqft39 Cottage Cv, Plymouth, MA 02360For SaleMLS ID #73543387, Pinehills Resale team, Pinehills Brokerage Services LLC. MLS PIN
- $899,0002 bd3 ba3.2k sqft28 Cottage Cv, Plymouth, MA 02360For SaleMLS ID #73546214, Pinehills Resale team, Pinehills Brokerage Services LLC. MLS PIN
