When other neighborhoods feel too big, come see this gorgeous home at The Residences at Waverly Oaks. You'll love the corner lot and fenced in patio w/stone grilling station & uplighting that's perfect for outdoor entertaining. Inside, every feature has been thought of in this Whitman Homes "Pine Valley" design. Your kitchen boasts an island w/pendant lights & storage, 2 pantry closets, granite counters, top grade appliances, dining area & bonus buffet station. Relax in the living room w/gas fireplace and triple window overlooking the front porch. The first floor primary suite showcases an accent wall plus 2 walk-in closets and primary bath w/double vanity, walk-in shower & separate soaking tub. Upstairs is the perfect guest space with 2 bedrooms, full bath and fridge/coffee station. Other features include hardwood & tile floors throughout, plantation shutters, 1st flr laundry, 2 car attached garage, impeccable landscaping. Three resident golf holes & clubhouse. See this one in person!
For sale
$992,000
2 Sawgrass Ln, Plymouth, MA 02360
3beds
2,204sqft
Single Family Residence
Built in 2017
10,415 Square Feet Lot
$975,500 Zestimate®
$450/sqft
$405/mo HOA
What's special
Corner lotPlantation shuttersTop grade appliancesGranite countersImpeccable landscaping
- 4 days |
- 747 |
- 13 |
Likely to sell faster than
Zillow last checked:
Listing updated:
Listed by:
Leon Lopes 508-345-8127,
Compass 508-747-0080
Source: MLS PIN,MLS#: 73550474
Loading...
Facts & features
Interior
Bedrooms & bathrooms
- Bedrooms: 3
- Bathrooms: 3
- Full bathrooms: 2
- 1/2 bathrooms: 1
- Main level bathrooms: 1
- Main level bedrooms: 1
Primary bedroom
- Features: Ceiling Fan(s), Walk-In Closet(s), Flooring - Hardwood
- Level: Main,First
- Area: 270
- Dimensions: 18 x 15
Bedroom 2
- Features: Closet, Flooring - Hardwood
- Level: Second
- Area: 234
- Dimensions: 18 x 13
Bedroom 3
- Features: Closet, Flooring - Hardwood
- Level: Second
- Area: 169
- Dimensions: 13 x 13
Primary bathroom
- Features: Yes
Bathroom 1
- Features: Bathroom - Half, Closet - Linen, Flooring - Stone/Ceramic Tile
- Level: First
Bathroom 2
- Features: Bathroom - Full, Bathroom - Double Vanity/Sink, Bathroom - Tiled With Shower Stall, Bathroom - With Tub, Closet - Linen, Flooring - Stone/Ceramic Tile
- Level: Main,First
Bathroom 3
- Features: Bathroom - Full, Bathroom - With Tub & Shower, Closet - Linen, Flooring - Stone/Ceramic Tile
- Level: Second
Dining room
- Features: Flooring - Hardwood
- Level: First
- Area: 140
- Dimensions: 14 x 10
Kitchen
- Features: Flooring - Hardwood, Dining Area, Pantry, Countertops - Stone/Granite/Solid, Kitchen Island, Cabinets - Upgraded, Open Floorplan, Recessed Lighting, Lighting - Pendant
- Level: First
- Area: 196
- Dimensions: 14 x 14
Living room
- Features: Flooring - Hardwood, Exterior Access, Recessed Lighting
- Level: First
- Area: 323
- Dimensions: 19 x 17
Office
- Features: Flooring - Hardwood, French Doors
- Level: First
- Area: 132
- Dimensions: 12 x 11
Heating
- Forced Air, Natural Gas
Cooling
- Central Air
Appliances
- Included: Electric Water Heater, Water Heater, Range, Dishwasher, Microwave, Refrigerator, Washer, Dryer
- Laundry: First Floor, Gas Dryer Hookup, Washer Hookup
Features
- Home Office
- Flooring: Tile, Hardwood, Flooring - Hardwood
- Doors: French Doors, Insulated Doors, Storm Door(s)
- Windows: Insulated Windows
- Basement: Full,Bulkhead
- Number of fireplaces: 1
- Fireplace features: Living Room
Interior area
- Total structure area: 2,204
- Total interior livable area: 2,204 sqft
- Finished area above ground: 2,204
Property
Parking
- Total spaces: 4
- Parking features: Attached, Garage Door Opener, Paved
- Attached garage spaces: 2
- Uncovered spaces: 2
Features
- Patio & porch: Porch, Patio, Enclosed
- Exterior features: Porch, Patio, Patio - Enclosed, Rain Gutters, Professional Landscaping, Sprinkler System, Decorative Lighting, Fenced Yard
- Fencing: Fenced
Lot
- Size: 10,415 Square Feet
- Features: Corner Lot, Level
Details
- Parcel number: 4976124
- Zoning: RR
Construction
Type & style
- Home type: SingleFamily
- Architectural style: Cape
- Property subtype: Single Family Residence
Materials
- Frame
- Foundation: Concrete Perimeter
- Roof: Shingle
Condition
- Year built: 2017
Utilities & green energy
- Electric: Generator, Circuit Breakers, 200+ Amp Service
- Sewer: Private Sewer
- Water: Private
- Utilities for property: for Gas Range, for Gas Dryer, Washer Hookup
Green energy
- Energy efficient items: Thermostat
Community & HOA
Community
- Features: Park, Walk/Jog Trails, Golf, Conservation Area
- Subdivision: The Residences at Waverly Oaks
HOA
- Has HOA: Yes
- HOA fee: $405 monthly
Location
- Region: Plymouth
Financial & listing details
- Price per square foot: $450/sqft
- Tax assessed value: $819,800
- Annual tax amount: $10,288
- Date on market: 7/15/2026
- Road surface type: Paved
Estimated market value
$975,500
$927,000 - $1.02M
$4,444/mo
Price history
| Date | Event | Price |
|---|---|---|
| 7/15/2026 | Listed for sale | $992,000+82.3%$450/sqft |
Source: MLS PIN #73550474 Report a problem | ||
| 9/12/2017 | Sold | $544,191$247/sqft |
Source: Public Record Report a problem | ||
Public tax history
| Year | Property taxes | Tax assessment |
|---|---|---|
| 2025 | $10,058 +3.7% | $792,600 +5.1% |
| 2024 | $9,703 +2.9% | $753,900 +9.6% |
| 2023 | $9,427 +3.1% | $687,600 +16% |
| 2022 | $9,144 +6.7% | $592,600 +11.8% |
| 2021 | $8,566 -2.5% | $530,100 -1.3% |
| 2020 | $8,782 +3.4% | $537,100 +4.6% |
| 2019 | $8,497 +26.9% | $513,700 +26.3% |
| 2018 | $6,694 +172.7% | $406,700 +174.6% |
| 2017 | $2,455 | $148,100 |
Find assessor info on the county website
Monthly payment
Est. payment
Payment breakdown
Explore the cost of this home by adjusting the details. Changes won't be saved.Climate risks
Neighborhood: 02360
Nearby schools
GreatSchools rating
- 5/10South Elementary SchoolGrades: K-5Distance: 3.5 mi
- 6/10Plymouth South Middle SchoolGrades: 6-8Distance: 0.3 mi
- 4/10Plymouth South High SchoolGrades: 9-12Distance: 0.3 mi
- $1,054,0002 bd3 ba2.1k sqft4 Sawgrass Ln, Plymouth, MA 02360Off Market
- $935,0003 bd3 ba2.1k sqft6 Sawgrass Ln, Plymouth, MA 02360Sold
- $875,0003 bd3 ba2.4k sqft3 Bethpage Rd, Plymouth, MA 02360Sold
- $1,225,0003 bd4 ba3.2k sqft32 Pebble Beach Dr, Plymouth, MA 02360Sold
- $924,4003 bd3 ba2.1k sqft1 Bethpage Rd, Plymouth, MA 02360Off Market
- $903,4002 bd2 ba2.4k sqft5 Bethpage Rd, Plymouth, MA 02360Off Market
- $988,3003 bd3 ba2.4k sqft30 Pebble Beach Dr, Plymouth, MA 02360Off Market
- $1,147,0002 bd3 ba2.5k sqft26 Pebble Beach Dr, Plymouth, MA 02360Off Market
A local agent can set up tours, give advice and negotiate with sellers.
A local lender can help you make sure your offer is ready when you are.
Similar homes
- $949,9003 bd3 ba2.1k sqft116 Sandwich Rd, Plymouth, MA 02360For Sale
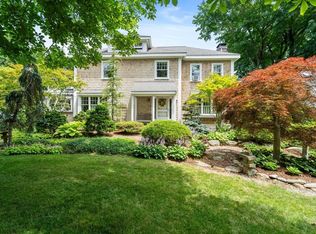 MLS ID #73549186, Julie Gallant & Jack Murphy Team, Plymouth Village, Inc.. MLS PIN
 - $949,9003 bd4 ba3.2k sqft1 Timberlane, Plymouth, MA 02360For Sale

 MLS ID #22603414, Erika Capobianco, Lamacchia Realty, Inc.. CCIMLS
 - $949,0003 bd4 ba2.9k sqft30 Barnswallow, Plymouth, MA 02360For Sale
 MLS ID #73547910, Jesse Greenstein, Gibson Sotheby's International Realty. MLS PIN
 - $949,0002 bd2 ba2k sqft23 Woodsong, Plymouth, MA 02360For Sale
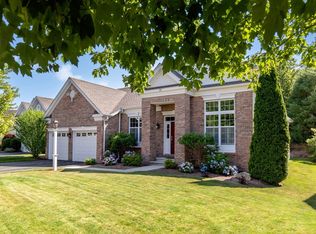 MLS ID #73548560, Seagate Properties, Compass. MLS PIN
 - $991,0003 bd3 ba2.1k sqft94 Aurora Sky, Plymouth, MA 02360New ConstructionThe Green Company
- $929,0002 bd3 ba3.2k sqft28 Cottage Cv, Plymouth, MA 02360For SaleMLS ID #73546214, Pinehills Resale team, Pinehills Brokerage Services LLC. MLS PIN
- $849,9003 bd3 ba2.3k sqft26 Kensington, Plymouth, MA 02360For SaleMLS ID #73532536, Cheryl Phelan, Coldwell Banker Realty - Plymouth. MLS PIN
- $1,078,0002 bd2 ba2.1k sqft22 Loons Call #109, Plymouth, MA 02360New ConstructionMLS ID #73550236, Christine Sweeney, Toll Brothers Real Estate. MLS PIN
- $1,100,0003 bd3 ba3k sqft34 Briarwood, Plymouth, MA 02360For SaleMLS ID #22600759, William J Salas, Berkshire Hathaway HomeServices Robert Paul Properties. CCIMLS
- $799,0004 bd4 ba2.6k sqft10 Anchor Dr, Plymouth, MA 02360For SaleMLS ID #73515965, Lila Boates, Ellis Residential Group. MLS PIN
- from $980,0003 bd3 ba2.1k sqftFresco 3 Plan, Aurora Sky at The Pinehills, Plymouth, MA 02360New ConstructionThe Green Company
- $795,0003 bd2 ba2.5k sqft5 Windy Hill Dr, Plymouth, MA 02360For SaleMLS ID #73542646, Kasey Buckley, Conway - Wareham. MLS PIN
- $965,0003 bd3 ba2k sqft92 Aurora Sky, Plymouth, MA 02360New ConstructionThe Green Company
- from $965,0003 bd3 ba2k sqftFresco 5 Plan, Aurora Sky at The Pinehills, Plymouth, MA 02360New ConstructionThe Green Company
- $940,0003 bd3 ba2.1k sqft64 Hatherly Rise, Plymouth, MA 02360For SaleEngel & Volkers
- $1,004,0002 bd3 ba2.4k sqft18 Broadleaf, Plymouth, MA 02360New ConstructionToll Brothers Inc.
- $899,0002 bd2 ba1.8k sqft26 Boatwrights Loop, Plymouth, MA 02360For SaleMLS ID #73540160, Pinehills Resale team, Pinehills Brokerage Services LLC. MLS PIN
- $904,9003 bd3 ba2.1k sqft5 Preservation Way, Plymouth, MA 02360New ConstructionMLS ID #73542774, Sue Meharg, E.J. Pontiff Properties. MLS PIN
- $1,089,0003 bd4 ba2.6k sqft2 Seabiscuit Dr, Plymouth, MA 02360For SaleMLS ID #73526741, Stephen Webby, Vaux Realty, LLC. MLS PIN
- $800,0002 bd2 ba2k sqft35 Clam Pudding, Plymouth, MA 02360For SaleEngel & Volkers
