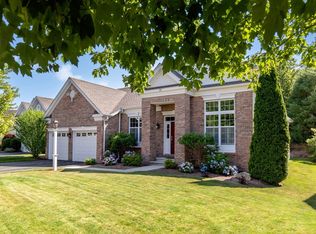
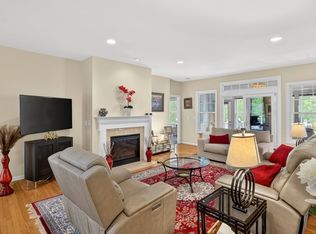
Showings begin Friday, July 17, 4PM! Welcome to your private oasis in America's Hometown on the South Shore, conveniently located near all the amenities + attractions The Pinehills & Plymouth offer. From elite golf courses, sandy beaches, restaurants/bars, shops, gyms, and nature trails to easy access to Boston, Cape Cod, and the Islands - the PH location, lifestyle, and convenience can't be beat! This 23 yr old home with 2-car garage has GREAT bones! With 2,998 sqft, this home lives like a 4-bed with 3.5 baths across 3 spacious levels. Interior features include a first-floor primary suite, 3-zone central A/C, 2-zone natural gas forced hot air heat, gas fireplace, hardwood floors throughout most of the main level, chef’s kitchen, and Hunter Douglas window treatments. Exterior features include private lot w/ mature landscaping, Trex decks, fenced yard with patio, irrigation, and granite steps to lush backyard. At $949,000, this is the best-priced home in The Pinehills & the South Shore.
For sale
$949,000
30 Barnswallow, Plymouth, MA 02360
3beds
2,998sqft
Single Family Residence
Built in 2003
9,474 Square Feet Lot
$926,200 Zestimate®
$317/sqft
$393/mo HOA
What's special
Gas fireplaceTrex decksFirst-floor primary suiteFenced yard with patioHunter douglas window treatments
- 12 days |
- 1,256 |
- 23 |
Likely to sell faster than
Zillow last checked:
Listing updated:
Listed by:
Jesse Greenstein 617-943-7702,
Gibson Sotheby's International Realty 781-819-4404
Source: MLS PIN,MLS#: 73547910
Facts & features
Interior
Bedrooms & bathrooms
- Bedrooms: 3
- Bathrooms: 4
- Full bathrooms: 3
- 1/2 bathrooms: 1
- Main level bathrooms: 1
- Main level bedrooms: 1
Primary bedroom
- Features: Bathroom - Full, Bathroom - Double Vanity/Sink, Ceiling Fan(s), Closet - Linen, Walk-In Closet(s), Closet, Closet/Cabinets - Custom Built, Cable Hookup, Double Vanity, Dressing Room, Recessed Lighting, Lighting - Overhead, Tray Ceiling(s)
- Level: Main,First
- Area: 206.25
- Dimensions: 12.5 x 16.5
Bedroom 2
- Features: Closet, Closet - Double
- Level: Second
- Area: 146.16
- Dimensions: 12.6 x 11.6
Bedroom 3
- Features: Closet
- Level: Second
- Area: 218.4
- Dimensions: 14 x 15.6
Primary bathroom
- Features: Yes
Bathroom 1
- Features: Bathroom - Full, Bathroom - Double Vanity/Sink, Bathroom - Tiled With Tub, Bathroom - With Shower Stall, Ceiling Fan(s), Flooring - Stone/Ceramic Tile, Jacuzzi / Whirlpool Soaking Tub, Enclosed Shower - Fiberglass, Recessed Lighting, Lighting - Sconce, Soaking Tub
- Level: Main,First
- Area: 95
- Dimensions: 10 x 9.5
Bathroom 2
- Features: Bathroom - Full, Bathroom - With Tub & Shower, Flooring - Stone/Ceramic Tile, Lighting - Sconce, Lighting - Overhead
- Level: Second
- Area: 45
- Dimensions: 9 x 5
Bathroom 3
- Features: Bathroom - Full, Bathroom - With Shower Stall, Closet, Flooring - Stone/Ceramic Tile, Lighting - Overhead
- Level: Basement
- Area: 36
- Dimensions: 6 x 6
Dining room
- Features: Flooring - Hardwood, Open Floorplan
- Level: Main,First
- Area: 132
- Dimensions: 12 x 11
Family room
- Features: Flooring - Hardwood, French Doors, Open Floorplan
- Level: Main,First
- Area: 168
- Dimensions: 14 x 12
Kitchen
- Features: Vaulted Ceiling(s), Flooring - Hardwood, Pantry, Countertops - Stone/Granite/Solid, Kitchen Island, Breakfast Bar / Nook, Cabinets - Upgraded, Deck - Exterior, Exterior Access, Open Floorplan, Recessed Lighting, Slider, Stainless Steel Appliances, Wine Chiller, Gas Stove, Lighting - Pendant, Half Vaulted Ceiling(s)
- Level: Main,First
- Area: 126
- Dimensions: 14 x 9
Living room
- Features: Skylight, Vaulted Ceiling(s), Closet/Cabinets - Custom Built, Flooring - Hardwood, Window(s) - Picture, Cable Hookup, Deck - Exterior, Exterior Access, High Speed Internet Hookup, Open Floorplan, Recessed Lighting, Slider, Lighting - Overhead, Half Vaulted Ceiling(s)
- Level: Main,First
- Area: 260
- Dimensions: 13 x 20
Heating
- Central, Forced Air, Natural Gas
Cooling
- Central Air
Appliances
- Included: Gas Water Heater, Range, Dishwasher, Disposal, Microwave, Refrigerator, Washer, Dryer, Wine Refrigerator, Range Hood, Stainless Steel Appliance(s), Wine Cooler
- Laundry: Flooring - Stone/Ceramic Tile, Main Level, Cabinets - Upgraded, Electric Dryer Hookup, Exterior Access, Washer Hookup, Lighting - Overhead, Vestibule, First Floor
Features
- Cathedral Ceiling(s), Dining Area, Kitchen Island, Breakfast Bar / Nook, Open Floorplan, Slider, Lighting - Pendant, Pantry, Countertops - Stone/Granite/Solid, Cabinets - Upgraded, Recessed Lighting, Vaulted Ceiling(s), Closet, Lighting - Overhead, Cable Hookup, High Speed Internet Hookup, Foyer, Great Room, Bonus Room, Loft, Wired for Sound, Internet Available - Broadband, Internet Available - DSL, High Speed Internet, Internet Available - Satellite
- Flooring: Tile, Carpet, Hardwood, Flooring - Hardwood, Flooring - Wood
- Doors: French Doors, Storm Door(s)
- Windows: Skylight, Screens
- Basement: Full,Finished,Partially Finished,Walk-Out Access,Interior Entry
- Number of fireplaces: 1
- Fireplace features: Kitchen, Living Room
Interior area
- Total structure area: 2,998
- Total interior livable area: 2,998 sqft
- Finished area above ground: 2,360
- Finished area below ground: 638
Video & virtual tour
Property
Parking
- Total spaces: 6
- Parking features: Attached, Paved Drive, Off Street, Paved
- Attached garage spaces: 2
- Uncovered spaces: 4
Features
- Patio & porch: Porch, Deck - Composite, Patio, Covered
- Exterior features: Balcony / Deck, Porch, Deck - Composite, Patio, Covered Patio/Deck, Rain Gutters, Professional Landscaping, Sprinkler System, Decorative Lighting, Screens, Fenced Yard, Garden
- Fencing: Fenced/Enclosed,Fenced
- Waterfront features: Bay, Creek, Harbor, Lake/Pond, Ocean, River, Beach Ownership(Public)
Lot
- Size: 9,474 Square Feet
- Features: Wooded
Details
- Parcel number: 4409063
- Zoning: OSMUD
Construction
Type & style
- Home type: SingleFamily
- Architectural style: Contemporary
- Property subtype: Single Family Residence
Materials
- Frame
- Foundation: Concrete Perimeter
- Roof: Shingle
Condition
- Year built: 2003
Utilities & green energy
- Sewer: Private Sewer
- Water: Private
- Utilities for property: for Gas Range, for Electric Range, for Gas Oven, for Electric Oven, for Electric Dryer, Washer Hookup
Community & HOA
Community
- Features: Shopping, Pool, Tennis Court(s), Park, Walk/Jog Trails, Stable(s), Golf, Medical Facility, Laundromat, Bike Path, Conservation Area, Highway Access, House of Worship, Marina, Public School
- Security: Security System
- Subdivision: General District
HOA
- Has HOA: Yes
- HOA fee: $393 monthly
Location
- Region: Plymouth
Financial & listing details
- Price per square foot: $317/sqft
- Tax assessed value: $816,300
- Annual tax amount: $10,245
- Date on market: 7/10/2026
- Road surface type: Paved
Estimated market value
$926,200
$880,000 - $973,000
$4,961/mo
Price history
| Date | Event | Price |
|---|---|---|
| 7/10/2026 | Listed for sale | $949,000-4.6%$317/sqft |
Source: MLS PIN #73547910 Report a problem | ||
| 7/9/2026 | Listing removed | $995,000$332/sqft |
Source: MLS PIN #73520555 Report a problem | ||
| 5/18/2026 | Listed for sale | $995,000+99%$332/sqft |
Source: MLS PIN #73520555 Report a problem | ||
| 9/13/2011 | Sold | $500,000-1.9%$167/sqft |
Source: Public Record Report a problem | ||
| 5/25/2011 | Price change | $509,900-2.9%$170/sqft |
Source: Options 153, Mullen & Partners #71185551 Report a problem | ||
| 4/11/2011 | Price change | $525,000-4.5%$175/sqft |
Source: Options 153, Mullen & Partners #71185551 Report a problem | ||
| 2/9/2011 | Price change | $550,000-4.3%$183/sqft |
Source: Neil F. Bryson #71185551 Report a problem | ||
| 12/7/2010 | Listed for sale | $575,000+19.9%$192/sqft |
Source: John Judge #71185551 Report a problem | ||
| 12/9/2003 | Sold | $479,430$160/sqft |
Source: Public Record Report a problem | ||
Public tax history
| Year | Property taxes | Tax assessment |
|---|---|---|
| 2025 | $9,734 +4.1% | $767,100 +5.5% |
| 2024 | $9,355 +4% | $726,900 +10.8% |
| 2023 | $8,991 +3.1% | $655,800 +16% |
| 2022 | $8,724 +0.2% | $565,400 +4.9% |
| 2021 | $8,710 +0.6% | $539,000 +1.8% |
| 2020 | $8,661 -0.8% | $529,700 +0.4% |
| 2019 | $8,727 +1% | $527,600 +0.5% |
| 2018 | $8,643 +1.7% | $525,100 +2.5% |
| 2017 | $8,496 +1.5% | $512,400 -0.4% |
| 2016 | $8,374 +4.2% | $514,700 -0.4% |
| 2015 | $8,034 +4.2% | $517,000 +1.5% |
| 2014 | $7,710 +4.4% | $509,600 -0.4% |
| 2013 | $7,385 -0.5% | $511,800 -4.5% |
| 2012 | $7,420 +2.4% | $536,100 -3.5% |
| 2011 | $7,248 +4.6% | $555,800 -0.4% |
| 2010 | $6,930 +16.1% | $558,000 +3.5% |
| 2009 | $5,967 +6.8% | $539,000 -0.4% |
| 2008 | $5,589 +8% | $541,000 +1.5% |
| 2007 | $5,176 +0.6% | $533,100 +2.4% |
| 2006 | $5,143 | $520,500 +5.6% |
| 2005 | $5,143 +137.6% | $493,100 +169% |
| 2004 | $2,165 | $183,300 |
Find assessor info on the county website
Monthly payment
Est. payment
Payment breakdown
Explore the cost of this home by adjusting the details. Changes won't be saved.Climate risks
Neighborhood: The Pinehills
Nearby schools
GreatSchools rating
- 8/10Nathaniel Morton Elementary SchoolGrades: K-5Distance: 5.4 mi
- 5/10Plymouth Community Intermediate SchoolGrades: 6-8Distance: 3.9 mi
- 5/10Plymouth North High SchoolGrades: 9-12Distance: 4.6 mi
Schools provided by the listing agent
- Elementary: Nathaniel Morton Elementary
- Middle: Ply Community Intermediate
- High: Plymouth North High School
Source: MLS PIN. This data may not be complete. We recommend contacting the local school district to confirm school assignments for this home.
- $975,0003 bd2 ba2.3k sqft28 Barnswallow, Plymouth, MA 02360Off Market
- $920,0003 bd3 ba2.5k sqft26 Barnswallow, Plymouth, MA 02360Off Market
- $1,051,4003 bd3 ba3.4k sqft24 Barnswallow, Plymouth, MA 02360Off Market
- $998,6003 bd2 ba2.8k sqft18 Barnswallow, Plymouth, MA 02360Off Market
- $1,155,0004 bd5 ba3.8k sqft36 Barnswallow, Plymouth, MA 02360Sold
- $960,1003 bd5 ba3.4k sqft23 Hawks Perch, Plymouth, MA 02360Off Market
- $894,0003 bd3 ba2.2k sqft25 Hawks Perch, Plymouth, MA 02360Off Market
- $1,087,7003 bd3 ba2.7k sqft16 Barnswallow, Plymouth, MA 02360Off Market
A local agent can set up tours, give advice and negotiate with sellers.
A local lender can help you make sure your offer is ready when you are.
Similar homes
- $949,0002 bd2 ba2k sqft23 Woodsong, Plymouth, MA 02360For Sale
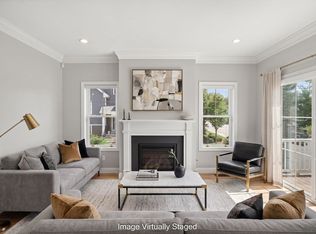
 MLS ID #73548560, Seagate Properties, Compass. MLS PIN
 - $929,0002 bd3 ba3.2k sqft28 Cottage Cv, Plymouth, MA 02360For Sale
 MLS ID #73546214, Pinehills Resale team, Pinehills Brokerage Services LLC. MLS PIN
 - $849,9003 bd3 ba2.3k sqft26 Kensington, Plymouth, MA 02360For Sale
 MLS ID #73532536, Cheryl Phelan, Coldwell Banker Realty - Plymouth. MLS PIN
 - $749,9002 bd3 ba1.9k sqft107 Boatwrights Loop, Plymouth, MA 02360For Sale
 MLS ID #73552193, Pinehills Resale team, Pinehills Brokerage Services LLC. MLS PIN
 - $899,0002 bd2 ba1.8k sqft26 Boatwrights Loop, Plymouth, MA 02360For SaleMLS ID #73540160, Pinehills Resale team, Pinehills Brokerage Services LLC. MLS PIN
- $1,100,0003 bd4 ba3.7k sqft32 College Pond Rd, Plymouth, MA 02360For SaleMLS ID #73550292, Wm. Dwayne Stefano, Options 153, Mullen & Partners. MLS PIN
- $879,0004 bd2 ba2.1k sqft10 Manomet Beach Blvd, Plymouth, MA 02360For SaleMLS ID #73507929, Brian Balestracci, Milestone Realty, Inc.. MLS PIN
- $899,9004 bd5 ba4.3k sqft35 Raymond Rd, Plymouth, MA 02360For SaleMLS ID #73536669, Kathie Palm, eXp Realty LLC. MLS PIN
- $795,0003 bd2 ba2.5k sqft5 Windy Hill Dr, Plymouth, MA 02360For SaleMLS ID #73542646, Kasey Buckley, Conway - Wareham. MLS PIN
- $725,0002 bd3 ba2k sqft7 Madison Reach, Plymouth, MA 02360For SaleMLS ID #73547838, Lynne Morey, Coldwell Banker Realty - Plymouth. MLS PIN
- $745,0002 bd3 ba2k sqft28 Cross Wind, Plymouth, MA 02360For SaleMLS ID #73547439, Pinehills Resale team, Pinehills Brokerage Services LLC. MLS PIN
- $798,0004 bd3 ba2k sqft105 Shallow Pond Ln, Plymouth, MA 02360For SaleMLS ID #73534188, The Anchor Team, Jane Coit Real Estate, Inc.. MLS PIN
- $759,9002 bd3 ba2.3k sqft12 Belltree, Plymouth, MA 02360For SaleMLS ID #73544000, Pinehills Resale team, Pinehills Brokerage Services LLC. MLS PIN
- $1,065,0003 bd5 ba3.6k sqftSeton Highlands, Plymouth, MA 02360For SaleMLS ID #73544021, Pinehills Resale team, Pinehills Brokerage Services LLC. MLS PIN
- $859,5004 bd3 ba2.5k sqft9 Hill Dale Rd, Plymouth, MA 02360For SaleMLS ID #73521790, John Callahan, Conway - Plymouth. MLS PIN
- $759,0002 bd3 ba2.4k sqft39 Cottage Cv, Plymouth, MA 02360For SaleMLS ID #73543387, Pinehills Resale team, Pinehills Brokerage Services LLC. MLS PIN
- $828,9004 bd3 ba3k sqft104 Perseverance Path, Plymouth, MA 02360For SaleMLS ID #73510610, Evan Sobran, The Sobran Group. MLS PIN
- $1,259,0003 bd4 ba3.1k sqft26 Woody Nook, Plymouth, MA 02360For SaleMLS ID #73537011, Pinehills Resale team, Pinehills Brokerage Services LLC. MLS PIN
- $825,0003 bd4 ba3k sqft15 Southview Way, Plymouth, MA 02360For SaleMLS ID #73513354, Julie Johnson, eXp Realty LLC. MLS PIN
- $825,0003 bd3 ba2k sqft2000 State Rd, Plymouth, MA 02360For SaleMLS ID #73533610, Lynne Morey, Coldwell Banker Realty - Plymouth. MLS PIN
