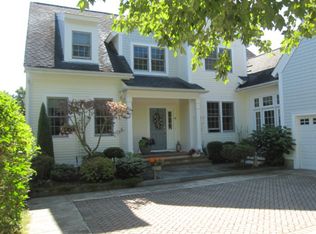
Welcome to 36 Barnswallow, a beautifully maintained Chilton Model in the heart of The Pinehills, tucked away at the end of the lane. This light-filled home offers an open floor plan with soaring ceilings, hardwood floors, and a spacious living room anchored by a gas fireplace. The chef’s kitchen features quartz countertops, stainless appliances, an island, casual dining, and a separate formal dining room for entertaining. A first-floor office with fireplace provides the perfect work-from-home retreat or cozy library. The primary suite includes a spacious closet and spa-like bath. Upstairs, find guest bedrooms and bath, plus a versatile loft that serves as a private guest suite with ensuite bath, set apart on the opposite side of the home above the garage for added privacy. Step outside to a private deck overlooking lush landscaping—ideal for morning coffee or evening gatherings. Enjoy all The Pinehills has to offer, including trails, golf, shops, and dining just minutes from your door.
Sold for $1,155,000
$1,155,000
36 Barnswallow, Plymouth, MA 02360
4beds
3,814sqft
Single Family Residence
Built in 2003
8,891 Square Feet Lot
$1,201,100 Zestimate®
$303/sqft
$6,156 Estimated rent
Home value
$1,201,100
$1.11M - $1.31M
$6,156/mo
Zestimate® history
Owner options
List your home for rent
$6,156/mo
Rent Zestimate®
Find your next renter with Zillow Rental Manager. Plus, with online applications, you can quickly screen prospective tenants – for free.
$6,156/mo
Rent Zestimate®
Refinance and save
$7,718/mo
Est. payment
Refinancing to a lower rate could help reduce your monthly payments and save thousands over the life of the loan.
$7,718/mo
Est. payment
Explore your selling options
Work with a Zillow partner agent
Leverage their expertise and Zillow's premium Showcase listings to get your home seen by more buyers.
Get startedList with your own agent
Get your home in front of millions of buyers by listing it on Zillow.
Learn how to do itSell it yourself
Take full control of how buyers see your home on Zillow by listing For Sale by Owner (FSBO).
List your homeWhat's special
Gas fireplaceVersatile loftSpa-like bathPrivate deckFormal dining roomHardwood floorsFirst-floor office
Zillow last checked:
Listing updated:
Listed by:
Valerie Molcha Mendes 857-829-2131,
Modern Nest Group 617-221-9507
Bought with:
Patrick Halloran
Modern Nest Group
Source: MLS PIN,MLS#: 73426239
Facts & features
Interior
Bedrooms & bathrooms
- Bedrooms: 4
- Bathrooms: 5
- Full bathrooms: 4
- 1/2 bathrooms: 1
- Main level bedrooms: 1
Primary bedroom
- Features: Bathroom - Full, Bathroom - Double Vanity/Sink, Cathedral Ceiling(s), Walk-In Closet(s), Flooring - Vinyl
- Level: Main,First
- Area: 221
- Dimensions: 17 x 13
Bedroom 2
- Features: Closet, Flooring - Hardwood
- Level: Second
- Area: 132
- Dimensions: 12 x 11
Bedroom 3
- Features: Closet, Flooring - Hardwood
- Level: Second
- Area: 132
- Dimensions: 12 x 11
Bedroom 4
- Features: Bathroom - Full, Flooring - Wall to Wall Carpet
- Level: Second
- Area: 255
- Dimensions: 17 x 15
Primary bathroom
- Features: Yes
Bathroom 1
- Features: Bathroom - Full, Flooring - Stone/Ceramic Tile, Jacuzzi / Whirlpool Soaking Tub
- Level: First
Bathroom 2
- Features: Bathroom - Half, Flooring - Marble
- Level: First
Bathroom 3
- Features: Bathroom - Full, Flooring - Stone/Ceramic Tile
- Level: Second
Dining room
- Features: Flooring - Hardwood, Recessed Lighting
- Level: First
- Area: 165
- Dimensions: 15 x 11
Family room
- Features: Bathroom - Full, Flooring - Vinyl, Exterior Access, Recessed Lighting
- Level: Basement
- Area: 315
- Dimensions: 21 x 15
Kitchen
- Features: Flooring - Stone/Ceramic Tile, Dining Area, Countertops - Upgraded, Breakfast Bar / Nook, Cabinets - Upgraded, Deck - Exterior, Exterior Access, Recessed Lighting, Slider, Stainless Steel Appliances, Gas Stove, Peninsula
- Level: First
- Area: 264
- Dimensions: 11 x 24
Living room
- Features: Cathedral Ceiling(s), Ceiling Fan(s), Flooring - Hardwood, Deck - Exterior, Recessed Lighting
- Level: First
- Area: 252
- Dimensions: 18 x 14
Office
- Features: Fireplace, Closet/Cabinets - Custom Built, Flooring - Hardwood, Recessed Lighting
- Level: First
- Area: 132
- Dimensions: 12 x 11
Heating
- Central, Forced Air, Natural Gas, Fireplace
Cooling
- Central Air
Appliances
- Included: Gas Water Heater, Range, Oven, Dishwasher, Disposal, Microwave, Refrigerator, Washer, Dryer
- Laundry: Flooring - Stone/Ceramic Tile, Pantry, Main Level, Exterior Access, First Floor
Features
- Bathroom - Full, Closet/Cabinets - Custom Built, Recessed Lighting, Bathroom, Home Office, Exercise Room, Loft, High Speed Internet
- Flooring: Tile, Carpet, Hardwood, Flooring - Stone/Ceramic Tile, Flooring - Hardwood, Flooring - Vinyl
- Doors: Insulated Doors
- Windows: Insulated Windows
- Basement: Full,Finished,Partially Finished,Walk-Out Access,Radon Remediation System
- Number of fireplaces: 2
- Fireplace features: Living Room
Interior area
- Total structure area: 3,814
- Total interior livable area: 3,814 sqft
- Finished area above ground: 2,890
- Finished area below ground: 924
Property
Parking
- Total spaces: 6
- Parking features: Attached, Garage Faces Side, Paved Drive, Off Street, Paved
- Attached garage spaces: 2
- Uncovered spaces: 4
Features
- Patio & porch: Porch, Screened, Deck, Patio
- Exterior features: Porch, Porch - Screened, Deck, Patio, Rain Gutters, Sprinkler System, Fenced Yard, Garden
- Fencing: Fenced/Enclosed,Fenced
- Waterfront features: Bay, Ocean, Beach Ownership(Private, Public)
- Frontage type: Golf Course
Lot
- Size: 8,891 Square Feet
- Features: Wooded
Details
- Parcel number: BARNSWALLOW LOT 10241,4409058
- Zoning: RR
Construction
Type & style
- Home type: SingleFamily
- Architectural style: Contemporary
- Property subtype: Single Family Residence
Materials
- Frame
- Foundation: Concrete Perimeter
- Roof: Shingle
Condition
- Year built: 2003
Utilities & green energy
- Electric: 200+ Amp Service
- Sewer: Other
- Water: Private
Green energy
- Energy efficient items: Thermostat
Community & HOA
Community
- Features: Public Transportation, Shopping, Pool, Tennis Court(s), Park, Walk/Jog Trails, Golf, Bike Path, Conservation Area, Highway Access, House of Worship
- Security: Security System
- Senior community: Yes
- Subdivision: Pine Hills
HOA
- Has HOA: Yes
- HOA fee: $393 monthly
Location
- Region: Plymouth
Financial & listing details
- Price per square foot: $303/sqft
- Tax assessed value: $727,700
- Annual tax amount: $13,194
- Date on market: 12/14/2025
Price history
| Date | Event | Price |
|---|---|---|
| 12/1/2025 | Sold | $1,155,000-2.5%$303/sqft |
Source: MLS PIN #73426239 Report a problem | ||
| 10/13/2025 | Contingent | $1,185,000$311/sqft |
Source: MLS PIN #73426239 Report a problem | ||
| 10/6/2025 | Price change | $1,185,000-5.2%$311/sqft |
Source: MLS PIN #73426239 Report a problem | ||
| 9/4/2025 | Listed for sale | $1,250,000-2.3%$328/sqft |
Source: MLS PIN #73426239 Report a problem | ||
| 9/2/2025 | Listing removed | $1,279,000$335/sqft |
Source: MLS PIN #73399164 Report a problem | ||
| 7/2/2025 | Listed for sale | $1,279,000+19%$335/sqft |
Source: MLS PIN #73399164 Report a problem | ||
| 10/17/2023 | Sold | $1,075,000-6.5%$282/sqft |
Source: MLS PIN #73155476 Report a problem | ||
| 9/21/2023 | Contingent | $1,150,000$302/sqft |
Source: MLS PIN #73155476 Report a problem | ||
| 9/16/2023 | Price change | $1,150,000-4.2%$302/sqft |
Source: MLS PIN #73155476 Report a problem | ||
| 9/6/2023 | Listed for sale | $1,200,000+61.9%$315/sqft |
Source: MLS PIN #73155476 Report a problem | ||
| 9/17/2020 | Sold | $741,000+1.6%$194/sqft |
Source: Public Record Report a problem | ||
| 8/10/2020 | Pending sale | $729,000$191/sqft |
Source: Coldwell Banker Residential Brokerage - Plymouth #72699170 Report a problem | ||
| 7/28/2020 | Listed for sale | $729,000-2.8%$191/sqft |
Source: Coldwell Banker Residential Brokerage - Plymouth #72699170 Report a problem | ||
| 12/1/2019 | Listing removed | $750,000$197/sqft |
Source: Pinehills Brokerage Services LLC #72542842 Report a problem | ||
| 8/26/2019 | Price change | $750,000-2%$197/sqft |
Source: Pinehills Brokerage Services LLC #72542842 Report a problem | ||
| 7/31/2019 | Listed for sale | $765,000+7.6%$201/sqft |
Source: Pinehills Brokerage Services LLC #72542842 Report a problem | ||
| 9/7/2016 | Sold | $710,650-5.2%$186/sqft |
Source: Public Record Report a problem | ||
| 7/1/2016 | Pending sale | $750,000$197/sqft |
Source: Pinehills Brokerage Services LLC #71984677 Report a problem | ||
| 5/4/2016 | Price change | $750,000-3.8%$197/sqft |
Source: Pinehills Brokerage Services LLC #71984677 Report a problem | ||
| 4/7/2016 | Listed for sale | $780,000$205/sqft |
Source: Pinehills Brokerage Services LLC #71984677 Report a problem | ||
| 2/10/2016 | Listing removed | $780,000$205/sqft |
Source: Pinehills Brokerage Services LLC #71860772 Report a problem | ||
| 6/20/2015 | Listed for sale | $780,000-2.5%$205/sqft |
Source: Pinehills Brokerage Services LLC #71860772 Report a problem | ||
| 12/2/2014 | Listing removed | $799,999$210/sqft |
Source: Pinehills Brokerage Services LLC #71751605 Report a problem | ||
| 10/2/2014 | Listed for sale | $799,999-3.8%$210/sqft |
Source: Pinehills Brokerage Services LLC #71751605 Report a problem | ||
| 2/22/2006 | Sold | $831,860+13.7%$218/sqft |
Source: Public Record Report a problem | ||
| 1/23/2004 | Sold | $731,860$192/sqft |
Source: Public Record Report a problem | ||
Public tax history
| Year | Property taxes | Tax assessment |
|---|---|---|
| 2025 | $13,194 +6.2% | $1,039,700 +7.8% |
| 2024 | $12,418 +3.8% | $964,900 +10.6% |
| 2023 | $11,963 +3.4% | $872,600 +16.4% |
| 2022 | $11,569 +1.1% | $749,800 +5.9% |
| 2021 | $11,438 +0.5% | $707,800 +1.7% |
| 2020 | $11,378 +4.2% | $695,900 +5.4% |
| 2019 | $10,918 +0.9% | $660,100 +0.4% |
| 2018 | $10,824 +2.3% | $657,600 +3% |
| 2017 | $10,585 +1.4% | $638,400 -0.5% |
| 2016 | $10,436 +7.6% | $641,400 +2.8% |
| 2015 | $9,697 +4.1% | $624,000 +1.4% |
| 2014 | $9,311 +4.4% | $615,400 -0.4% |
| 2013 | $8,919 -0.3% | $618,100 -4.3% |
| 2012 | $8,943 +2.5% | $646,200 -3.4% |
| 2011 | $8,722 +4.6% | $668,900 -0.4% |
| 2010 | $8,341 +9.9% | $671,600 -2% |
| 2009 | $7,590 +2% | $685,600 -4.8% |
| 2008 | $7,443 +19.2% | $720,500 +12.1% |
| 2007 | $6,242 +1.3% | $642,800 +3.1% |
| 2006 | $6,162 +21.7% | $623,700 +28.4% |
| 2005 | $5,065 +134.6% | $485,600 +165.6% |
| 2004 | $2,159 | $182,800 |
Find assessor info on the county website
Neighborhood: The Pinehills
Nearby homes
- $1,061,2003 bd3 ba2.5k sqft38 Barnswallow, Plymouth, MA 02360Off Market
- $949,0003 bd4 ba2.9k sqft30 Barnswallow, Plymouth, MA 02360For Sale

- $1,065,5003 bd4 ba3.7k sqft19 Hawks Perch, Plymouth, MA 02360Off Market
- $998,6003 bd2 ba2.8k sqft18 Barnswallow, Plymouth, MA 02360Off Market
- $1,012,0003 bd4 ba3.1k sqft17 Hawks Perch, Plymouth, MA 02360Off Market
- $1,241,6003 bd5 ba4.3k sqft15 Hawks Perch, Plymouth, MA 02360Off Market
- $978,6003 bd2 ba2.3k sqft28 Barnswallow, Plymouth, MA 02360Off Market
- $960,1003 bd5 ba3.4k sqft23 Hawks Perch, Plymouth, MA 02360Off Market
Nearby schools
GreatSchools rating
- 8/10Nathaniel Morton Elementary SchoolGrades: K-5Distance: 5.4 mi
- 5/10Plymouth Community Intermediate SchoolGrades: 6-8Distance: 3.9 mi
- 5/10Plymouth North High SchoolGrades: 9-12Distance: 4.6 mi
Get a cash offer in 3 minutes
Find out how much your home could sell for in as little as 3 minutes with a no-obligation cash offer.
Estimated market value
$1,201,100
Get a cash offer in 3 minutes
Find out how much your home could sell for in as little as 3 minutes with a no-obligation cash offer.
Estimated market value
$1,201,100
- Massachusetts
- Plymouth County
- Plymouth
- 02360
- The Pinehills
- 36 Barnswallow
Nearby cities
Nearby neighborhoods
Nearby zip codes
Other Plymouth Topics
