Welcome to South Plymouth! Built just two years ago, this custom Cape is in excellent, move-in-ready condition and features a sought-after first-floor primary suite. Located on a private cul-de-sac acre lot, the property offers a fenced backyard, full irrigation system, professional landscaping, and a wide driveway. Inside, you'll find custom tile work, detailed woodwork, and a flexible floor plan with an in-law-ready area on the second floor. Two laundry locations, one on each floor, add everyday convenience. With modern construction, quality finishes, and a private setting, this home offers a great combination of comfort, functionality, and style.
For sale
Price cut: $10K (7/17)
$1,089,000
2 Seabiscuit Dr, Plymouth, MA 02360
3beds
2,688sqft
:
Get pre-qualified$6,811/mo
Single Family Residence
Built in 2023
1.15 Acres Lot
$1,072,400 Zestimate®
$405/sqft
$-- HOA
What's special
Quality finishesFull irrigation systemPrivate cul-de-sac acre lotWide drivewayFirst-floor primary suiteCustom tile workDetailed woodwork
- 68 days |
- 399 |
- 16 |
Zillow last checked:
Listing updated:
Listed by:
Stephen Webby 781-336-9555,
Vaux Realty, LLC 781-336-9555
Source: MLS PIN,MLS#: 73526741
Facts & features
Interior
Bedrooms & bathrooms
- Bedrooms: 3
- Bathrooms: 4
- Full bathrooms: 3
- 1/2 bathrooms: 1
Primary bathroom
- Features: Yes
Heating
- Central, Forced Air
Cooling
- Central Air, Whole House Fan
Appliances
- Included: Electric Water Heater, Range, Dishwasher, Refrigerator, Washer, Dryer, Plumbed For Ice Maker
- Laundry: Electric Dryer Hookup, Washer Hookup
Features
- High Speed Internet
- Flooring: Wood, Tile, Vinyl
- Doors: Insulated Doors
- Windows: Insulated Windows, Screens
- Basement: Full
- Has fireplace: No
Interior area
- Total structure area: 2,688
- Total interior livable area: 2,688 sqft
- Finished area above ground: 2,688
Property
Parking
- Total spaces: 10
- Parking features: Attached, Insulated
- Attached garage spaces: 2
- Uncovered spaces: 8
Accessibility
- Accessibility features: No
Features
- Patio & porch: Porch, Deck, Patio
- Exterior features: Porch, Deck, Patio, Balcony, Rain Gutters, Professional Landscaping, Sprinkler System, Decorative Lighting, Screens, Fenced Yard, Fruit Trees, Garden, Stone Wall
- Fencing: Fenced
Lot
- Size: 1.15 Acres
- Features: Cul-De-Sac, Corner Lot, Wooded, Underground Storage Tank, Cleared, Gentle Sloping
Details
- Parcel number: 063000017010,4666151
- Zoning: 0
Construction
Type & style
- Home type: SingleFamily
- Architectural style: Cape
- Property subtype: Single Family Residence
Materials
- Frame
- Foundation: Concrete Perimeter
- Roof: Shingle
Condition
- Year built: 2023
Utilities & green energy
- Electric: 100 Amp Service, 200+ Amp Service
- Sewer: Private Sewer
- Water: Private
- Utilities for property: for Gas Range, for Gas Oven, for Electric Dryer, Washer Hookup, Icemaker Connection
Community & HOA
Community
- Features: Public Transportation, Shopping, Walk/Jog Trails, Stable(s), Golf, Conservation Area, Highway Access, Public School, Sidewalks
HOA
- Has HOA: Yes
Location
- Region: Plymouth
Financial & listing details
- Price per square foot: $405/sqft
- Tax assessed value: $763,000
- Annual tax amount: $9,682
- Date on market: 5/29/2026
- Listing terms: Seller W/Participate
- Exclusions: Any And All Furniture Negotiable. Fridge, Washer And Dryer Not Included In Sale.
- Road surface type: Paved
Estimated market value
$1,072,400
$1.02M - $1.13M
$4,243/mo
Price history
| Date | Event | Price |
|---|---|---|
| 7/17/2026 | Price change | $1,089,000-0.9%$405/sqft |
Source: MLS PIN #73526741 Report a problem | ||
| 6/12/2026 | Price change | $1,099,000-4.4%$409/sqft |
Source: MLS PIN #73526741 Report a problem | ||
| 5/29/2026 | Listed for sale | $1,149,000$427/sqft |
Source: MLS PIN #73526741 Report a problem | ||
Public tax history
| Year | Property taxes | Tax assessment |
|---|---|---|
| 2025 | $9,682 +54.7% | $763,000 +56.9% |
| 2024 | $6,260 +154.5% | $486,400 +171.1% |
| 2023 | $2,460 -5.7% | $179,400 +6.2% |
| 2022 | $2,608 -4.5% | $169,000 |
| 2021 | $2,731 +8.4% | $169,000 +9.7% |
| 2020 | $2,520 +5.7% | $154,100 +6.9% |
| 2019 | $2,385 +7.9% | $144,200 +7.4% |
| 2018 | $2,211 -0.7% | $134,300 |
| 2017 | $2,227 -6.2% | $134,300 -8% |
| 2016 | $2,375 +9.1% | $146,000 +4.2% |
| 2015 | $2,177 +77.9% | $140,100 +73.2% |
| 2014 | $1,224 +0.7% | $80,900 -3.9% |
| 2013 | $1,215 +4.3% | $84,200 |
| 2012 | $1,165 +10% | $84,200 +3.7% |
| 2011 | $1,059 +16.5% | $81,200 +10.9% |
| 2010 | $909 | $73,200 |
Find assessor info on the county website
Monthly payment
Est. payment
Payment breakdown
Explore the cost of this home by adjusting the details. Changes won't be saved.Climate risks
Neighborhood: 02360
Nearby schools
GreatSchools rating
- 5/10Indian Brook Elementary SchoolGrades: K-5Distance: 2.8 mi
- 6/10Plymouth South Middle SchoolGrades: 6-8Distance: 2.4 mi
- 4/10Plymouth South High SchoolGrades: 9-12Distance: 2.4 mi
- $232,800-- bd-- ba-- sqft4 Seabiscuit Dr, Plymouth, MA 02360Off Market
- $983,0003 bd2 ba2.5k sqft3 Seabiscuit Dr, Plymouth, MA 02360Off Market
- $793,9004 bd3 ba2.2k sqft6 Seabiscuit Dr, Plymouth, MA 02360Off Market
- $1,030,1004 bd3 ba3.4k sqft842 Ship Pond Rd, Plymouth, MA 02360Off Market

- $897,9004 bd3 ba2.9k sqft830 Ship Pond Rd, Plymouth, MA 02360Off Market
- $1,066,0003 bd3 ba3.2k sqft35 Secretariat Dr, Plymouth, MA 02360Off Market
- $1,005,3004 bd3 ba4.2k sqft852 Ship Pond Rd, Plymouth, MA 02360Off Market
- $849,4004 bd3 ba2.6k sqft31 Citation Dr, Plymouth, MA 02360Off Market
A local agent can set up tours, give advice and negotiate with sellers.
A local lender can help you make sure your offer is ready when you are.
Similar homes
- $999,9994 bd3 ba2.9k sqft33 Seabiscuit Dr, Plymouth, MA 02360For Sale
 MLS ID #73517370, Kyle Zene-Moore, Zander Realty Group. MLS PIN
 - $799,0003 bd3 ba2.5k sqft2 Bay Cliff Cir, Plymouth, MA 02360For Sale
 MLS ID #73551854, Patricia McCorry, McCorry Real Estate, LLC. MLS PIN
 - $949,0002 bd2 ba1.7k sqft61 Clifford Rd, Plymouth, MA 02360For Sale
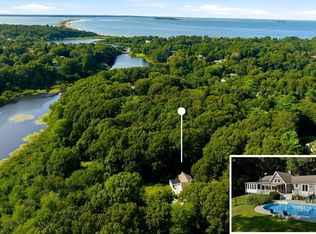 MLS ID #73559145, Lynne Morey, Coldwell Banker Realty - Plymouth. MLS PIN
 - $850,0003 bd3 ba2.1k sqft29 Cape Cod Ave, Plymouth, MA 02360For Sale
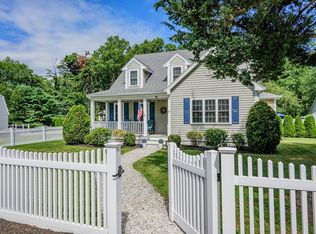 MLS ID #73558575, Cynthia Houlihan, Berkshire Hathaway HomeServices Robert Paul Properties. MLS PIN
 - $1,210,0003 bd4 ba3.1k sqft29 Eagle Hill Dr, Plymouth, MA 02360For SaleMLS ID #73544360, Lynne Morey, Coldwell Banker Realty - Plymouth. MLS PIN
- $1,350,0004 bd4 ba3.9k sqft34 Nautical Way, Plymouth, MA 02360For SaleMLS ID #73555510, Kyle Walker, RE/MAX Vantage. MLS PIN
- $799,5003 bd3 ba2k sqft2000 State Rd, Plymouth, MA 02360For SaleMLS ID #73533610, Lynne Morey, Coldwell Banker Realty - Plymouth. MLS PIN
- $1,200,0002 bd6 ba3k sqft10 Shore Rd, Plymouth, MA 02360For SaleMLS ID #73540436, Gabriella Fucillo-Jones, Coldwell Banker Realty - Plymouth. MLS PIN
- $949,0002 bd2 ba2k sqft23 Woodsong, Plymouth, MA 02360For SaleMLS ID #73548560, Seagate Properties, Compass. MLS PIN
- $979,9993 bd3 ba2.9k sqft10 Cranberry Farm Rd, Plymouth, MA 02360For SaleMLS ID #73521662, Julie Johnson, eXp Realty LLC. MLS PIN
- $759,9002 bd3 ba2.3k sqft12 Belltree, Plymouth, MA 02360For SaleMLS ID #73557820, Pinehills Resale team, Pinehills Brokerage Services LLC. MLS PIN
- $650,0003 bd2 ba1.7k sqft64 Dorothy Dr, Plymouth, MA 02360For SaleMLS ID #73554327, Brian Mullen, Options 153, Mullen & Partners. MLS PIN
- $959,9003 bd3 ba2.6k sqft7 Yellow Birch Dr, Plymouth, MA 02360For SaleMLS ID #73521609, Alyse Sullivan, eXp Realty LLC. MLS PIN
- $995,0006 bd4 ba3.3k sqft1096 Long Pond Rd, Plymouth, MA 02360For SaleMLS ID #73526089, Sally King, Options 153, Mullen & Partners. MLS PIN
- $730,0003 bd3 ba2.5k sqft195 Bournehurst Dr, Plymouth, MA 02360For SaleMLS ID #73548094, Sandra Smith, Gibson Sotheby's International Realty. MLS PIN
- $1,100,0004 bd3 ba3.1k sqft44 Russell St, Plymouth, MA 02360For SaleMLS ID #73512792, Patrick Ryan, Ryan Realty Group LLC. MLS PIN
- $1,275,0004 bd5 ba3.5k sqft11 Kevin Ave, Plymouth, MA 02360For SaleMLS ID #73523788, Julie Gallant & Jack Murphy Team, Plymouth Village, Inc.. MLS PIN
- $784,9004 bd3 ba2k sqft105 Shallow Pond Ln, Plymouth, MA 02360For SaleMLS ID #73534188, The Anchor Team, Jane Coit Real Estate, Inc.. MLS PIN
- $849,9003 bd3 ba2.3k sqft26 Kensington, Plymouth, MA 02360For SaleMLS ID #73532536, Cheryl Phelan, Coldwell Banker Realty - Plymouth. MLS PIN
- $715,0003 bd2 ba2.4k sqft185 Bournehurst Dr, Plymouth, MA 02360For SaleMLS ID #73554422, Leon Lopes, Compass. MLS PIN
