Renovated & Refreshed! Welcome to 10 Anchor Drive, in a beautiful Plymouth neighborhood, w/ coveted rights to Long Pond. The home allows for 4 bedrooms (3 on the 2nd fl), 2 full /2 half baths & over 2600 sq ft of living space. Updates include: NEW 4-bed septic, NEW garage roof, NEW 200 amp electrical service, upgraded 479 sq ft deck, upgraded kitchen w/ NEW cabinets, counters, custom island, appliances, 3 updated bathrooms, NEW Central A/C, NEW enclosed mudroom, NEW flooring & paint throughout. Need more space? 699 sq ft has been finished in the basement w/ an additional 1/2 bath. This space is perfect for an additional bedroom, recreational room or potential extended family. This property sits on over 1.45 acres of picturesque views of Little Long Pond w/ plenty of room for entertaining inside & out. *Some photos are virtually staged
For sale
Price cut: $50K (6/30)
$799,000
10 Anchor Dr, Plymouth, MA 02360
4beds
2,691sqft
:
Get pre-qualified$5,206/mo
Single Family Residence
Built in 1977
1.46 Acres Lot
$789,600 Zestimate®
$297/sqft
$-- HOA
What's special
New enclosed mudroom
- 82 days |
- 2,363 |
- 193 |
Zillow last checked:
Listing updated:
Listed by:
Lila Boates 978-404-9790,
Ellis Residential Group 781-919-0800
Source: MLS PIN,MLS#: 73515965
Facts & features
Interior
Bedrooms & bathrooms
- Bedrooms: 4
- Bathrooms: 4
- Full bathrooms: 2
- 1/2 bathrooms: 2
Primary bedroom
- Features: Walk-In Closet(s), Flooring - Hardwood
- Level: First
- Area: 203.58
- Dimensions: 11.7 x 17.4
Bedroom 2
- Features: Closet, Flooring - Wood
- Level: Second
- Area: 167.56
- Dimensions: 14.2 x 11.8
Bedroom 3
- Features: Closet, Flooring - Wood
- Level: Second
- Area: 156.09
- Dimensions: 12.1 x 12.9
Primary bathroom
- Features: Yes
Bathroom 1
- Features: Bathroom - Half, Closet - Linen, Flooring - Stone/Ceramic Tile, Washer Hookup
- Level: First
- Area: 30.34
- Dimensions: 4.1 x 7.4
Bathroom 2
- Features: Bathroom - Full, Bathroom - Tiled With Shower Stall, Closet - Linen, Flooring - Stone/Ceramic Tile
- Level: Second
- Area: 51.83
- Dimensions: 7.3 x 7.1
Bathroom 3
- Features: Bathroom - Full, Bathroom - Tiled With Tub & Shower, Closet - Linen, Flooring - Stone/Ceramic Tile
- Level: Second
- Area: 66.99
- Dimensions: 7.7 x 8.7
Dining room
- Features: Wood / Coal / Pellet Stove, Beamed Ceilings, Vaulted Ceiling(s), Flooring - Hardwood, Balcony / Deck, Recessed Lighting, Slider
- Level: First
- Area: 226.5
- Dimensions: 15 x 15.1
Kitchen
- Features: Closet/Cabinets - Custom Built, Flooring - Hardwood, Pantry, Countertops - Upgraded, Kitchen Island, Remodeled
- Level: First
- Area: 183.4
- Dimensions: 13.1 x 14
Living room
- Features: Flooring - Hardwood, Balcony / Deck, Slider
- Level: First
- Area: 448.84
- Dimensions: 19.6 x 22.9
Office
- Features: Flooring - Wood
- Level: First
- Area: 101.64
- Dimensions: 12.1 x 8.4
Heating
- Baseboard, Oil
Cooling
- Central Air
Appliances
- Included: Water Heater, Range, Dishwasher, Refrigerator, Range Hood
- Laundry: First Floor, Electric Dryer Hookup, Washer Hookup
Features
- Office, Bathroom
- Flooring: Wood, Tile, Flooring - Wood, Flooring - Vinyl
- Basement: Full,Partially Finished
- Number of fireplaces: 1
- Fireplace features: Living Room
Interior area
- Total structure area: 2,691
- Total interior livable area: 2,691 sqft
- Finished area above ground: 1,992
- Finished area below ground: 699
Property
Parking
- Total spaces: 6
- Parking features: Attached, Paved Drive, Off Street
- Attached garage spaces: 2
- Uncovered spaces: 4
Features
- Patio & porch: Porch - Enclosed, Deck - Composite
- Exterior features: Porch - Enclosed, Deck - Composite, Professional Landscaping, Stone Wall
- Has view: Yes
- View description: Water, Pond
- Has water view: Yes
- Water view: Pond,Water
- Waterfront features: 1 to 2 Mile To Beach
Lot
- Size: 1.46 Acres
Details
- Parcel number: 1127905
- Zoning: RR
Construction
Type & style
- Home type: SingleFamily
- Architectural style: Garrison
- Property subtype: Single Family Residence
Materials
- Frame
- Foundation: Concrete Perimeter
- Roof: Shingle
Condition
- Year built: 1977
Utilities & green energy
- Electric: 200+ Amp Service
- Sewer: Private Sewer
- Water: Private
- Utilities for property: for Electric Range, for Electric Dryer, Washer Hookup
Community & HOA
Community
- Features: Walk/Jog Trails
HOA
- Has HOA: No
Location
- Region: Plymouth
Financial & listing details
- Price per square foot: $297/sqft
- Tax assessed value: $633,900
- Annual tax amount: $8,044
- Date on market: 5/11/2026
- Listing terms: Seller W/Participate
- Road surface type: Paved
Estimated market value
$789,600
$750,000 - $829,000
$4,295/mo
Price history
| Date | Event | Price |
|---|---|---|
| 6/30/2026 | Price change | $799,000-5.9%$297/sqft |
Source: MLS PIN #73515965 Report a problem | ||
| 6/15/2026 | Price change | $849,000-1.2%$315/sqft |
Source: MLS PIN #73515965 Report a problem | ||
| 5/11/2026 | Listed for sale | $859,000+56.2%$319/sqft |
Source: MLS PIN #73515965 Report a problem | ||
| 7/30/2025 | Sold | $550,000-4.3%$204/sqft |
Source: MLS PIN #73356771 Report a problem | ||
| 6/26/2025 | Pending sale | $575,000$214/sqft |
Source:  CCIMLS #22501522 Report a problem CCIMLS #22501522 Report a problem | ||
| 6/26/2025 | Contingent | $575,000$214/sqft |
Source: MLS PIN #73356771 Report a problem | ||
| 6/20/2025 | Price change | $575,000-2.5%$214/sqft |
Source: MLS PIN #73356771 Report a problem | ||
| 5/29/2025 | Listed for sale | $590,000-1.7%$219/sqft |
Source: MLS PIN #73356771 Report a problem | ||
| 5/16/2025 | Listing removed | $600,000$223/sqft |
Source: CCIMLS #22501522 Report a problem | ||
| 5/16/2025 | Listed for sale | $600,000$223/sqft |
Source: CCIMLS #22501522 Report a problem | ||
| 5/3/2025 | Pending sale | $600,000$223/sqft |
Source: CCIMLS #22501522 Report a problem | ||
| 5/3/2025 | Contingent | $600,000$223/sqft |
Source: MLS PIN #73356771 Report a problem | ||
| 4/9/2025 | Listed for sale | $600,000$223/sqft |
Source: MLS PIN #73356771 Report a problem | ||
Public tax history
| Year | Property taxes | Tax assessment |
|---|---|---|
| 2025 | $8,044 +7.3% | $633,900 +8.8% |
| 2024 | $7,495 +4.3% | $582,400 +11.1% |
| 2023 | $7,187 +5.8% | $524,200 +19.1% |
| 2022 | $6,794 +2.9% | $440,300 +7.8% |
| 2021 | $6,601 +0.7% | $408,500 +1.9% |
| 2020 | $6,555 +5.4% | $400,900 +6.7% |
| 2019 | $6,217 +1% | $375,900 +0.5% |
| 2018 | $6,156 +7.1% | $374,000 +7.8% |
| 2017 | $5,750 +5.6% | $346,800 +3.6% |
| 2016 | $5,447 +4.7% | $334,800 |
| 2015 | $5,203 +5.8% | $334,800 +3% |
| 2014 | $4,920 +4.8% | $325,200 |
| 2013 | $4,693 +2.1% | $325,200 -2.1% |
| 2012 | $4,598 +5.7% | $332,200 -0.4% |
| 2011 | $4,351 +2.2% | $333,700 -2.6% |
| 2010 | $4,256 +2.8% | $342,700 -8.4% |
| 2009 | $4,141 +5.4% | $374,100 -1.7% |
| 2008 | $3,930 +5.5% | $380,400 -0.8% |
| 2007 | $3,724 +2% | $383,500 +3.8% |
| 2006 | $3,650 +4.6% | $369,400 +10.4% |
| 2005 | $3,490 -1.7% | $334,600 +11.3% |
| 2004 | $3,549 +1.2% | $300,500 +5.4% |
| 2003 | $3,506 +1.9% | $285,000 +35.1% |
| 2001 | $3,439 +14.9% | $211,000 +30.3% |
| 1999 | $2,994 | $161,900 |
Find assessor info on the county website
Monthly payment
Est. payment
Payment breakdown
Explore the cost of this home by adjusting the details. Changes won't be saved.Climate risks
Neighborhood: 02360
Nearby schools
GreatSchools rating
- 5/10South Elementary SchoolGrades: K-5Distance: 2.6 mi
- 6/10Plymouth South Middle SchoolGrades: 6-8Distance: 0.6 mi
- 4/10Plymouth South High SchoolGrades: 9-12Distance: 0.8 mi
- $935,3004 bd4 ba2.8k sqft12 Anchor Dr, Plymouth, MA 02360Off Market
- $839,7003 bd2 ba4.1k sqft8 Anchor Dr, Plymouth, MA 02360Off Market
- $670,0003 bd2 ba2.2k sqft11 Anchor Dr, Plymouth, MA 02360Sold
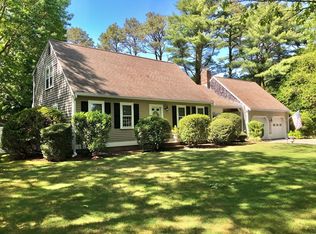
- $728,1004 bd2 ba1.8k sqft7 Anchor Dr, Plymouth, MA 02360Off Market
- $725,0003 bd2 ba2k sqft14 Anchor Dr, Plymouth, MA 02360Sold
- $864,7005 bd3 ba2.6k sqft46 Independence St, Plymouth, MA 02360Off Market
- $787,9005 bd4 ba3.5k sqft6 Anchor Dr, Plymouth, MA 02360Off Market
- $766,6004 bd3 ba1.9k sqft7 Independence St, Plymouth, MA 02360Off Market
A local agent can set up tours, give advice and negotiate with sellers.
A local lender can help you make sure your offer is ready when you are.
Similar homes
- $899,0004 bd3 ba3.4k sqft24 Mayflower Dr, Plymouth, MA 02360For Sale
 MLS ID #73556214, Ricardo Real Estate Group, Keller Williams South Watuppa. MLS PIN
 - $699,9003 bd4 ba2.9k sqft125 Shore Dr, Plymouth, MA 02360For Sale
 MLS ID #73556453, Michael Mulligan, Coldwell Banker Realty - Plymouth. MLS PIN
 - $649,9003 bd2 ba1.4k sqft60 Justine Rd, Plymouth, MA 02360For Sale
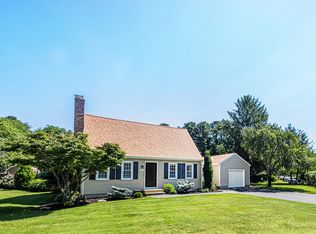 MLS ID #73556740, Cecelia McGonagle, Valle Real Estate, LLC. MLS PIN
 - $784,9004 bd3 ba2k sqft105 Shallow Pond Ln, Plymouth, MA 02360For Sale
 MLS ID #73534188, The Anchor Team, Jane Coit Real Estate, Inc.. MLS PIN
 - $715,0003 bd2 ba2.4k sqft185 Bournehurst Dr, Plymouth, MA 02360For SaleMLS ID #73554422, Leon Lopes, Compass. MLS PIN
- $799,5003 bd3 ba2k sqft2000 State Rd, Plymouth, MA 02360For SaleMLS ID #73533610, Lynne Morey, Coldwell Banker Realty - Plymouth. MLS PIN
- $875,0004 bd3 ba2.5k sqft83 Winding Way, Plymouth, MA 02360For SaleMLS ID #73520917, Kathleen LaNatra, Coldwell Banker Realty - Plymouth. MLS PIN
- $650,0003 bd2 ba1.7k sqft64 Dorothy Dr, Plymouth, MA 02360For SaleMLS ID #73554327, Brian Mullen, Options 153, Mullen & Partners. MLS PIN
- $859,5004 bd3 ba2.5k sqft9 Hill Dale Rd, Plymouth, MA 02360For SaleMLS ID #73521790, John Callahan, Conway - Plymouth. MLS PIN
- $785,0003 bd3 ba1.9k sqft23 Black Cat Rd, Plymouth, MA 02360For SaleMLS ID #73553885, Viken Dumeciyan, eXp Realty LLC. MLS PIN
- $879,0004 bd2 ba2.1k sqft10 Manomet Beach Blvd, Plymouth, MA 02360For SaleMLS ID #73507929, Brian Balestracci, Milestone Realty, Inc.. MLS PIN
- $840,0003 bd2 ba2.3k sqft18 Remington Ln, Plymouth, MA 02360For SaleMLS ID #73523361, Kimberlee Canducci, Compass. MLS PIN
- $775,0003 bd2 ba1.5k sqft64 South St, Plymouth, MA 02360For SaleMLS ID #73553297, Catino Holm Group, Compass. MLS PIN
- $699,0004 bd2 ba2.2k sqft92 Colchester Dr, Plymouth, MA 02360For SaleMLS ID #73553536, Sally King, Options 153, Mullen & Partners. MLS PIN
- $650,0003 bd2 ba2k sqft23 High Pine Dr, Plymouth, MA 02360For SaleMLS ID #73556242, Brenda Sutherland, RE/MAX Real Estate Center. MLS PIN
- $644,9004 bd2 ba2k sqft2 Compton Ct, Plymouth, MA 02360For SaleMLS ID #73546756, The Anchor Team, Jane Coit Real Estate, Inc.. MLS PIN
- $1,065,0003 bd3 ba2.3k sqft28 Barnswallow, Plymouth, MA 02360For SaleMLS ID #73556262, Pinehills Resale team, Pinehills Brokerage Services LLC. MLS PIN
- $800,0004 bd3 ba2.1k sqft297 Holly Rd, Marshfield, MA 02050For SaleMLS ID #73556092, Dawn Hadley, Engel & Volkers, South Shore. MLS PIN
- $659,0004 bd2 ba2.2k sqft106 S Meadow Rd, Carver, MA 02330For SaleMLS ID #73555216, Jennie Plausse, Keller Williams Elite. MLS PIN
- $750,0003 bd3 ba2.4k sqft31 Pine St, Middleboro, MA 02346For SaleMLS ID #73556157, Beatrice Murphy, Lamacchia Realty, Inc.. MLS PIN
