Welcome home to 125 Shore Drive! Enjoy ocean views from this 3-bedroom, 4-bath Colonial offering an excellent opportunity to create your dream coastal retreat. All three bedrooms are conveniently located on the main level. The primary bedroom includes a private balcony overlooking Cape Cod Bay. The kitchen features updated countertops, cabinetry, and stainless steel appliances, while hardwood floors run throughout. Additional balconies off the family room and third-level bonus room provide even more space to enjoy the coastal scenery. Owners also enjoy access to a private beach. With its desirable location, ocean views, and private beach access, this property offers potential as a seasonal rental, or year-round residence. While cosmetic updates and maintenance are needed, the below-market listing price reflects the work required and creates an outstanding opportunity to add value and build equity. Bring your vision and unlock the full potential of this coastal home.
For sale
$699,900
125 Shore Dr, Plymouth, MA 02360
3beds
2,979sqft
:
Get pre-qualified$4,755/mo
Single Family Residence
Built in 1986
10,001 Square Feet Lot
$687,100 Zestimate®
$235/sqft
$150/mo HOA
What's special
- 4 days |
- 1,060 |
- 33 |
Likely to sell faster than
Zillow last checked:
Listing updated:
Listed by:
Michael Mulligan 508-317-8555,
Coldwell Banker Realty - Plymouth 508-746-0051
Source: MLS PIN,MLS#: 73556453
Facts & features
Interior
Bedrooms & bathrooms
- Bedrooms: 3
- Bathrooms: 4
- Full bathrooms: 2
- 1/2 bathrooms: 2
Primary bedroom
- Features: Ceiling Fan(s), Flooring - Hardwood, Balcony - Exterior, Slider
- Level: First
- Area: 351
- Dimensions: 27 x 13
Bedroom 2
- Features: Ceiling Fan(s), Closet, Flooring - Hardwood
- Level: First
- Area: 132
- Dimensions: 12 x 11
Bedroom 3
- Features: Ceiling Fan(s), Closet, Flooring - Wall to Wall Carpet
- Level: First
- Area: 144
- Dimensions: 12 x 12
Bathroom 1
- Features: Bathroom - Full, Closet - Linen, Flooring - Stone/Ceramic Tile
- Level: First
- Area: 88
- Dimensions: 11 x 8
Bathroom 2
- Features: Bathroom - Full, Closet - Linen, Flooring - Stone/Ceramic Tile
- Level: Second
- Area: 81
- Dimensions: 9 x 9
Bathroom 3
- Features: Bathroom - Half, Flooring - Stone/Ceramic Tile, Washer Hookup
- Level: Basement
- Area: 80
- Dimensions: 10 x 8
Dining room
- Features: Closet, Flooring - Hardwood
- Level: Second
- Area: 324
- Dimensions: 18 x 18
Family room
- Features: Closet, Flooring - Hardwood, Balcony - Exterior, Slider, Crown Molding
- Level: Second
- Area: 351
- Dimensions: 27 x 13
Kitchen
- Features: Ceiling Fan(s), Flooring - Hardwood, Countertops - Stone/Granite/Solid, Countertops - Upgraded, Cabinets - Upgraded, Recessed Lighting, Stainless Steel Appliances
- Level: Second
- Area: 140
- Dimensions: 14 x 10
Heating
- Baseboard, Oil
Cooling
- None
Appliances
- Included: Water Heater, Range, Dishwasher, Microwave, Refrigerator, Washer, Dryer
- Laundry: Electric Dryer Hookup, Washer Hookup
Features
- Bathroom - Half, Ceiling Fan(s), Slider, Bonus Room, Bathroom
- Flooring: Tile, Carpet, Hardwood, Flooring - Wall to Wall Carpet, Flooring - Hardwood
- Doors: Insulated Doors
- Windows: Skylight, Insulated Windows
- Basement: Full,Partially Finished
- Number of fireplaces: 1
- Fireplace features: Family Room
Interior area
- Total structure area: 2,979
- Total interior livable area: 2,979 sqft
- Finished area above ground: 2,615
- Finished area below ground: 364
Property
Parking
- Total spaces: 4
- Parking features: Paved Drive, Off Street, Paved
- Uncovered spaces: 4
Features
- Exterior features: Balcony - Exterior, Balcony, Rain Gutters, Storage
- Has view: Yes
- View description: Water, Bay, Ocean
- Has water view: Yes
- Water view: Bay,Ocean,Water
- Waterfront features: Ocean, 3/10 to 1/2 Mile To Beach, Beach Ownership(Private)
Lot
- Size: 10,001 Square Feet
Details
- Parcel number: M:0050 B:0001 L:0080Z,1124589
- Zoning: R25
Construction
Type & style
- Home type: SingleFamily
- Architectural style: Colonial
- Property subtype: Single Family Residence
Materials
- Frame
- Foundation: Concrete Perimeter
- Roof: Shingle
Condition
- Year built: 1986
Utilities & green energy
- Electric: 200+ Amp Service
- Sewer: Private Sewer
- Water: Public
- Utilities for property: for Electric Range, for Electric Dryer, Washer Hookup
Community & HOA
HOA
- Has HOA: Yes
- HOA fee: $150 monthly
Location
- Region: Plymouth
Financial & listing details
- Price per square foot: $235/sqft
- Tax assessed value: $690,000
- Annual tax amount: $8,660
- Date on market: 7/29/2026
Estimated market value
$687,100
$653,000 - $721,000
$4,743/mo
Price history
| Date | Event | Price |
|---|---|---|
| 7/29/2026 | Listed for sale | $699,900+66.6%$235/sqft |
Source: MLS PIN #73556453 Report a problem | ||
| 11/7/2018 | Sold | $420,000-4.5%$141/sqft |
Source: Public Record Report a problem | ||
| 8/30/2018 | Price change | $439,900-1.7%$148/sqft |
Source: Keller Williams Realty #72362608 Report a problem | ||
| 8/5/2018 | Price change | $447,500-0.6%$150/sqft |
Source: Keller Williams Realty #72362608 Report a problem | ||
| 7/16/2018 | Listed for sale | $450,000+16.9%$151/sqft |
Source: Keller Williams Realty #72362608 Report a problem | ||
| 12/1/2015 | Sold | $385,000-3.6%$129/sqft |
Source: Public Record Report a problem | ||
| 9/24/2015 | Pending sale | $399,400$134/sqft |
Source: Coldwell Banker Residential Brokerage - Plymouth #71839676 Report a problem | ||
| 9/15/2015 | Price change | $399,400-0.1%$134/sqft |
Source: Coldwell Banker Residential Brokerage - Plymouth #71839676 Report a problem | ||
| 8/20/2015 | Price change | $399,900-4.8%$134/sqft |
Source: Coldwell Banker Residential Brokerage - Plymouth #71839676 Report a problem | ||
| 8/7/2015 | Price change | $419,900-4.5%$141/sqft |
Source: Coldwell Banker Residential Brokerage - Plymouth #71839676 Report a problem | ||
| 6/11/2015 | Price change | $439,900-2.2%$148/sqft |
Source: Coldwell Banker Residential Brokerage - Plymouth #71839676 Report a problem | ||
| 5/19/2015 | Listed for sale | $449,900+15.4%$151/sqft |
Source: Coldwell Banker Residential Brokerage - Plymouth #71839676 Report a problem | ||
| 9/10/2014 | Sold | $390,000-2.5%$131/sqft |
Source: Agent Provided Report a problem | ||
| 7/15/2014 | Price change | $399,900-2.4%$134/sqft |
Source: CENTURY 21 Tassinari & Associates, Inc #71642358 Report a problem | ||
| 5/6/2014 | Price change | $409,900-3.4%$138/sqft |
Source: CENTURY 21 Tassinari & Associates, Inc #71642358 Report a problem | ||
| 3/10/2014 | Listed for sale | $424,500+21.3%$142/sqft |
Source: Century 21 Tassinari & Assoc. #71642358 Report a problem | ||
| 9/28/2010 | Sold | $350,000-6.7%$117/sqft |
Source: Public Record Report a problem | ||
| 7/31/2010 | Price change | $375,000-8.3%$126/sqft |
Source: ERA Belsito & Associates #71084390 Report a problem | ||
| 5/22/2010 | Price change | $409,000-3.8%$137/sqft |
Source: Steven Belsito #71084390 Report a problem | ||
| 4/3/2010 | Listed for sale | $425,000-0.5%$143/sqft |
Source: Stephen T. Lewin #70983351 Report a problem | ||
| 12/31/2009 | Listing removed | $427,000$143/sqft |
Source: Hughes & Carey #70983351 Report a problem | ||
| 10/3/2009 | Listed for sale | $427,000+46.7%$143/sqft |
Source: CENTURY 21 Hughes & Carey Realty #70983351 Report a problem | ||
| 10/18/2000 | Sold | $291,000+81.1%$98/sqft |
Source: Public Record Report a problem | ||
| 8/25/1997 | Sold | $160,666$54/sqft |
Source: Public Record Report a problem | ||
Public tax history
| Year | Property taxes | Tax assessment |
|---|---|---|
| 2025 | $8,360 +5.1% | $658,800 +6.6% |
| 2024 | $7,952 +3.5% | $617,900 +10.3% |
| 2023 | $7,680 +9.7% | $560,200 +23.4% |
| 2022 | $7,002 +1% | $453,800 +5.7% |
| 2021 | $6,936 +2.9% | $429,200 +4.1% |
| 2020 | $6,743 +1.4% | $412,400 +2.6% |
| 2019 | $6,651 +3.5% | $402,100 +2.9% |
| 2018 | $6,429 +7.1% | $390,600 +7.9% |
| 2017 | $6,002 +4.5% | $362,000 +2.6% |
| 2016 | $5,742 +11.2% | $352,900 +6.2% |
| 2015 | $5,162 +4.7% | $332,200 +1.9% |
| 2014 | $4,932 +2.6% | $326,000 -2.1% |
| 2013 | $4,807 +0.5% | $333,100 -3.6% |
| 2012 | $4,784 -9.4% | $345,700 -14.6% |
| 2011 | $5,281 +1.2% | $405,000 -3.6% |
| 2010 | $5,220 +18.2% | $420,300 +5.3% |
| 2009 | $4,418 +4.1% | $399,100 -2.9% |
| 2008 | $4,246 +6% | $411,000 -0.3% |
| 2007 | $4,004 +0.2% | $412,400 +1.9% |
| 2006 | $3,998 +6.2% | $404,700 +12.1% |
| 2005 | $3,764 -7.4% | $360,900 +4.9% |
| 2004 | $4,065 +13.4% | $344,200 +18.1% |
| 2003 | $3,584 | $291,400 +49.7% |
| 2001 | -- | $194,600 +12% |
| 1999 | $3,212 | $173,700 |
Find assessor info on the county website
Monthly payment
Est. payment
Payment breakdown
Explore the cost of this home by adjusting the details. Changes won't be saved.Climate risks
Neighborhood: Vallersville
Nearby schools
GreatSchools rating
- 5/10Indian Brook Elementary SchoolGrades: K-5Distance: 1.1 mi
- 6/10Plymouth South Middle SchoolGrades: 6-8Distance: 4.4 mi
- 4/10Plymouth South High SchoolGrades: 9-12Distance: 4.3 mi
Schools provided by the listing agent
- Elementary: Indian Brook
- Middle: Plymouth South
- High: Plymouth South
Source: MLS PIN. This data may not be complete. We recommend contacting the local school district to confirm school assignments for this home.
- $564,1003 bd1 ba1.3k sqft121 Shore Dr, Plymouth, MA 02360Off Market
- $559,8003 bd2 ba1.6k sqft27 Hillside Dr, Plymouth, MA 02360Off Market
- $695,8003 bd2 ba1.9k sqft119 Shore Dr, Plymouth, MA 02360Off Market
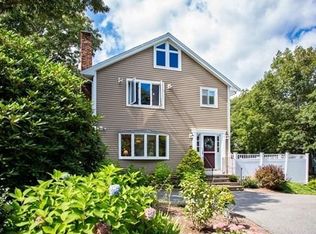
- $541,9003 bd2 ba1.8k sqft25 Hillside Dr, Plymouth, MA 02360Off Market
- $520,7003 bd1 ba1.3k sqft29 Hillside Dr, Plymouth, MA 02360Off Market
- $725,7004 bd2 ba1.6k sqft127 Shore Dr, Plymouth, MA 02360Off Market
- $507,7002 bd1 ba1k sqft1 Bradlee Ln, Plymouth, MA 02360Off Market
- $582,4004 bd2 ba2.4k sqft23 Hillside Dr, Plymouth, MA 02360Off Market
A local agent can set up tours, give advice and negotiate with sellers.
A local lender can help you make sure your offer is ready when you are.
Similar homes
- $899,0004 bd3 ba3.4k sqft24 Mayflower Dr, Plymouth, MA 02360For Sale
 MLS ID #73556214, Ricardo Real Estate Group, Keller Williams South Watuppa. MLS PIN
 - $715,0003 bd2 ba2.4k sqft185 Bournehurst Dr, Plymouth, MA 02360For Sale
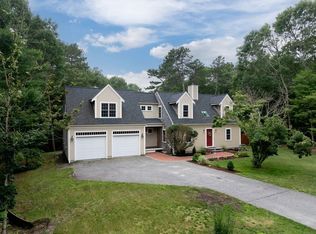 MLS ID #73554422, Leon Lopes, Compass. MLS PIN
 - $750,0002 bd3 ba2k sqft7 White Trellis, Plymouth, MA 02360For Sale
 MLS ID #73557250, Pinehills Resale team, Pinehills Brokerage Services LLC. MLS PIN
 - $650,0003 bd2 ba1.7k sqft64 Dorothy Dr, Plymouth, MA 02360For Sale
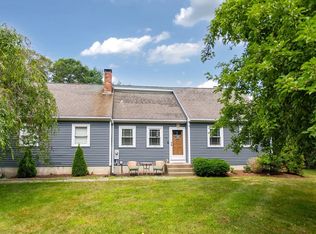 MLS ID #73554327, Brian Mullen, Options 153, Mullen & Partners. MLS PIN
 - $730,0003 bd3 ba2.5k sqft195 Bournehurst Dr, Plymouth, MA 02360For SaleMLS ID #73548094, Sandra Smith, Gibson Sotheby's International Realty. MLS PIN
- $660,0003 bd2 ba2.1k sqft24 Cottontail Trl, Plymouth, MA 02360For SaleMLS ID #73531717, Beth Tassinari, Century 21 Tassinari & Assoc.. MLS PIN
- $699,0004 bd2 ba1.5k sqft64 Winthrop Rd, Plymouth, MA 02360For SaleMLS ID #73527373, Sandrine Brennan, William Raveis R.E. & Homes Services. MLS PIN
- $899,0004 bd4 ba4.2k sqft76 Ellisville Grn, Plymouth, MA 02360For SaleMLS ID #73554514, Tara Iula D'Angelo, Coldwell Banker Realty - Duxbury. MLS PIN
- $749,9003 bd2 ba2.5k sqft57 Justine Rd, Plymouth, MA 02360For SaleMLS ID #73543917, James Schulze, ListWell. MLS PIN
- $879,0005 bd4 ba2.8k sqft88 Early Red Cir, Plymouth, MA 02360For SaleMLS ID #73549622, Shana Lundell, Coldwell Banker Realty - Plymouth. MLS PIN
- $799,0004 bd4 ba2.6k sqft10 Anchor Dr, Plymouth, MA 02360For SaleMLS ID #73515965, Lila Boates, Ellis Residential Group. MLS PIN
- $691,0502 bd3 ba2k sqft5 Highbank Trl, Plymouth, MA 02360For SaleMLS ID #73554408, Pinehills Resale team, Pinehills Brokerage Services LLC. MLS PIN
- $519,9003 bd2 ba1.5k sqft492 State Rd, Plymouth, MA 02360For SaleMLS ID #73556170, Ellen Johnson, Coldwell Banker Realty - Plymouth. MLS PIN
- $784,9004 bd3 ba2k sqft105 Shallow Pond Ln, Plymouth, MA 02360For SaleMLS ID #73534188, The Anchor Team, Jane Coit Real Estate, Inc.. MLS PIN
- $639,9003 bd2 ba2k sqft20 Brady Rd, Bourne, MA 02532For SaleMLS ID #73554436, Dawn Vivenzio, Resolve Realty. MLS PIN
- $644,9004 bd2 ba2k sqft2 Compton Ct, Plymouth, MA 02360For SaleMLS ID #73546756, The Anchor Team, Jane Coit Real Estate, Inc.. MLS PIN
- $725,0002 bd3 ba2k sqft7 Madison Reach, Plymouth, MA 02360For SaleMLS ID #73547838, Lynne Morey, Coldwell Banker Realty - Plymouth. MLS PIN
- $699,9004 bd3 ba2.6k sqft10 Roberta Dr, Wareham, MA 02571For SaleMLS ID #73555631, Jodi Redd, Keller Williams Realty. MLS PIN
- $785,0003 bd3 ba1.9k sqft23 Black Cat Rd, Plymouth, MA 02360For SaleMLS ID #73553885, Viken Dumeciyan, eXp Realty LLC. MLS PIN
- $679,9003 bd1 ba2k sqft16 Pequot Ter, Plymouth, MA 02360For SaleMLS ID #73551476, Jennifer Curran, eXp Realty LLC. MLS PIN
