Welcome home to this beautifully updated 3-bedroom, 2-bath raised ranch nestled in one of West Plymouth's most sought-after neighborhoods! Combining modern updates with timeless comfort, this home is ready for you to move right in. From the moment you step inside, you'll appreciate the stylish luxury vinyl plank flooring that flows throughout the home and the beautifully remodeled bathroom. Energy-efficient mini-split systems provide year-round comfort while helping lower heating and cooling costs. One of the home's biggest upgrades is the brand-new 50-year architectural roof, giving you peace of mind for decades to come. Newer windows add to the home's efficiency and curb appeal. Step outside and discover your own backyard retreat! A huge deck provides the perfect space for summer barbecues, outdoor dining, or simply relaxing with family and friends. Cool off in the above-ground pool on warm New England days and enjoy the private outdoor space all season long. Need extra space? The detached 2-car garage offers electricity and attic storage—perfect for a workshop, hobbies, or all your seasonal gear. Whether you're entertaining on the expansive deck, enjoying the pool, or take advantage of everything Plymouth has to offer, this home checks all the boxes. Conveniently located just minutes from shopping, restaurants, schools, highways, and historic downtown Plymouth, you'll enjoy the perfect balance of neighborhood charm and everyday convenience.
For sale
$650,000
23 High Pine Dr, Plymouth, MA 02360
3beds
2,012sqft
Single Family Residence
Built in 1971
0.46 Acres Lot
$648,100 Zestimate®
$323/sqft
$-- HOA
What's special
Huge deckNewer windowsAbove-ground poolPrivate outdoor spaceEnergy-efficient mini-split systemsBeautifully remodeled bathroom
- 25 days |
- 2,190 |
- 162 |
Likely to sell faster than
Zillow last checked:
Listing updated:
Listed by:
Brenda Sutherland 508-360-6902,
RE/MAX Real Estate Center 508-746-8402
Source: MLS PIN,MLS#: 73556242
Facts & features
Interior
Bedrooms & bathrooms
- Bedrooms: 3
- Bathrooms: 2
- Full bathrooms: 2
Primary bedroom
- Level: First
Bedroom 2
- Level: Second
Bedroom 3
- Level: Third
Bathroom 1
- Level: First
Bathroom 2
- Level: Basement
Dining room
- Features: Flooring - Laminate
- Level: First
Family room
- Level: Basement
Kitchen
- Level: First
Living room
- Features: Flooring - Laminate
- Level: First
Heating
- Baseboard, Heat Pump, Oil
Cooling
- Heat Pump
Appliances
- Included: Range, Dishwasher, Range Hood
- Laundry: In Basement, Electric Dryer Hookup, Washer Hookup
Features
- Doors: Insulated Doors
- Windows: Insulated Windows
- Basement: Finished,Walk-Out Access
- Number of fireplaces: 2
Interior area
- Total structure area: 2,012
- Total interior livable area: 2,012 sqft
- Finished area above ground: 1,528
- Finished area below ground: 484
Property
Parking
- Total spaces: 8
- Parking features: Detached, Off Street, Paved
- Garage spaces: 2
- Uncovered spaces: 6
Features
- Patio & porch: Deck - Wood
- Exterior features: Deck - Wood
- Fencing: Fenced/Enclosed
Lot
- Size: 0.46 Acres
- Features: Level
Details
- Parcel number: M:0105 B:0000 L:000614,1133247
- Zoning: R25
Construction
Type & style
- Home type: SingleFamily
- Architectural style: Raised Ranch
- Property subtype: Single Family Residence
Materials
- Frame
- Foundation: Concrete Perimeter
- Roof: Shingle
Condition
- Year built: 1971
Utilities & green energy
- Electric: Circuit Breakers
- Sewer: Private Sewer
- Water: Public
- Utilities for property: for Electric Range, for Electric Oven, for Electric Dryer, Washer Hookup
Community & HOA
HOA
- Has HOA: No
Location
- Region: Plymouth
Financial & listing details
- Price per square foot: $323/sqft
- Tax assessed value: $486,200
- Annual tax amount: $6,170
- Date on market: 7/29/2026
- Listing terms: Contract
Estimated market value
$648,100
$616,000 - $681,000
$3,277/mo
Price history
| Date | Event | Price |
|---|---|---|
| 7/29/2026 | Listed for sale | $650,000+146.8%$323/sqft |
Source: MLS PIN #73556242 Report a problem | ||
| 4/14/2010 | Sold | $263,400+1.3%$131/sqft |
Source: Public Record Report a problem | ||
| 5/16/2009 | Listing removed | $259,900$129/sqft |
Source: NRT NewEngland #70730092 Report a problem | ||
| 4/12/2009 | Price change | $259,900-1.9%$129/sqft |
Source: NRT NewEngland #70730092 Report a problem | ||
| 3/29/2009 | Price change | $265,000-6.3%$132/sqft |
Source: NRT NewEngland #70730092 Report a problem | ||
| 9/1/2008 | Listed for sale | $282,900+136.7%$141/sqft |
Source: NRT NewEngland #70730092 Report a problem | ||
| 1/10/1994 | Sold | $119,500$59/sqft |
Source: Public Record Report a problem | ||
Public tax history
| Year | Property taxes | Tax assessment |
|---|---|---|
| 2025 | $6,170 +5% | $486,200 +6.5% |
| 2024 | $5,874 +3.3% | $456,400 +10% |
| 2023 | $5,688 +2.2% | $414,900 +15.1% |
| 2022 | $5,564 +2.6% | $360,600 +7.5% |
| 2021 | $5,422 +3% | $335,500 +4.2% |
| 2020 | $5,263 +6.1% | $321,900 +7.4% |
| 2019 | $4,959 +4.7% | $299,800 +4.2% |
| 2018 | $4,737 +3.5% | $287,800 +4.2% |
| 2017 | $4,578 +3.8% | $276,100 +1.8% |
| 2016 | $4,411 +6.6% | $271,100 +1.8% |
| 2015 | $4,137 +4.5% | $266,200 +1.7% |
| 2014 | $3,960 +4.8% | $261,700 0% |
| 2013 | $3,778 +0.4% | $261,800 -3.7% |
| 2012 | $3,763 +7.3% | $271,900 +1.1% |
| 2011 | $3,506 +3.8% | $268,900 -1.1% |
| 2010 | $3,378 +2.2% | $272,000 -8.9% |
| 2009 | $3,304 +3.9% | $298,500 -3% |
| 2008 | $3,180 +1.6% | $307,800 -4.6% |
| 2007 | $3,131 +0% | $322,500 +1.8% |
| 2006 | $3,130 +4% | $316,800 +9.8% |
| 2005 | $3,009 -3.1% | $288,500 +9.8% |
| 2004 | $3,104 +21.2% | $262,800 +26.2% |
| 2003 | $2,561 -2.5% | $208,200 +29.2% |
| 2001 | $2,626 +24.3% | $161,100 +41.1% |
| 1999 | $2,112 | $114,200 |
Find assessor info on the county website
Monthly payment
Est. payment
Payment breakdown
Explore the cost of this home by adjusting the details. Changes won't be saved.Climate risks
Neighborhood: Micajah Heights
Nearby schools
GreatSchools rating
- 6/10Federal Furnace SchoolGrades: K-5Distance: 2.6 mi
- 5/10Plymouth Community Intermediate SchoolGrades: 6-8Distance: 2.6 mi
- 5/10Plymouth North High SchoolGrades: 9-12Distance: 3.1 mi
- $560,8003 bd1 ba1.4k sqft27 High Pine Dr, Plymouth, MA 02360Off Market
- $652,8004 bd2 ba1.7k sqft13 High Pine Dr, Plymouth, MA 02360Off Market
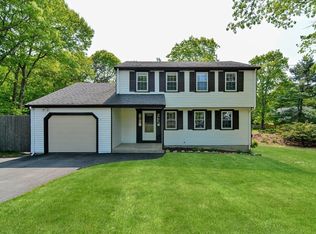
- $622,8004 bd1 ba2.2k sqft24 High Pine Dr, Plymouth, MA 02360Off Market
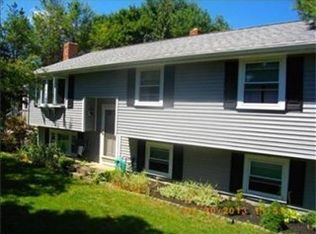
- $660,4004 bd3 ba2k sqft28 High Pine Dr, Plymouth, MA 02360Off Market

- $675,4005 bd2 ba2.1k sqft45 S Meadow Rd, Plymouth, MA 02360Off Market
- $551,5003 bd2 ba1.5k sqft43 S Meadow Rd, Plymouth, MA 02360Off Market
- $602,8003 bd2 ba1.5k sqft32 High Pine Dr, Plymouth, MA 02360Off Market
- $560,6003 bd1 ba1.7k sqft33 High Pine Dr, Plymouth, MA 02360Off Market
A local agent can set up tours, give advice and negotiate with sellers.
A local lender can help you make sure your offer is ready when you are.
Similar homes
- $639,0003 bd2 ba1.5k sqft7 Lascala Ave, Plymouth, MA 02360For Sale
 MLS ID #73561775, Karen Bandera, South Shore Sotheby's International Realty. MLS PIN
 - $679,9003 bd1 ba2k sqft16 Pequot Ter, Plymouth, MA 02360For Sale
 MLS ID #73551476, Jennifer Curran, eXp Realty LLC. MLS PIN
 - $785,0003 bd3 ba1.9k sqft23 Black Cat Rd, Plymouth, MA 02360For Sale
 MLS ID #73553885, Viken Dumeciyan, eXp Realty LLC. MLS PIN
 - $599,9994 bd2 ba1.8k sqft18 Adams St, Plymouth, MA 02360For Sale
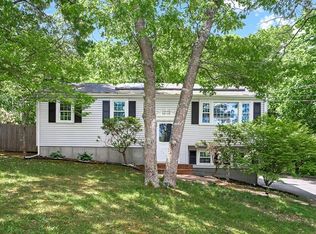 MLS ID #73527336, Jeff Beaubrun, Southpaw Residential. MLS PIN
 - $650,0003 bd2 ba1.7k sqft64 Dorothy Dr, Plymouth, MA 02360For SaleMLS ID #73554327, Brian Mullen, Options 153, Mullen & Partners. MLS PIN
- $649,0004 bd2 ba2.2k sqft106 S Meadow Rd, Carver, MA 02330For SaleMLS ID #73555216, Jennie Plausse, Keller Williams Elite. MLS PIN
- $674,9003 bd2 ba1.6k sqft17 Winthrop Rd, Plymouth, MA 02360For SaleMLS ID #73564205, Team ROSO, RE/MAX Vantage. MLS PIN
- $594,9003 bd3 ba1.4k sqft3 Birch Ave, Plymouth, MA 02360For SaleMLS ID #73540362, Justin Panarelli, Panarelli Properties, Inc.. MLS PIN
- $649,9993 bd2 ba1.9k sqft83 Hillside Dr, Plymouth, MA 02360For SaleMLS ID #73551050, Vargas Trinh Team, Vicente Realty, LLC. MLS PIN
- $644,9004 bd2 ba2k sqft2 Compton Ct, Plymouth, MA 02360For SaleMLS ID #73546756, The Anchor Team, Jane Coit Real Estate, Inc.. MLS PIN
- $599,9003 bd2 ba1.7k sqft42 Haskell Rd, Plymouth, MA 02360For SaleMLS ID #73563170, Ben and Kate Real Estate, Keller Williams Realty Signature Properties. MLS PIN
- $569,9003 bd2 ba1.5k sqft106 Bourne Rd, Plymouth, MA 02360For SaleMLS ID #73563246, Ellen Johnson, Coldwell Banker Realty - Plymouth. MLS PIN
- $799,0003 bd2 ba2.6k sqft223 Clark Rd, Plymouth, MA 02360For SaleMLS ID #73562436, James Andrea, Lamacchia Realty, Inc.. MLS PIN
- $664,0004 bd2 ba1.8k sqft21 Pembroke St, Kingston, MA 02364For SaleMLS ID #73554132, Jan Bruno, Keller Williams Realty Signature Properties. MLS PIN
- $625,0002 bd2 ba1.3k sqft26 Rooks Run, Plymouth, MA 02360For SaleMLS ID #73553249, Brenda Sutherland, RE/MAX Real Estate Center. MLS PIN
- $599,9003 bd3 ba1.5k sqft708 Rocky Hill Rd, Plymouth, MA 02360For SaleMLS ID #73547046, Deirdre Carey, Berkshire Hathaway HomeServices Commonwealth Real Estate. MLS PIN
- $675,0004 bd2 ba1.5k sqft64 Winthrop Rd, Plymouth, MA 02360For SaleMLS ID #73527373, Sandrine Brennan, William Raveis R.E. & Homes Services. MLS PIN
- $599,0004 bd2 ba1.6k sqft18 Great Meadow Dr, Carver, MA 02330For SaleMLS ID #73556386, Denise Papagno, Coldwell Banker Realty - Easton. MLS PIN
- $599,9004 bd2 ba1.8k sqft178 Tremont St, Carver, MA 02330For SaleMLS ID #73529138, Tracy McCormack, Century 21 Tassinari & Assoc.. MLS PIN
- $599,0003 bd2 ba1.3k sqft83 Beach St, Plymouth, MA 02360For SaleMLS ID #73540864, The Anchor Team, Jane Coit Real Estate, Inc.. MLS PIN
