Completely renovated from top to bottom, this move-in ready home seamlessly blends modern updates with timeless charm in a convenient Plymouth location. The thoughtfully redesigned layout offers 3 bedrooms, 2.5 baths, and flexible living space throughout. The first-floor primary suite features a full bath and an attached bonus room perfect for a home office, nursery, walk-in closet, exercise room, or additional sitting area. The bright kitchen offers stone countertops, stainless steel appliances, and opens to spacious dining and living areas ideal for everyday living and entertaining. Enjoy updated bathrooms, luxury vinyl plank flooring, central air, and beautiful finishes throughout. Step outside to a large deck overlooking a private wooded setting. Located minutes from downtown Plymouth, Plymouth Harbor, restaurants, shopping, Route 3, and public ocean beaches, this turnkey home offers modern living in a highly desirable coastal community.
For sale
Price cut: $5K (7/20)
$594,900
3 Birch Ave, Plymouth, MA 02360
3beds
1,493sqft
:
Get pre-qualified$3,876/mo
Single Family Residence
Built in 1900
0.28 Acres Lot
$592,100 Zestimate®
$398/sqft
$-- HOA
What's special
Central airLarge deckBright kitchenFirst-floor primary suiteAttached bonus roomBeautiful finishes throughoutStainless steel appliances
- 33 days |
- 2,082 |
- 113 |
Likely to sell faster than
Zillow last checked:
Listing updated:
Listed by:
Justin Panarelli 508-718-9003,
Panarelli Properties, Inc. 508-718-9003,
Justin Panarelli 508-718-9003
Source: MLS PIN,MLS#: 73540362
Facts & features
Interior
Bedrooms & bathrooms
- Bedrooms: 3
- Bathrooms: 3
- Full bathrooms: 2
- 1/2 bathrooms: 1
- Main level bathrooms: 2
- Main level bedrooms: 1
Primary bedroom
- Features: Bathroom - Full, Walk-In Closet(s), Flooring - Vinyl, Remodeled, Lighting - Overhead
- Level: Main,First
- Area: 146.08
- Dimensions: 16.6 x 8.8
Bedroom 2
- Features: Closet, Flooring - Vinyl, Remodeled, Lighting - Overhead
- Level: Second
- Area: 169.95
- Dimensions: 16.5 x 10.3
Bedroom 3
- Features: Closet, Flooring - Vinyl, Remodeled, Lighting - Overhead
- Level: Second
- Area: 132.3
- Dimensions: 13.5 x 9.8
Primary bathroom
- Features: Yes
Bathroom 1
- Features: Bathroom - Half, Flooring - Stone/Ceramic Tile, Dryer Hookup - Electric, Remodeled, Washer Hookup, Lighting - Overhead
- Level: Main,First
- Area: 47.52
- Dimensions: 5.4 x 8.8
Bathroom 2
- Features: Bathroom - With Shower Stall, Flooring - Stone/Ceramic Tile, Remodeled, Lighting - Overhead
- Level: Main,First
- Area: 54.56
- Dimensions: 6.2 x 8.8
Bathroom 3
- Features: Bathroom - With Tub & Shower, Flooring - Stone/Ceramic Tile, Remodeled, Lighting - Overhead
- Level: Second
- Area: 127.72
- Dimensions: 12.4 x 10.3
Dining room
- Features: Flooring - Vinyl, Remodeled, Lighting - Overhead
- Level: Main,First
- Area: 166.05
- Dimensions: 13.5 x 12.3
Kitchen
- Features: Flooring - Vinyl, Countertops - Stone/Granite/Solid, Deck - Exterior, Exterior Access, Remodeled, Stainless Steel Appliances, Lighting - Overhead
- Level: Main,First
- Area: 200.34
- Dimensions: 12.6 x 15.9
Living room
- Features: Flooring - Vinyl, Remodeled, Lighting - Overhead
- Level: Main,First
- Area: 154.58
- Dimensions: 13.1 x 11.8
Heating
- Forced Air, Natural Gas
Cooling
- Central Air
Appliances
- Included: Gas Water Heater, Water Heater, Range, Dishwasher, Microwave, Refrigerator, Washer, Dryer
- Laundry: Electric Dryer Hookup, Washer Hookup
Features
- Closet, Lighting - Overhead, Bonus Room, Wired for Sound, Internet Available - Broadband, Internet Available - DSL, High Speed Internet
- Flooring: Tile, Flooring - Vinyl
- Doors: Insulated Doors
- Windows: Picture, Insulated Windows
- Basement: Full
- Has fireplace: No
Interior area
- Total structure area: 1,493
- Total interior livable area: 1,493 sqft
- Finished area above ground: 1,493
Property
Parking
- Total spaces: 3
- Parking features: Paved Drive, Off Street, Paved
- Uncovered spaces: 3
Features
- Patio & porch: Deck - Wood
- Exterior features: Deck - Wood, Rain Gutters
- Waterfront features: Ocean, 1/2 to 1 Mile To Beach, Beach Ownership(Public)
Lot
- Size: 0.28 Acres
- Features: Gentle Sloping
Details
- Foundation area: 960
- Parcel number: M:0021 B:0000 L:0018Z,1117985
- Zoning: R25
Construction
Type & style
- Home type: SingleFamily
- Architectural style: Colonial
- Property subtype: Single Family Residence
Materials
- Frame
- Foundation: Stone
- Roof: Shingle
Condition
- Updated/Remodeled
- Year built: 1900
Utilities & green energy
- Electric: Circuit Breakers, 200+ Amp Service
- Sewer: Private Sewer
- Water: Public
- Utilities for property: for Electric Range, for Electric Dryer, Washer Hookup
Green energy
- Energy efficient items: Thermostat
Community & HOA
Community
- Features: Public Transportation, Shopping, Park, Walk/Jog Trails, Golf, Medical Facility, Highway Access, House of Worship, Marina, Public School
HOA
- Has HOA: No
Location
- Region: Plymouth
Financial & listing details
- Price per square foot: $398/sqft
- Tax assessed value: $419,700
- Annual tax amount: $5,326
- Date on market: 6/23/2026
Estimated market value
$592,100
$562,000 - $622,000
$3,111/mo
Price history
| Date | Event | Price |
|---|---|---|
| 7/20/2026 | Price change | $594,900-0.8%$398/sqft |
Source: MLS PIN #73540362 Report a problem | ||
| 7/12/2026 | Price change | $599,9000%$402/sqft |
Source: MLS PIN #73540362 Report a problem | ||
| 6/23/2026 | Listed for sale | $600,000-6.1%$402/sqft |
Source: MLS PIN #73540362 Report a problem | ||
| 6/18/2026 | Listing removed | $639,000$428/sqft |
Source: MLS PIN #73470065 Report a problem | ||
| 6/2/2026 | Price change | $639,000-4.5%$428/sqft |
Source: MLS PIN #73470065 Report a problem | ||
| 5/23/2026 | Price change | $669,000-1.5%$448/sqft |
Source: MLS PIN #73470065 Report a problem | ||
| 5/3/2026 | Price change | $679,000-2.3%$455/sqft |
Source: MLS PIN #73470065 Report a problem | ||
| 4/16/2026 | Price change | $695,000-0.6%$466/sqft |
Source: MLS PIN #73470065 Report a problem | ||
| 4/9/2026 | Price change | $699,000-1.4%$468/sqft |
Source: MLS PIN #73470065 Report a problem | ||
| 3/23/2026 | Price change | $709,000-1.5%$475/sqft |
Source: MLS PIN #73470065 Report a problem | ||
| 3/1/2026 | Price change | $719,900-2.7%$482/sqft |
Source: MLS PIN #73470065 Report a problem | ||
| 1/20/2026 | Listed for sale | $739,900+131.2%$496/sqft |
Source: MLS PIN #73470065 Report a problem | ||
| 5/6/2025 | Sold | $320,000-3%$214/sqft |
Source: MLS PIN #73324168 Report a problem | ||
| 4/25/2025 | Contingent | $330,000$221/sqft |
Source: MLS PIN #73324168 Report a problem | ||
| 4/18/2025 | Price change | $330,000+0.3%$221/sqft |
Source: MLS PIN #73324168 Report a problem | ||
| 2/14/2025 | Price change | $329,000-2.9%$220/sqft |
Source: MLS PIN #73324168 Report a problem | ||
| 2/3/2025 | Price change | $339,000-5.6%$227/sqft |
Source: MLS PIN #73324168 Report a problem | ||
| 1/24/2025 | Price change | $359,000-4.3%$240/sqft |
Source: MLS PIN #73324168 Report a problem | ||
| 1/8/2025 | Listed for sale | $375,000+28.4%$251/sqft |
Source: MLS PIN #73324168 Report a problem | ||
| 12/20/2024 | Sold | $292,000+8.1%$196/sqft |
Source: MLS PIN #73288891 Report a problem | ||
| 9/11/2024 | Listed for sale | $270,000$181/sqft |
Source: MLS PIN #73288891 Report a problem | ||
Public tax history
| Year | Property taxes | Tax assessment |
|---|---|---|
| 2025 | $5,326 +7.6% | $419,700 +9.1% |
| 2024 | $4,952 +0.3% | $384,800 +6.9% |
| 2023 | $4,936 -6.7% | $360,000 +5% |
| 2022 | $5,288 +4% | $342,700 +8.9% |
| 2021 | $5,087 +2.5% | $314,800 +3.8% |
| 2020 | $4,961 +0.1% | $303,400 +1.2% |
| 2019 | $4,957 +5.8% | $299,700 +5.3% |
| 2018 | $4,685 +1.9% | $284,600 +2.6% |
| 2017 | $4,598 +2% | $277,300 +0.1% |
| 2016 | $4,507 +4.7% | $277,000 |
| 2015 | $4,305 +5.9% | $277,000 +3.1% |
| 2014 | $4,065 +9.1% | $268,700 +4% |
| 2013 | $3,727 +0.7% | $258,300 -3.4% |
| 2012 | $3,702 -1% | $267,500 -6.8% |
| 2011 | $3,741 +5% | $286,900 |
| 2010 | $3,563 +0.4% | $286,900 -10.5% |
| 2009 | $3,550 +14.6% | $320,700 +6.9% |
| 2008 | $3,098 +6.2% | $299,900 -0.2% |
| 2007 | $2,918 -5.6% | $300,500 -4% |
| 2006 | $3,091 +21.5% | $312,900 +28.3% |
| 2005 | $2,543 -4.4% | $243,800 +8.2% |
| 2004 | $2,661 -2.4% | $225,300 +1.7% |
| 2003 | $2,726 +23.3% | $221,600 +63.4% |
| 2001 | $2,210 +8.4% | $135,600 +22.9% |
| 1999 | $2,039 | $110,300 |
Find assessor info on the county website
Monthly payment
Est. payment
Payment breakdown
Explore the cost of this home by adjusting the details. Changes won't be saved.Climate risks
Neighborhood: Plymouth Center
Nearby schools
GreatSchools rating
- 8/10Nathaniel Morton Elementary SchoolGrades: K-5Distance: 0.5 mi
- 5/10Plymouth Community Intermediate SchoolGrades: 6-8Distance: 1.7 mi
- 5/10Plymouth North High SchoolGrades: 9-12Distance: 0.6 mi
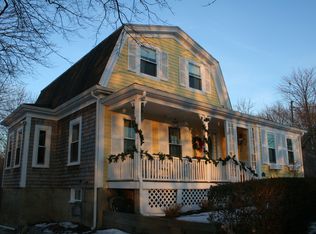
- $579,0003 bd1 ba1.2k sqft7 Birch Ave, Plymouth, MA 02360Off Market
- $--1 bd1 ba600 sqft47 Stafford St #0, Plymouth, MA 02360Off Market

- $--2 bd1 ba1.1k sqft47 Stafford St #1, Plymouth, MA 02360Off Market
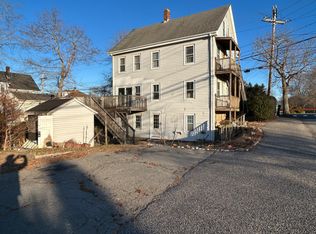
- $--3 bd1 ba1.2k sqft47 Stafford St #2, Plymouth, MA 02360Off Market
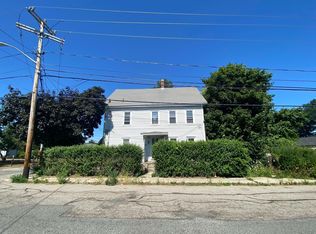
- $479,0002 bd1 ba1.1k sqft43 Stafford St, Plymouth, MA 02360Off Market
- $724,8005 bd3 ba2.4k sqft47 Stafford St, Plymouth, MA 02360Off Market
- $721,4003 bd2 ba2.3k sqft8 Birch Ave, Plymouth, MA 02360Off Market
- $637,4003 bd2 ba1.7k sqft9 Birch Ave, Plymouth, MA 02360Off Market
A local agent can set up tours, give advice and negotiate with sellers.
A local lender can help you make sure your offer is ready when you are.
Similar homes
- $775,0003 bd2 ba1.5k sqft64 South St, Plymouth, MA 02360For Sale
 MLS ID #73553297, Catino Holm Group, Compass. MLS PIN
 - $599,9003 bd1 ba1k sqft46 Esta Rd, Plymouth, MA 02360For Sale
 MLS ID #73552865, Susan Gillis, William Raveis R.E. & Homes Services. MLS PIN
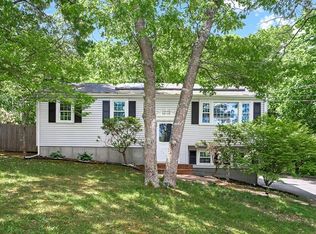
 - $599,9994 bd2 ba1.8k sqft18 Adams St, Plymouth, MA 02360For Sale
 MLS ID #73527336, Jeff Beaubrun, Southpaw Residential. MLS PIN
 - $679,9003 bd1 ba2k sqft16 Pequot Ter, Plymouth, MA 02360For Sale
 MLS ID #73551476, Jennifer Curran, eXp Realty LLC. MLS PIN
 - $785,0003 bd3 ba1.9k sqft23 Black Cat Rd, Plymouth, MA 02360For SaleMLS ID #73553885, Viken Dumeciyan, eXp Realty LLC. MLS PIN
- $625,0002 bd2 ba1.3k sqft26 Rooks Run, Plymouth, MA 02360For SaleMLS ID #73553249, Brenda Sutherland, RE/MAX Real Estate Center. MLS PIN
- $609,9003 bd3 ba1.5k sqft708 Rocky Hill Rd, Plymouth, MA 02360For SaleMLS ID #73547046, Deirdre Carey, Berkshire Hathaway HomeServices Commonwealth Real Estate. MLS PIN
- $530,0003 bd2 ba1.1k sqft17 Forest Ave, Plymouth, MA 02360For SaleMLS ID #73522160, Jessi Pereira, Coldwell Banker Realty - Easton. MLS PIN
- $644,9004 bd2 ba2k sqft2 Compton Ct, Plymouth, MA 02360For SaleMLS ID #73546756, The Anchor Team, Jane Coit Real Estate, Inc.. MLS PIN
- $425,0003 bd1 ba1k sqft235 Standish Ave, Plymouth, MA 02360For SaleMLS ID #73504080, Patrick Ryan, Ryan Realty Group LLC. MLS PIN
- $599,9993 bd2 ba1.6k sqft159 Walnut St, Halifax, MA 02338For SaleMLS ID #73544750, Kade Phillips, RE/MAX Legacy. MLS PIN
- $630,0004 bd2 ba1.8k sqft178 Tremont St, Carver, MA 02330For SaleMLS ID #73529138, Tracy McCormack, Century 21 Tassinari & Assoc.. MLS PIN
- $749,9002 bd3 ba1.9k sqft107 Boatwrights Loop, Plymouth, MA 02360For SaleMLS ID #73552193, Pinehills Resale team, Pinehills Brokerage Services LLC. MLS PIN
- $799,5003 bd3 ba2k sqft2000 State Rd, Plymouth, MA 02360For SaleMLS ID #73533610, Lynne Morey, Coldwell Banker Realty - Plymouth. MLS PIN
- $699,0004 bd2 ba1.5k sqft64 Winthrop Rd, Plymouth, MA 02360For SaleMLS ID #73527373, Sandrine Brennan, William Raveis R.E. & Homes Services. MLS PIN
- $389,9002 bd2 ba1k sqft6 Ropewalk Court Condominium, Plymouth, MA 02360For SaleMLS ID #73554337, April Proctor, Keller Williams Realty Colonial Partners. MLS PIN
- $570,0003 bd2 ba1.7k sqft710 Summer St, East Bridgewater, MA 02333For SaleMLS ID #73553135, Kerri Sheehan, Lamacchia Realty, Inc.. MLS PIN
- $560,0003 bd3 ba1.7k sqftOther, Plymouth, MA 02360For Sale
 MLS ID #22603179, Dawn M Andalft-Newman, Property Cape Cod. CCIMLS
 - $745,0002 bd3 ba2k sqft28 Cross Wind, Plymouth, MA 02360For SaleMLS ID #73547439, Pinehills Resale team, Pinehills Brokerage Services LLC. MLS PIN
- $859,9002 bd2 ba1.6k sqftHarbor View Condominium, Plymouth, MA 02360For SaleMLS ID #73543189, Lynne Morey, Coldwell Banker Realty - Plymouth. MLS PIN
