Some sunrises you drive to the beach. Some mornings you sit on the front porch with your coffee and let the morning come to you. Here, both are on the table. Whitehorse Beach is close enough to be part of your routine, not an occasion. So is downtown historic Plymouth - the waterfront, the restaurants, the kind of place that reminds you why you chose coastal Massachusetts in the first place. The Cape Cod Canal is 15 minutes south. Boston is about an hour north. You're not choosing between a life here and a life out there. You're choosing both. The townhouse itself is newer construction, lived-in and warm. Light moves through the open first floor the way it should. Out back, a private deck that earns its keep - lunch in the afternoon, wine for two as the day fades. The HOA handles the grounds, which means the lawn looks the way it does in the photos, and your weekends stay yours. The basement is unfinished and ready for your vision - gym, home office, extra bedroom, man cave, or simply storage. In a townhouse condominium, that kind of room to grow is rare. Low monthly fees make the whole equation work. More home, more location, more life - without the upkeep that gets in the way
Pending
Price cut: $5K (7/18)
$560,000
49 Drum Drive UNIT 49, Plymouth, MA 02360
3beds
1,746sqft
Condominium
Built in 2022
-- sqft lot
$-- Zestimate®
$321/sqft
$441/mo HOA
What's special
Newer constructionPrivate deckLived-in and warm
- 62 days
- 176
- 2
Zillow last checked:
Listing updated:
Listed by:
Dawn M Andalft-Newman 508-942-8236,
Property Cape Cod
Source: CCIMLS,MLS#: 22603179
Facts & features
Interior
Bedrooms & bathrooms
- Bedrooms: 3
- Bathrooms: 3
- Full bathrooms: 2
- 1/2 bathrooms: 1
- Main level bathrooms: 1
Primary bedroom
- Description: Flooring: Carpet
- Features: Closet
- Level: Second
Bedroom 2
- Description: Flooring: Carpet
- Features: Bedroom 2, Shared Full Bath, Closet
- Level: Second
Bedroom 3
- Description: Flooring: Carpet
- Features: Bedroom 3, Shared Full Bath, Closet
- Level: Second
Primary bathroom
- Features: Private Full Bath
Kitchen
- Description: Countertop(s): Granite,Flooring: Laminate,Stove(s): Gas
- Features: Kitchen, Upgraded Cabinets, Recessed Lighting
- Level: First
Living room
- Description: Flooring: Laminate,Door(s): Sliding
- Features: Recessed Lighting, Shared Half Bath, Living Room, Closet
- Level: First
Heating
- Has Heating (Unspecified Type)
Cooling
- Central Air
Appliances
- Included: Dishwasher, Washer, Refrigerator, Electric Range, Microwave, Electric Dryer, Electric Water Heater
- Laundry: First Floor
Features
- Recessed Lighting, Linen Closet
- Flooring: Laminate, Carpet
- Doors: Sliding Doors
- Basement: Bulkhead Access,Interior Entry,Full
- Has fireplace: No
- Common walls with other units/homes: End Unit
Interior area
- Total structure area: 1,746
- Total interior livable area: 1,746 sqft
Property
Parking
- Total spaces: 1
- Parking features: Garage - Attached
- Attached garage spaces: 1
Features
- Stories: 2
- Patio & porch: Deck, Porch
- Fencing: None
Lot
- Features: Bike Path, School, Medical Facility, Major Highway, House of Worship, Near Golf Course, Shopping, Public Tennis, Marina, In Town Location, Conservation Area, Level
Details
- Parcel number: PLYM M:0073 B:0000 L:000449
- Zoning: res
- Special conditions: None
Construction
Type & style
- Home type: Condo
- Property subtype: Condominium
- Attached to another structure: Yes
Materials
- Foundation: Poured
- Roof: Asphalt
Condition
- Actual
- New construction: No
- Year built: 2022
Utilities & green energy
- Sewer: Private Sewer
Community & HOA
HOA
- Has HOA: Yes
- Amenities included: Common Area, Maintenance Structure, Snow Removal, Road Maintenance, Landscaping
- Services included: Reserve Funds, Sewer, Professional Property Management
- HOA fee: $441 monthly
Location
- Region: Plymouth
Financial & listing details
- Price per square foot: $321/sqft
- Tax assessed value: $475,200
- Annual tax amount: $6,030
- Date on market: 6/30/2026
- Cumulative days on market: 61 days
- Ownership: Condo
- Road surface type: Paved
Estimated market value
Not available
Estimated sales range
Not available
Not available
Price history
| Date | Event | Price |
|---|---|---|
| 8/17/2026 | Pending sale | $560,000$321/sqft |
Source: MLS PIN #73543286 Report a problem | ||
| 8/3/2026 | Contingent | $560,000$321/sqft |
Source: MLS PIN #73543286 Report a problem | ||
| 8/3/2026 | Pending sale | $560,000$321/sqft |
Source:  CCIMLS #22603179 Report a problem CCIMLS #22603179 Report a problem | ||
| 7/18/2026 | Price change | $560,000-0.9%$321/sqft |
Source: MLS PIN #73543286 Report a problem | ||
| 6/30/2026 | Listed for sale | $565,000+4.8%$324/sqft |
Source: MLS PIN #73543286 Report a problem | ||
| 11/29/2022 | Sold | $539,000$309/sqft |
Source: MLS PIN #72982906 Report a problem | ||
| 10/5/2022 | Contingent | $539,000$309/sqft |
Source: MLS PIN #72982906 Report a problem | ||
| 5/17/2022 | Listed for sale | $539,000$309/sqft |
Source: MLS PIN #72982906 Report a problem | ||
Public tax history
Tax history is unavailable.
Monthly payment
Est. payment
Payment breakdown
Explore the cost of this home by adjusting the details. Changes won't be saved.Climate risks
Neighborhood: 02360
Nearby schools
Schools provided by the listing agent
- District: Plymouth
Source: CCIMLS. This data may not be complete. We recommend contacting the local school district to confirm school assignments for this home.
Similar homes
- $559,0003 bd3 ba1.7k sqftThe Village At Sawmill Woods, Plymouth, MA 02360For Sale
 MLS ID #73543069, Barbara Dalton, Conway - Plymouth. MLS PIN
 - $629,0002 bd2 ba2.2k sqftAlden's Reach, Plymouth, MA 02360New Construction
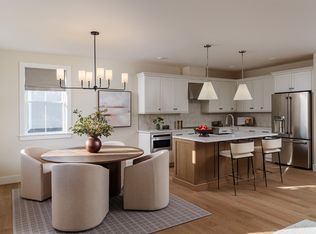 MLS PIN
 - $555,0002 bd3 ba1.2k sqftThe Highlands At Ocean Point, Plymouth, MA 02360For Sale
 MLS ID #73557392, Sherry Costello, Waterfront Realty Group. MLS PIN
 - $525,0003 bd3 ba1.4k sqft3 Birch Ave, Plymouth, MA 02360For Sale
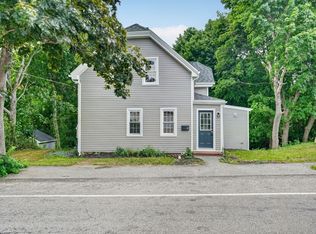 MLS ID #73540362, Justin Panarelli, Panarelli Properties, Inc.. MLS PIN
 - $449,9003 bd2 ba1.4k sqftCanal Crossing, Buzzards Bay, MA 02532For Sale
 MLS ID #22602965, Sharon Lucido, Lucido Real Estate, LLC. CCIMLS
