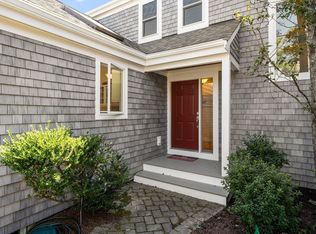
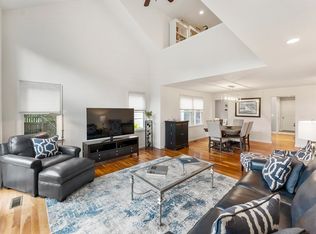
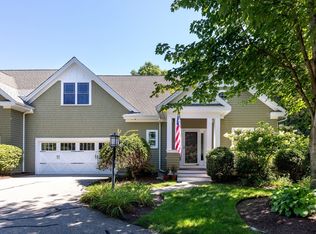
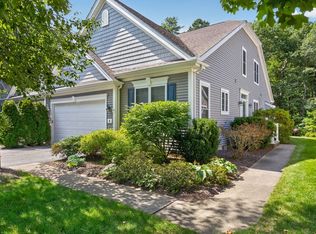
Private & gorgeous end unit "Q" style townhouse condo in the Winslowe's View community at The Pinehills. This home has an enchanting courtyard that leads into the entry of the home which has a cathedral living room with gas fireplace and hardwood floors. The transom windows and slider go out to the private deck and backyard. There is a dining room with bow windows and hardwood flooring. From there enter into the kitchen with upgraded cabinets and countertops, stainless steel appliances, an eat in area and sitting room to relax. The primary suite is located on the first floor with 2 large closets and ensuite with bath, shower and double vanity. The loft on the second floor is a great place for an office. The second floor also offers a guest bedroom and full bath that make a wonderful area for guests when they visit along with an additional room for crafts or hobbies. Plenty of storage in the lower level. HOA includes pool, tennis, pickle ball, exercise, all exterior maintenance, snow and trash removal and an abundance of clubs and activities. Come see this impeccable home!
For sale
$729,000
96 Bradstreete Xing, Plymouth, MA 02360
2beds
1,793sqft
Condominium, Townhouse
Built in 2007
-- sqft lot
$717,400 Zestimate®
$407/sqft
$944/mo HOA
What's special
Gas fireplaceHardwood floorsSitting room to relaxStainless steel appliancesTransom windowsEnchanting courtyard
- 16 days |
- 670 |
- 15 |
Zillow last checked:
Listing updated:
Listed by:
Pinehills Resale team 508-209-2000,
Pinehills Brokerage Services LLC 508-209-2000
Source: MLS PIN,MLS#: 73561744
Facts & features
Interior
Bedrooms & bathrooms
- Bedrooms: 2
- Bathrooms: 3
- Full bathrooms: 2
- 1/2 bathrooms: 1
- Main level bathrooms: 2
- Main level bedrooms: 1
Primary bedroom
- Features: Bathroom - Full, Bathroom - Double Vanity/Sink, Cathedral Ceiling(s), Closet - Linen, Walk-In Closet(s), Closet, Flooring - Wall to Wall Carpet, Recessed Lighting
- Level: Main,First
- Area: 336
- Dimensions: 21 x 16
Bedroom 2
- Features: Skylight, Closet, Flooring - Wall to Wall Carpet
- Level: Second
- Area: 196
- Dimensions: 14 x 14
Primary bathroom
- Features: Yes
Bathroom 1
- Features: Bathroom - Full, Bathroom - Double Vanity/Sink, Bathroom - With Shower Stall, Bathroom - With Tub, Flooring - Stone/Ceramic Tile, Countertops - Stone/Granite/Solid, Soaking Tub
- Level: Main,First
Bathroom 2
- Features: Bathroom - Half, Flooring - Hardwood
- Level: Main,First
Bathroom 3
- Features: Bathroom - Full, Bathroom - With Tub & Shower, Flooring - Stone/Ceramic Tile
- Level: Second
Dining room
- Features: Flooring - Hardwood, Window(s) - Bay/Bow/Box
- Level: Main,First
- Area: 168
- Dimensions: 14 x 12
Family room
- Features: Skylight, Cathedral Ceiling(s), Ceiling Fan(s), Flooring - Hardwood, Open Floorplan, Slider
- Level: Main,First
- Area: 289
- Dimensions: 17 x 17
Kitchen
- Features: Dining Area, Pantry, Breakfast Bar / Nook, Recessed Lighting, Slider, Stainless Steel Appliances
- Level: Main,First
- Area: 126
- Dimensions: 14 x 9
Living room
- Features: Cathedral Ceiling(s), Flooring - Hardwood, Balcony / Deck, Slider
- Level: Main,First
- Area: 210
- Dimensions: 15 x 14
Heating
- Forced Air, Natural Gas
Cooling
- Central Air
Appliances
- Included: Range, Dishwasher, Microwave, Refrigerator, Washer, Dryer
- Laundry: Flooring - Stone/Ceramic Tile, Main Level, First Floor, In Unit
Features
- Loft, Bonus Room
- Flooring: Tile, Carpet, Hardwood, Flooring - Wall to Wall Carpet, Vinyl
- Windows: Insulated Windows, Screens
- Has basement: Yes
- Number of fireplaces: 1
- Fireplace features: Living Room
- Common walls with other units/homes: End Unit
Interior area
- Total structure area: 1,793
- Total interior livable area: 1,793 sqft
- Finished area above ground: 1,793
Video & virtual tour
Property
Parking
- Total spaces: 4
- Parking features: Attached, Garage Door Opener, Off Street, Paved
- Attached garage spaces: 2
- Uncovered spaces: 2
Features
- Patio & porch: Deck, Patio
- Exterior features: Deck, Patio, Decorative Lighting, Garden, Screens, Rain Gutters, Professional Landscaping, Sprinkler System
- Pool features: Association, In Ground, Heated
Details
- Parcel number: 4689993
- Zoning: OSMUD
Construction
Type & style
- Home type: Townhouse
- Property subtype: Condominium, Townhouse
Materials
- Frame
- Roof: Shingle
Condition
- Year built: 2007
Utilities & green energy
- Sewer: Private Sewer, Other
- Water: Private
Community & HOA
Community
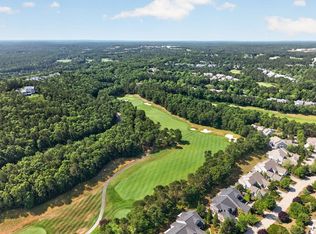
- Features: Shopping, Pool, Tennis Court(s), Walk/Jog Trails, Golf
HOA
- Amenities included: Pool, Tennis Court(s), Clubroom, Trail(s)
- Services included: Insurance, Maintenance Structure, Road Maintenance, Snow Removal, Trash
- HOA fee: $944 monthly
Location
- Region: Plymouth
Financial & listing details
- Price per square foot: $407/sqft
- Tax assessed value: $588,500
- Annual tax amount: $7,386
- Date on market: 8/11/2026
Estimated market value
$717,400
$682,000 - $753,000
$3,697/mo
Price history
| Date | Event | Price |
|---|---|---|
| 8/11/2026 | Listed for sale | $729,000+16.1%$407/sqft |
Source: MLS PIN #73561744 Report a problem | ||
| 6/7/2024 | Sold | $627,700-3.4%$350/sqft |
Source: MLS PIN #73192649 Report a problem | ||
| 4/6/2024 | Contingent | $650,000$363/sqft |
Source: MLS PIN #73192649 Report a problem | ||
| 3/5/2024 | Price change | $650,000-3.7%$363/sqft |
Source: MLS PIN #73192649 Report a problem | ||
| 1/11/2024 | Listed for sale | $675,000-1.5%$376/sqft |
Source: MLS PIN #73192649 Report a problem | ||
| 12/23/2023 | Listing removed | $685,000$382/sqft |
Source: MLS PIN #73166367 Report a problem | ||
| 10/4/2023 | Listed for sale | $685,000+56.2%$382/sqft |
Source: MLS PIN #73166367 Report a problem | ||
| 9/27/2007 | Sold | $438,537$245/sqft |
Source: Public Record Report a problem | ||
Public tax history
| Year | Property taxes | Tax assessment |
|---|---|---|
| 2025 | $7,122 +6.7% | $561,200 +8.3% |
| 2024 | $6,672 +2% | $518,400 +8.6% |
| 2023 | $6,542 +1.9% | $477,200 +14.7% |
| 2022 | $6,417 -5% | $415,900 -0.5% |
| 2021 | $6,758 +0.7% | $418,200 +1.9% |
| 2020 | $6,710 +0.9% | $410,400 +2.1% |
| 2019 | $6,649 -0.2% | $402,000 -0.6% |
| 2018 | $6,660 +1.9% | $404,600 +2.6% |
| 2017 | $6,537 +4.5% | $394,300 +2.5% |
| 2016 | $6,256 +8% | $384,500 +3.2% |
| 2015 | $5,792 +4.9% | $372,700 +2.1% |
| 2014 | $5,524 +4.5% | $365,100 -0.3% |
| 2013 | $5,286 +4.1% | $366,300 -0.2% |
| 2012 | $5,079 +1% | $367,000 -4.9% |
| 2011 | $5,031 -1.3% | $385,800 -6% |
| 2010 | $5,097 +6.1% | $410,400 -5.4% |
| 2009 | $4,802 | $433,800 |
Find assessor info on the county website
Monthly payment
Est. payment
Payment breakdown
Explore the cost of this home by adjusting the details. Changes won't be saved.Climate risks
Neighborhood: The Pinehills
Getting around
0 / 100
Car-DependentNearby schools
GreatSchools rating
- 8/10Nathaniel Morton Elementary SchoolGrades: K-5Distance: 4.7 mi
- 5/10Plymouth Community Intermediate SchoolGrades: 6-8Distance: 3.1 mi
- 5/10Plymouth North High SchoolGrades: 9-12Distance: 3.9 mi
- $636,0002 bd3 ba1.9k sqft8 Hutchens Mews UNIT 8, Plymouth, MA 02360Sold
- $752,5002 bd4 ba2.7k sqft19 Alice Mullens Way UNIT 19, Plymouth, MA 02360Sold

- $742,5003 bd4 ba2.9k sqft7 Alice Mullens Way #7, Plymouth, MA 02360Sold
- $703,9002 bd2 ba1.9k sqft25 Alice Mullens Way, Plymouth, MA 02360Off Market
- $745,1003 bd4 ba2.3k sqft1 Alice Mullens Way, Plymouth, MA 02360Off Market
- $771,1003 bd4 ba2.8k sqft3 Matt Hoxie Trl, Plymouth, MA 02360Off Market
- $501,2002 bd2 ba1k sqft113 Bradstreete Xing, Plymouth, MA 02360Off Market
- $803,7002 bd4 ba2.7k sqft85 Bradstreete Xing, Plymouth, MA 02360Off Market
A local agent can set up tours, give advice and negotiate with sellers.
A local lender can help you make sure your offer is ready when you are.
Similar homes
- $835,0002 bd3 ba2.3k sqftSeton Highlands, Plymouth, MA 02360For Sale
 MLS ID #73568953, Seagate Properties, Compass. MLS PIN
 - $875,0002 bd4 ba2.6k sqftWinslowe's View At The Pinehills, Plymouth, MA 02360For Sale
 MLS ID #73567596, Pinehills Resale team, Pinehills Brokerage Services LLC. MLS PIN
 - $725,0003 bd2 ba1.7k sqft11 Tall Pines Rd, Plymouth, MA 02360For Sale
 MLS ID #73568020, Doyle & Waldron Team, Coldwell Banker Realty - Easton. MLS PIN
 - $725,0002 bd3 ba2k sqft6 Autumn Gln, Plymouth, MA 02360For Sale
 MLS ID #73561911, Pinehills Resale team, Pinehills Brokerage Services LLC. MLS PIN
 - $735,0002 bd3 ba2k sqft9 Canoe Lndg, Plymouth, MA 02360For SaleMLS ID #73562184, Derek Greene, The Greene Realty Group. MLS PIN
- $725,0002 bd3 ba2k sqft7 Madison Reach, Plymouth, MA 02360For SaleMLS ID #73547838, Lynne Morey, Coldwell Banker Realty - Plymouth. MLS PIN
- $750,0002 bd3 ba2k sqft7 White Trellis, Plymouth, MA 02360For SaleMLS ID #73557250, Pinehills Resale team, Pinehills Brokerage Services LLC. MLS PIN
- $869,0002 bd2 ba1.8k sqft26 Boatwrights Loop, Plymouth, MA 02360For SaleMLS ID #73567637, Pinehills Resale team, Pinehills Brokerage Services LLC. MLS PIN
- $745,0002 bd3 ba2k sqft28 Cross Wind, Plymouth, MA 02360For SaleMLS ID #73547439, Pinehills Resale team, Pinehills Brokerage Services LLC. MLS PIN
- $691,0502 bd3 ba2k sqft5 Highbank Trl, Plymouth, MA 02360For SaleMLS ID #73554408, Pinehills Resale team, Pinehills Brokerage Services LLC. MLS PIN
- $825,0002 bd3 ba2.1k sqftSeton Highlands, Plymouth, MA 02360For SaleMLS ID #73323375, Liz Bone Team, South Shore Sotheby's International Realty. MLS PIN
- $650,0003 bd2 ba1.7k sqft64 Dorothy Dr, Plymouth, MA 02360For SaleMLS ID #73554327, Brian Mullen, Options 153, Mullen & Partners. MLS PIN
- $825,0003 bd3 ba2.4k sqft22 Cross Wind, Plymouth, MA 02360For SaleMLS ID #73562183, Pinehills Resale team, Pinehills Brokerage Services LLC. MLS PIN
- $785,0003 bd3 ba1.9k sqft23 Black Cat Rd, Plymouth, MA 02360For SaleMLS ID #73553885, Viken Dumeciyan, eXp Realty LLC. MLS PIN
- $749,9002 bd3 ba1.8k sqftSawyer’s Reach, Plymouth, MA 02360For SaleMLS ID #73475457, Ashley Brennan, Gibson Sotheby's International Realty. MLS PIN
- $838,2302 bd2 ba1.6k sqftOutlook East At The Pinehills, Plymouth, MA 02360New ConstructionMLS PIN
- $875,0003 bd2 ba2k sqft111 Rocky Hill Rd, Plymouth, MA 02360For SaleMLS ID #73561262, Shawn Costa, Compass. MLS PIN
- $650,0003 bd3 ba1.9k sqftCottages At Twin Pines, Plymouth, MA 02360For SaleMLS ID #73568732, Brian Hickox, Keller Williams Elite. MLS PIN
- $1,075,0003 bd3 ba2.4k sqft51 Forest Edge, Plymouth, MA 02360For SaleMLS ID #73561329, Cheryl Phelan, Coldwell Banker Realty - Plymouth. MLS PIN
- $1,065,0003 bd3 ba2.3k sqft28 Barnswallow, Plymouth, MA 02360For SaleMLS ID #73556262, Pinehills Resale team, Pinehills Brokerage Services LLC. MLS PIN
