Skip main navigation
Sold for $636,000
  • $636,000

    8 Hutchens Mews Unit 8, Plymouth, MA 02360

    2beds
    1,961sqft
    Condominium
    Built in 2006
    -- sqft lot
    $658,900 Zestimate®
    $324/sqft
    $4,099 Estimated rent

    Home value

    $658,900

    $600,000 - $725,000

    $4,099/mo

    Zestimate® history
    Loading
    Loading...

    Owner options

    List your home for rent

    $4,099/mo

    Rent Zestimate®

    Find your next renter with Zillow Rental Manager. Plus, with online applications, you can quickly screen prospective tenants – for free.

    Learn more

    $4,099/mo

    Rent Zestimate®

    Refinance and save

    $5,066/mo

    Est. payment

    Refinancing to a lower rate could help reduce your monthly payments and save thousands over the life of the loan.

    See today's rates

    $5,066/mo

    Est. payment

    Explore your selling options

    Work with a Zillow partner agent

    Leverage their expertise and Zillow's premium Showcase listings to get your home seen by more buyers.

    Get started

    List with your own agent

    Get your home in front of millions of buyers by listing it on Zillow.

    Learn how to do it

    Sell it yourself

    Take full control of how buyers see your home on Zillow by listing For Sale by Owner (FSBO).

    List your home

    What's special

    Modern updatesComposite deckOpen floor planSerene wooded viewsSpacious bedrooms
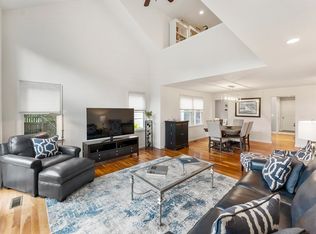
    Don’t miss the opportunity to see this T-Style Townhome in Winslowe’s View. Recently renovated with new siding, windows, and a composite deck, this home is perfect for entertaining and hosting friends. The open floor plan, spacious bedrooms, and serene wooded views make it the ideal blend of comfort and style. Imagine cozy evenings by the fire in the den or enjoying a morning coffee on the patio. With modern updates throughout, this townhome offers the perfect retreat for relaxation. Finding things to do here is easy with our 2 swimming pools, tennis and pickleball courts and of course the Pinehills award winning golf courses. Don't miss out on the opportunity to make this home yours!

    Zillow last checked:

    Listing updated:

    Listed by:

    Patricia Janiak 508-272-9680,

    William Raveis R.E. & Homes Services 774-608-7160

    Bought with:

    Patricia Janiak

    William Raveis R.E. & Homes Services

    Source: MLS PIN,MLS#: 73313579

    Facts & features

    Interior

    Bedrooms & bathrooms
    • Bedrooms: 2
    • Bathrooms: 3
    • Full bathrooms: 2
    • 1/2 bathrooms: 1
    Primary bedroom
    • Features: Bathroom - Full, Cathedral Ceiling(s), Ceiling Fan(s), Closet - Linen, Walk-In Closet(s), Closet, Flooring - Wall to Wall Carpet, Recessed Lighting
    • Level: First
    Bedroom 2
    • Features: Closet, Flooring - Wall to Wall Carpet
    Primary bathroom
    • Features: Yes
    Bathroom 1
    • Features: Bathroom - Half, Flooring - Hardwood, Pedestal Sink
    • Level: First
    Bathroom 2
    • Features: Bathroom - Full, Bathroom - Double Vanity/Sink, Bathroom - Tiled With Shower Stall, Bathroom - Tiled With Tub, Closet - Linen, Flooring - Stone/Ceramic Tile
    • Level: First
    Bathroom 3
    • Features: Bathroom - Full, Bathroom - With Tub & Shower, Flooring - Stone/Ceramic Tile
    • Level: Second
    Dining room
    • Features: Flooring - Hardwood
    • Level: First
    • Area: 169
    • Dimensions: 13 x 13
    Family room
    • Features: Vaulted Ceiling(s), Flooring - Hardwood, Recessed Lighting, Slider
    • Level: First
    • Area: 198
    • Dimensions: 11 x 18
    Kitchen
    • Features: Skylight, Flooring - Hardwood, Pantry, Countertops - Stone/Granite/Solid, Cabinets - Upgraded, Dryer Hookup - Electric, Slider, Stainless Steel Appliances, Washer Hookup, Gas Stove
    • Level: First
    • Area: 108
    • Dimensions: 9 x 12
    Living room
    • Features: Cathedral Ceiling(s), Ceiling Fan(s), Flooring - Hardwood, Deck - Exterior, Recessed Lighting, Slider
    • Level: First
    • Area: 208
    • Dimensions: 16 x 13
    Heating
    • Forced Air, Natural Gas
    Cooling
    • Central Air
    Appliances
    • Included: Range, Dishwasher, Disposal, Microwave, Washer, Dryer, Plumbed For Ice Maker
    • Laundry: Electric Dryer Hookup, Washer Hookup, First Floor
    Features
    • Loft, Foyer
    • Flooring: Wood, Tile, Carpet, Flooring - Wall to Wall Carpet, Flooring - Hardwood
    • Doors: Insulated Doors
    • Windows: Insulated Windows
    • Has basement: Yes
    • Number of fireplaces: 1
    • Fireplace features: Family Room
    • Common walls with other units/homes: End Unit
    Interior area
    • Total structure area: 1,961
    • Total interior livable area: 1,961 sqft
    • Finished area above ground: 1,961

    Property

    Parking
    • Total spaces: 4
    • Parking features: Attached, Off Street
    • Attached garage spaces: 2
    • Uncovered spaces: 2
    Features
    • Patio & porch: Porch, Deck - Composite
    • Exterior features: Porch, Deck - Composite, Garden
    • Pool features: Association, In Ground
    • Waterfront features: Ocean, Unknown To Beach
    Details
    • Parcel number: 077C125A00800HM,4688159
    • Zoning: RR

    Construction

    Type & style
    • Home type: Condo
    • Property subtype: Condominium
    • Attached to another structure: Yes
    Materials
    • Frame
    • Roof: Shingle
    Condition
    • Year built: 2006

    Utilities & green energy

    • Electric: Circuit Breakers
    • Sewer: Private Sewer
    • Water: Private
    • Utilities for property: for Gas Range, for Electric Dryer, Washer Hookup, Icemaker Connection

    Community & HOA

    Community
    • Features: Public Transportation, Shopping, Pool, Tennis Court(s), Walk/Jog Trails, Golf, Conservation Area, Highway Access
    HOA
    • Amenities included: Pool, Tennis Court(s), Trail(s), Clubhouse
    • Services included: Insurance, Maintenance Structure, Road Maintenance, Maintenance Grounds, Snow Removal, Trash, Reserve Funds
    • HOA fee: $1,038 monthly
    Location
    • Region: Plymouth

    Financial & listing details

    • Price per square foot: $324/sqft
    • Tax assessed value: $534,100
    • Annual tax amount: $7,247
    • Date on market: 7/17/2025

    Price history

    DateEventPrice
    7/9/2025Sold$636,000-2.2%$324/sqft
    Source: MLS PIN #73313579 Report a problem
    5/22/2025Pending sale$649,999$331/sqft
    Source: William Raveis Real Estate, Mortgage & Insurance #73313579 Report a problem
    5/21/2025Listed for sale$649,999$331/sqft
    Source: William Raveis Real Estate, Mortgage & Insurance #73313579 Report a problem
    5/20/2025Pending sale$649,999$331/sqft
    Source: William Raveis Real Estate, Mortgage & Insurance #73313579 Report a problem
    5/20/2025Contingent$649,999$331/sqft
    Source: MLS PIN #73313579 Report a problem
    5/19/2025Listed for sale$649,999$331/sqft
    Source: MLS PIN #73313579 Report a problem
    5/15/2025Pending sale$649,999$331/sqft
    Source: William Raveis Real Estate, Mortgage & Insurance #73313579 Report a problem
    5/15/2025Contingent$649,999$331/sqft
    Source: MLS PIN #73313579 Report a problem
    4/10/2025Price change$649,999-1.5%$331/sqft
    Source: MLS PIN #73313579 Report a problem
    1/23/2025Price change$660,000-1.5%$337/sqft
    Source: MLS PIN #73313579 Report a problem
    11/18/2024Listed for sale$670,000-1.5%$342/sqft
    Source: MLS PIN #73313579 Report a problem
    11/15/2024Listing removed$680,000$347/sqft
    Source: MLS PIN #73296057 Report a problem
    9/11/2024Listed for sale$680,000$347/sqft
    Source: William Raveis Real Estate, Mortgage & Insurance #WR0717 Report a problem

    Public tax history

    Tax history is unavailable.

    Neighborhood: The Pinehills

    Nearby schools

    GreatSchools rating
    Get a cash offer in 3 minutes
    Find out how much your home could sell for in as little as 3 minutes with a no-obligation cash offer.
    Estimated market value
    $658,900
    Get a cash offer in 3 minutes
    Find out how much your home could sell for in as little as 3 minutes with a no-obligation cash offer.
    Estimated market value
    $658,900