This beautifully maintained home, in a great neighborhood of West Plymouth, has beach rights to Micajah Pond. With 4 bedrooms, 2 full baths, 2 fireplaces and a fully finished , walk out lower level, there is plenty of living space for the growing or extended family. Just a short walk to Micajah Pond where you can enjoy swimming, fishing, kayaking or canoeing! Relax on your private deck while watching the incredible sunset. Newer roof, new well system, new vinyl siding, vinyl replacement windows with new casements. Lovely kitchen with new quartz countertops, and a beautiful built in bench with storage.
For sale
$699,000
92 Colchester Dr, Plymouth, MA 02360
4beds
2,253sqft
:
Get pre-qualified$4,554/mo
Single Family Residence
Built in 1972
10,019 Square Feet Lot
$692,100 Zestimate®
$310/sqft
$-- HOA
What's special
Newer roofPrivate deckLovely kitchenNew quartz countertopsNew vinyl siding
- 4 days |
- 1,199 |
- 31 |
Likely to sell faster than
Zillow last checked:
Listing updated:
Listed by:
Sally King 508-314-1600,
Options 153, Mullen & Partners 508-747-3153
Source: MLS PIN,MLS#: 73553536
Facts & features
Interior
Bedrooms & bathrooms
- Bedrooms: 4
- Bathrooms: 2
- Full bathrooms: 2
Primary bedroom
- Features: Walk-In Closet(s), Flooring - Wall to Wall Carpet
- Level: Second
- Area: 192
- Dimensions: 16 x 12
Bedroom 2
- Features: Flooring - Wood
- Level: Second
- Area: 176
- Dimensions: 11 x 16
Bedroom 3
- Features: Closet, Flooring - Wood
- Level: Second
- Area: 132
- Dimensions: 11 x 12
Bedroom 4
- Features: Closet, Flooring - Wood
- Level: Second
- Area: 120
- Dimensions: 10 x 12
Bathroom 1
- Features: Bathroom - Full, Bathroom - With Shower Stall, Flooring - Stone/Ceramic Tile
- Level: First
Bathroom 2
- Features: Bathroom - Full, Bathroom - Tiled With Tub, Closet - Linen, Flooring - Stone/Ceramic Tile
- Level: Second
Dining room
- Features: Flooring - Hardwood
- Level: First
- Area: 168
- Dimensions: 12 x 14
Family room
- Features: Cable Hookup, Exterior Access, Recessed Lighting, Slider
- Level: Basement
- Area: 264
- Dimensions: 22 x 12
Kitchen
- Features: Ceiling Fan(s), Closet, Flooring - Stone/Ceramic Tile, Exterior Access, Recessed Lighting
- Level: First
- Area: 168
- Dimensions: 14 x 12
Living room
- Features: Wood / Coal / Pellet Stove, Recessed Lighting
- Level: First
- Area: 264
- Dimensions: 22 x 12
Heating
- Electric, Fireplace(s)
Cooling
- Window Unit(s)
Appliances
- Included: Electric Water Heater, Range, Dishwasher
- Laundry: Electric Dryer Hookup, In Basement, Washer Hookup
Features
- Recessed Lighting, Bonus Room, Walk-up Attic
- Flooring: Wood, Tile, Hardwood, Engineered Hardwood
- Doors: Storm Door(s)
- Windows: Insulated Windows
- Basement: Full,Finished
- Number of fireplaces: 2
- Fireplace features: Living Room
Interior area
- Total structure area: 2,253
- Total interior livable area: 2,253 sqft
- Finished area above ground: 1,603
- Finished area below ground: 650
Property
Parking
- Total spaces: 5
- Parking features: Off Street
- Uncovered spaces: 5
Accessibility
- Accessibility features: No
Features
- Patio & porch: Deck - Wood
- Exterior features: Deck - Wood, Storage
- Waterfront features: Lake/Pond, 0 to 1/10 Mile To Beach, Beach Ownership(Deeded Rights)
Lot
- Size: 10,019 Square Feet
- Features: Corner Lot
Details
- Parcel number: M:0096 B:0000 L:001992,1130872
- Zoning: R25
Construction
Type & style
- Home type: SingleFamily
- Architectural style: Garrison
- Property subtype: Single Family Residence
Materials
- Frame
- Foundation: Concrete Perimeter
- Roof: Shingle
Condition
- Year built: 1972
Utilities & green energy
- Electric: 200+ Amp Service
- Sewer: Private Sewer
- Water: Private
- Utilities for property: for Electric Range, for Gas Oven, for Electric Dryer, Washer Hookup
Green energy
- Energy efficient items: Thermostat
- Energy generation: Solar
Community & HOA
Community
- Features: Public Transportation, Shopping
HOA
- Has HOA: No
Location
- Region: Plymouth
Financial & listing details
- Price per square foot: $310/sqft
- Tax assessed value: $406,800
- Annual tax amount: $5,577
- Date on market: 7/22/2026
Estimated market value
$692,100
$657,000 - $727,000
$4,278/mo
Price history
| Date | Event | Price |
|---|---|---|
| 7/22/2026 | Listed for sale | $699,000+7.6%$310/sqft |
Source: MLS PIN #73553536 Report a problem | ||
| 10/16/2023 | Listing removed | $649,900$288/sqft |
Source: MLS PIN #73164321 Report a problem | ||
| 10/9/2023 | Price change | $649,900-1.4%$288/sqft |
Source: MLS PIN #73164321 Report a problem | ||
| 9/27/2023 | Listed for sale | $659,000+49.8%$292/sqft |
Source: MLS PIN #73164321 Report a problem | ||
| 10/28/2020 | Sold | $440,000+3.6%$195/sqft |
Source: Public Record Report a problem | ||
| 9/19/2020 | Pending sale | $424,900$189/sqft |
Source: East Bay View Realty LLC #72726317 Report a problem | ||
| 9/15/2020 | Listed for sale | $424,900+46.5%$189/sqft |
Source: East Bay View Realty LLC #72726317 Report a problem | ||
| 2/28/2005 | Sold | $290,000$129/sqft |
Source: Public Record Report a problem | ||
Public tax history
| Year | Property taxes | Tax assessment |
|---|---|---|
| 2025 | $5,873 +1.9% | $462,800 +3.4% |
| 2024 | $5,761 +3.3% | $447,600 +10% |
| 2023 | $5,577 +3.1% | $406,800 +16.1% |
| 2022 | $5,408 +3.9% | $350,500 +8.8% |
| 2021 | $5,205 +5.4% | $322,100 +6.7% |
| 2020 | $4,938 +5.6% | $302,000 +6.9% |
| 2019 | $4,674 +4% | $282,600 +3.5% |
| 2018 | $4,495 +4.4% | $273,100 +5.2% |
| 2017 | $4,304 +3.7% | $259,600 +1.8% |
| 2016 | $4,150 +6.6% | $255,100 +1.8% |
| 2015 | $3,894 +6% | $250,600 +3.2% |
| 2014 | $3,674 +4.9% | $242,800 |
| 2013 | $3,504 +0.5% | $242,800 -3.6% |
| 2012 | $3,485 +7.3% | $251,800 +1.1% |
| 2011 | $3,248 +2.2% | $249,100 -2.7% |
| 2010 | $3,178 +5.4% | $255,900 -6% |
| 2009 | $3,014 +4% | $272,300 -2.9% |
| 2008 | $2,898 +2.9% | $280,500 -3.3% |
| 2007 | $2,817 -7.1% | $290,100 -5.5% |
| 2006 | $3,033 +0.8% | $307,000 +6.4% |
| 2005 | $3,009 -3.7% | $288,500 +9% |
| 2004 | $3,125 +18.3% | $264,600 +23.2% |
| 2003 | $2,642 +2.2% | $214,800 +35.5% |
| 2001 | $2,584 +14.3% | $158,500 +29.6% |
| 1999 | $2,261 | $122,300 |
Find assessor info on the county website
Monthly payment
Est. payment
Payment breakdown
Explore the cost of this home by adjusting the details. Changes won't be saved.Climate risks
Neighborhood: Micajah Heights
Nearby schools
GreatSchools rating
- 6/10Federal Furnace SchoolGrades: K-5Distance: 1.9 mi
- 5/10Plymouth Community Intermediate SchoolGrades: 6-8Distance: 1.8 mi
- 5/10Plymouth North High SchoolGrades: 9-12Distance: 2.9 mi
Schools provided by the listing agent
- Elementary: Federal Furnace
- Middle: Pcis
- High: North
Source: MLS PIN. This data may not be complete. We recommend contacting the local school district to confirm school assignments for this home.
- $516,3003 bd1 ba1.3k sqft86 Colchester Dr, Plymouth, MA 02360Off Market
- $564,7003 bd1 ba1.5k sqft11 Adams St, Plymouth, MA 02360Off Market
- $652,8003 bd2 ba1.9k sqft87 Colchester Dr, Plymouth, MA 02360Off Market
- $632,2003 bd2 ba1.7k sqft93 Palmer Rd, Plymouth, MA 02360Off Market

- $551,2003 bd1 ba1.5k sqft82 Colchester Dr, Plymouth, MA 02360Off Market
- $599,9994 bd2 ba1.8k sqft18 Adams St, Plymouth, MA 02360For Sale
- $512,9003 bd1 ba864 sqft14 Adams St, Plymouth, MA 02360Off Market
- $518,3003 bd1 ba1.4k sqft59 Micajah Ave, Plymouth, MA 02360Off Market
A local agent can set up tours, give advice and negotiate with sellers.
A local lender can help you make sure your offer is ready when you are.
Similar homes
- $599,9994 bd2 ba1.8k sqft18 Adams St, Plymouth, MA 02360For Sale
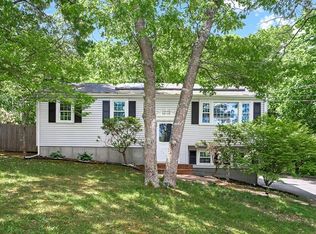 MLS ID #73527336, Jeff Beaubrun, Southpaw Residential. MLS PIN
 - $799,0004 bd2 ba2.2k sqft210 Court St, Plymouth, MA 02360For Sale
 MLS ID #73551185, Patrick Ryan, Ryan Realty Group LLC. MLS PIN
 - $650,0003 bd2 ba1.3k sqft2 McFarlin Rd, Carver, MA 02330For Sale
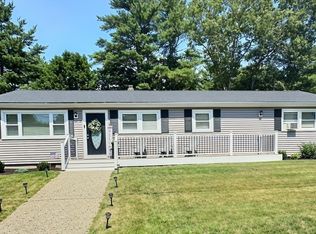 MLS ID #73553413, Christopher Sheridan, Symmetry Realty. MLS PIN
 - $644,9004 bd2 ba2k sqft2 Compton Ct, Plymouth, MA 02360For Sale
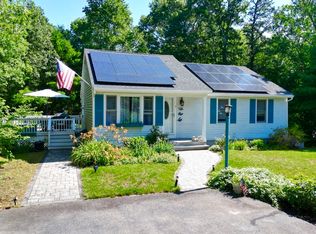 MLS ID #73546756, The Anchor Team, Jane Coit Real Estate, Inc.. MLS PIN
 - $749,9003 bd2 ba2.5k sqft57 Justine Rd, Plymouth, MA 02360For SaleMLS ID #73543917, James Schulze, ListWell. MLS PIN
- $--3 bd1 ba1.8k sqft27 Treetop Way, Plymouth, MA 02360AuctionAuction.com 1
- $649,0003 bd2 ba1.3k sqft83 Beach St, Plymouth, MA 02360For SaleMLS ID #73540864, The Anchor Team, Jane Coit Real Estate, Inc.. MLS PIN
- $609,9003 bd3 ba1.5k sqft708 Rocky Hill Rd, Plymouth, MA 02360For SaleMLS ID #73547046, Deirdre Carey, Berkshire Hathaway HomeServices Commonwealth Real Estate. MLS PIN
- $850,0005 bd3 ba2.2k sqft211 Court St, Plymouth, MA 02360For SaleMLS ID #73548983, Patrick Ryan, Ryan Realty Group LLC. MLS PIN
- $799,9006 bd4 ba2.6k sqft20-22 Hedge Rd, Plymouth, MA 02360For SaleMLS ID #73309009, Nathan Meyer. eXp Realty
- $799,9006 bd4 ba2.6k sqft20-22 Hedge Rd, Plymouth, MA 02360For SaleMLS ID #73309009, Nathan Meyer, eXp Realty LLC. MLS PIN
- $879,0004 bd2 ba2.1k sqft10 Manomet Beach Blvd, Plymouth, MA 02360For SaleMLS ID #73507929, Brian Balestracci, Milestone Realty, Inc.. MLS PIN
- $799,0003 bd3 ba2.8k sqft20 Ortolani Cir, Kingston, MA 02364For SaleMLS ID #73548547, Selling South of Boston Team, Keller Williams Realty Colonial Partners. MLS PIN
- $425,0002 bd2 ba1.4k sqftLiberty Street Condominiums, Plymouth, MA 02360For SaleMLS ID #73554992, Joseph M. Dooner, Jones River Realty. MLS PIN
- $740,0002 bd2 ba1.6k sqft10 Samoset St, Plymouth, MA 02360For SaleMLS ID #73537114, Patrick Ryan, Ryan Realty Group LLC. MLS PIN
- $684,9005 bd2 ba2.3k sqft1599 South St, Bridgewater, MA 02324For SaleMLS ID #73547438, Milton Morris, Morris Real Estate. MLS PIN
- $--3 bd3 ba1.8k sqft142 Howland Rd, Assonet, MA 02702AuctionAuction.com 2
- $699,9003 bd2 ba1.3k sqft6 Hilltop Dr, Bourne, MA 02532For SaleMLS ID #73550504, James Schulze, ListWell. MLS PIN
- $715,0004 bd2 ba2.7k sqft476 Cherry St, Bridgewater, MA 02324For SaleMLS ID #73528234, Team Reis, Reis Real Estate & Company Inc.. MLS PIN
- $599,9003 bd2 ba1.4k sqft450 Summer St, Bridgewater, MA 02324For SaleMLS ID #73553123, John E. Dzialo, Ray Lacouture & Associates. MLS PIN
