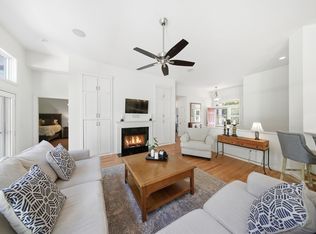
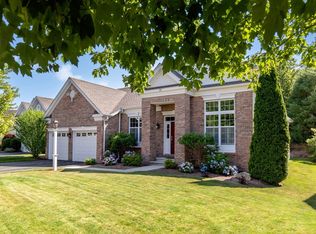
Overlooking the 18th hole of the Jones Golf Course, this elegant 3-bedroom, 3-bath home sits in the highly sought-after Pinehills community. Built by Toll Brothers, a premier luxury homebuilder, the residence features soaring ceilings and expansive windows that flood the open floor plan with natural light and frame beautiful golf-course views.The chef's kitchen flows seamlessly into the living and dining areas, highlighted by a gas fireplace and a formal dining space ideal for entertaining. The first-floor primary suite offers a spa-like bath and generous closet space. Upstairs, a spacious loft provides flexible living options, complemented by ample storage throughout the home. A full basement offers exceptional expansion potential.Located just a short stroll from the Village Green, Mirbeau Inn & Spa, and the Village Sports Club, this home combines luxury with convenience. The property is in excellent condition and may be sold fully furnished. Stonebridge Club membership--featuring tennis, a pool, fitness facilities, and community activities--is included in the HOA. Measurements are approximate, Buyers and their agent are encouraged to verify all information contained within.
For sale
Price cut: $95K (6/15)
$1,100,000
34 Briarwood, Plymouth, MA 02360
3beds
3,001sqft
Single Family Residence
Built in 2019
6,969 Square Feet Lot
$1,082,300 Zestimate®
$367/sqft
$393/mo HOA
What's special
Gas fireplaceSpa-like bathFull basementBeautiful golf-course viewsFirst-floor primary suiteGenerous closet spaceSoaring ceilings
- 159 days |
- 288 |
- 13 |
Zillow last checked:
Listing updated:
Listed by:
William J Salas wsalas@robertpaul.com,
Berkshire Hathaway HomeServices Robert Paul Properties
Source: CCIMLS,MLS#: 22600759
Facts & features
Interior
Bedrooms & bathrooms
- Bedrooms: 3
- Bathrooms: 3
- Full bathrooms: 3
Primary bedroom
- Description: Flooring: Tile
- Features: Walk-In Closet(s)
- Level: First
Bedroom 2
- Description: Flooring: Wood
- Features: Bedroom 2, Closet
- Level: First
Bedroom 3
- Description: Flooring: Carpet
- Features: Bedroom 3, Shared Full Bath, Closet
- Level: Second
Primary bathroom
- Features: Private Full Bath
Dining room
- Description: Flooring: Wood
- Features: Dining Room
- Level: First
Kitchen
- Description: Countertop(s): Quartz,Flooring: Wood,Stove(s): Gas
- Features: Kitchen, Upgraded Cabinets, View, Breakfast Bar, Pantry, Recessed Lighting
- Level: First
Living room
- Description: Flooring: Wood
- Features: Recessed Lighting, Living Room, View, Cathedral Ceiling(s), Ceiling Fan(s), HU Cable TV, High Speed Internet
- Level: First
Heating
- Has Heating (Unspecified Type)
Cooling
- Central Air
Appliances
- Included: Cooktop, Wall/Oven Cook Top, Range Hood, Refrigerator, Microwave, Dishwasher, Gas Water Heater
- Laundry: Laundry Room, Laundry Areas, First Floor
Features
- Recessed Lighting, Pantry, Linen Closet, Interior Balcony, HU Cable TV
- Flooring: Wood, Tile
- Basement: Full,Interior Entry
- Number of fireplaces: 1
Interior area
- Total structure area: 3,001
- Total interior livable area: 3,001 sqft
Property
Parking
- Total spaces: 2
- Parking features: Garage - Attached, Open
- Attached garage spaces: 2
- Has uncovered spaces: Yes
Features
- Stories: 2
- Patio & porch: Patio
- Has view: Yes
- View description: Golf Course
- Frontage type: Golf Course
Lot
- Size: 6,969 Square Feet
- Features: In Town Location, Major Highway, Near Golf Course, Shopping
Details
- Parcel number: PLYM M:077D B:0000 L:0010589
- Zoning: RR
- Special conditions: None
Construction
Type & style
- Home type: SingleFamily
- Architectural style: Cape Cod, Contemporary
- Property subtype: Single Family Residence
Materials
- Clapboard
- Foundation: Concrete Perimeter, Poured
- Roof: Asphalt, Pitched
Condition
- Actual
- New construction: No
- Year built: 2019
Utilities & green energy
- Sewer: Public Sewer
Community & HOA
Community
- Features: Golf
- Subdivision: Pine Hills
HOA
- Has HOA: Yes
- Amenities included: Clubhouse, Snow Removal, Trash, Pool, Fitness Center
- Services included: Sewer
- HOA fee: $393 monthly
Location
- Region: Plymouth
Financial & listing details
- Price per square foot: $367/sqft
- Tax assessed value: $1,056,100
- Annual tax amount: $13,254
- Date on market: 3/16/2026
- Cumulative days on market: 159 days
- Road surface type: Paved
Estimated market value
$1,082,300
$1.03M - $1.14M
$4,778/mo
Price history
| Date | Event | Price |
|---|---|---|
| 6/15/2026 | Price change | $1,100,000-7.9%$367/sqft |
Source:  CCIMLS #22600759 Report a problem CCIMLS #22600759 Report a problem | ||
| 5/20/2026 | Price change | $1,195,000-7.7%$398/sqft |
Source: MLS PIN #73487112 Report a problem | ||
| 3/16/2026 | Listed for sale | $1,295,000$432/sqft |
Source: CCIMLS #22600759 Report a problem | ||
| 3/10/2026 | Listing removed | $1,295,000$432/sqft |
Source: MLS PIN #73465471 Report a problem | ||
| 1/5/2026 | Listed for sale | $1,295,000+70.4%$432/sqft |
Source: MLS PIN #73465471 Report a problem | ||
| 8/21/2020 | Sold | $759,780$253/sqft |
Source: Public Record Report a problem | ||
Public tax history
| Year | Property taxes | Tax assessment |
|---|---|---|
| 2025 | $12,207 +6.7% | $961,900 +8.2% |
| 2024 | $11,440 -1.3% | $888,900 +5.1% |
| 2023 | $11,596 -0.2% | $845,800 +12.3% |
| 2022 | $11,623 +11.6% | $753,300 +16.9% |
| 2021 | $10,415 | $644,500 |
Find assessor info on the county website
Monthly payment
Est. payment
Payment breakdown
Explore the cost of this home by adjusting the details. Changes won't be saved.Climate risks
Neighborhood: The Pinehills
Nearby schools
GreatSchools rating
- 8/10Nathaniel Morton Elementary SchoolGrades: K-5Distance: 6 mi
- 5/10Plymouth Community Intermediate SchoolGrades: 6-8Distance: 4.3 mi
- 5/10Plymouth North High SchoolGrades: 9-12Distance: 5.1 mi
Schools provided by the listing agent
- District: Plymouth
Source: CCIMLS. This data may not be complete. We recommend contacting the local school district to confirm school assignments for this home.
- $1,078,6002 bd3 ba3k sqft36 Briarwood, Plymouth, MA 02360Off Market
- $1,087,8002 bd2 ba1.8k sqft30 Briarwood, Plymouth, MA 02360Off Market
- $1,353,0003 bd4 ba4.3k sqft38 Briarwood, Plymouth, MA 02360Off Market
- $1,130,0002 bd2 ba1.8k sqft28 Briarwood, Plymouth, MA 02360Sold

- $928,0003 bd3 ba2.6k sqft35 Briarwood, Plymouth, MA 02360Sold
- $1,127,7003 bd3 ba2.5k sqft40 Briarwood, Plymouth, MA 02360Off Market
- $931,3002 bd2 ba1.8k sqft37 Briarwood, Plymouth, MA 02360Off Market
- $981,1002 bd2 ba1.8k sqft42 Briarwood, Plymouth, MA 02360Off Market
A local agent can set up tours, give advice and negotiate with sellers.
A local lender can help you make sure your offer is ready when you are.
Similar homes
- $1,075,0003 bd3 ba2.4k sqft51 Forest Edge, Plymouth, MA 02360For Sale
 MLS ID #73561329, Cheryl Phelan, Coldwell Banker Realty - Plymouth. MLS PIN
 - $1,065,0003 bd3 ba2.3k sqft28 Barnswallow, Plymouth, MA 02360For Sale
 MLS ID #73556262, Pinehills Resale team, Pinehills Brokerage Services LLC. MLS PIN
 - $949,0002 bd2 ba2k sqft23 Woodsong, Plymouth, MA 02360For Sale
 MLS ID #73548560, Seagate Properties, Compass. MLS PIN
 - $899,0002 bd2 ba1.8k sqft26 Boatwrights Loop, Plymouth, MA 02360For Sale
 MLS ID #73540160, Pinehills Resale team, Pinehills Brokerage Services LLC. MLS PIN
 - $1,150,0002 bd6 ba3k sqft10 Shore Rd, Plymouth, MA 02360For SaleMLS ID #73540436, Gabriella Fucillo-Jones, Coldwell Banker Realty - Plymouth. MLS PIN
- $999,9994 bd3 ba2.9k sqft33 Seabiscuit Dr, Plymouth, MA 02360For SaleMLS ID #73517370, Kyle Zene-Moore, Zander Realty Group. MLS PIN
- $889,0004 bd3 ba3.4k sqft24 Mayflower Dr, Plymouth, MA 02360For SaleMLS ID #73556214, Ricardo Real Estate Group, Keller Williams South Watuppa. MLS PIN
- $825,0003 bd4 ba3k sqft15 Southview Way, Plymouth, MA 02360For SaleMLS ID #73560629, Shawn Costa, Compass. MLS PIN
- $747,0002 bd3 ba2k sqft9 Canoe Lndg, Plymouth, MA 02360For SaleMLS ID #73562184, Derek Greene, The Greene Realty Group. MLS PIN
- $1,350,0004 bd4 ba3.9k sqft34 Nautical Way, Plymouth, MA 02360For SaleMLS ID #73555510, Kyle Walker, RE/MAX Vantage. MLS PIN
- $1,275,0004 bd5 ba3.5k sqft11 Kevin Ave, Plymouth, MA 02360For SaleMLS ID #73523788, Julie Gallant & Jack Murphy Team, Plymouth Village, Inc.. MLS PIN
- $739,0002 bd3 ba2k sqft4 Hawthorne, Plymouth, MA 02360For SaleMLS ID #73563701, Pinehills Resale team, Pinehills Brokerage Services LLC. MLS PIN
- $725,0002 bd3 ba2k sqft6 Autumn Gln, Plymouth, MA 02360For SaleMLS ID #73561911, Pinehills Resale team, Pinehills Brokerage Services LLC. MLS PIN
- $750,0002 bd3 ba2k sqft7 White Trellis, Plymouth, MA 02360For SaleMLS ID #73557250, Pinehills Resale team, Pinehills Brokerage Services LLC. MLS PIN
- from $999,0003 bd3 ba2.2k sqftFresco 3 Plus Plan, Bentgrass Mist at The Pinehills, Plymouth, MA 02360New ConstructionThe Green Company
- $1,495,0003 bd3 ba2.3k sqft5 Morning Stroll, Plymouth, MA 02360For SaleMLS ID #73523322, Andrea Suba, Pinehills Brokerage Services LLC. MLS PIN
- $745,0002 bd3 ba2k sqft28 Cross Wind, Plymouth, MA 02360For SaleMLS ID #73547439, Pinehills Resale team, Pinehills Brokerage Services LLC. MLS PIN
- $1,295,0003 bd3 ba2.3k sqftBentgrass Mist At The Pinehills, Plymouth, MA 02360For SaleMLS ID #73513965, Pinehills Resale team, Pinehills Brokerage Services LLC. MLS PIN
- $959,0003 bd4 ba2.7k sqftBroadleaf, Plymouth, MA 02360For SaleMLS ID #73561929, Celeste Villano, Toll Brothers Real Estate. MLS PIN
- $949,0004 bd3 ba3.1k sqft4 Clapp Lane, Sagamore Beach, MA 02562For Sale
 MLS ID #22604081, Tori Harrison Farr, Sotheby's International Realty, Inc.. CCIMLS
