Skip main navigation
Sold for $1,130,000
  • $1,130,000

    28 Briarwood, Plymouth, MA 02360

    2beds
    1,893sqft
    Single Family Residence
    Built in 2019
    6,852 Square Feet Lot
    $1,183,000 Zestimate®
    $597/sqft
    $3,518 Estimated rent

    Home value

    $1,183,000

    $1.08M - $1.30M

    $3,518/mo

    Zestimate® history
    Loading
    Loading...

    Owner options

    List your home for rent

    $3,518/mo

    Rent Zestimate®

    Find your next renter with Zillow Rental Manager. Plus, with online applications, you can quickly screen prospective tenants – for free.

    Learn more

    $3,518/mo

    Rent Zestimate®

    Refinance and save

    $7,488/mo

    Est. payment

    Refinancing to a lower rate could help reduce your monthly payments and save thousands over the life of the loan.

    See today's rates

    $7,488/mo

    Est. payment

    Explore your selling options

    Work with a Zillow partner agent

    Leverage their expertise and Zillow's premium Showcase listings to get your home seen by more buyers.

    Get started

    List with your own agent

    Get your home in front of millions of buyers by listing it on Zillow.

    Learn how to do it

    Sell it yourself

    Take full control of how buyers see your home on Zillow by listing For Sale by Owner (FSBO).

    List your home

    What's special

    Custom patioProfessionally landscaped yardGated enclosureSub-zero fridgeOpen-concept designGolf course viewsHardwood floors
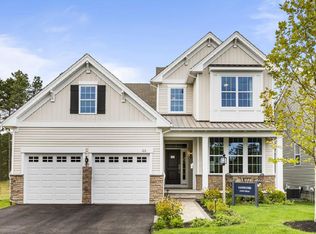
    Welcome to The Pinehills! Nestled in the exclusive 22-home Toll Brothers, Briarwood community, this stunning property overlooks the 9th hole of the award-winning Jones golf course. This is the first re-sale in the neighborhood. A very rare opportunity. The open-concept design features 2/3 bedrooms, soaring ceilings, a custom dining area, and a gourmet kitchen with quartz countertops, upgraded cabinets, a Sub-Zero fridge, stainless steel appliances, and an oversized island. The primary suite offers a custom glass shower, double vanity, and elegant tile work. Additional highlights include a guest room, den/office, 2 full baths, and hardwood floors. Step outside to your private oasis with an expanded deck, remote awning, gated enclosure, and a professionally landscaped yard with a custom patio and golf course views. Complete with a two-car garage and luxurious upgrades throughout, this home delivers unparalleled style and convenience. Don’t miss your chance to own this incredible property

    Zillow last checked:

    Listing updated:

    Listed by:

    Al Roppolo 781-519-9707,

    eXp Realty 888-854-7493

    Bought with:

    Christa Zevitas

    Berkshire Hathaway HomeServices Robert Paul Properties

    Source: MLS PIN,MLS#: 73329056

    Facts & features

    Interior

    Bedrooms & bathrooms
    • Bedrooms: 2
    • Bathrooms: 2
    • Full bathrooms: 2
    • Main level bathrooms: 2
    • Main level bedrooms: 2
    Primary bedroom
    • Features: Bathroom - Full, Bathroom - Double Vanity/Sink, Walk-In Closet(s), Closet, Flooring - Hardwood, Flooring - Engineered Hardwood
    • Level: Main,First
    Bedroom 2
    • Features: Closet, Flooring - Hardwood
    • Level: Main,First
    Primary bathroom
    • Features: Yes
    Bathroom 1
    • Features: Bathroom - Full, Bathroom - Double Vanity/Sink, Bathroom - Tiled With Shower Stall, Flooring - Stone/Ceramic Tile, Cabinets - Upgraded, Lighting - Overhead
    • Level: Main,First
    Bathroom 2
    • Features: Bathroom - Full, Bathroom - With Tub & Shower, Flooring - Stone/Ceramic Tile
    • Level: Main,Second
    Dining room
    • Features: Flooring - Hardwood, Open Floorplan, Wainscoting, Flooring - Engineered Hardwood
    • Level: Main,First
    Kitchen
    • Features: Pantry, Countertops - Stone/Granite/Solid, Countertops - Upgraded, Kitchen Island, Cabinets - Upgraded, Open Floorplan, Recessed Lighting, Stainless Steel Appliances, Lighting - Pendant, Flooring - Engineered Hardwood
    • Level: Main,First
    Living room
    • Features: Flooring - Hardwood, Balcony / Deck, Balcony - Exterior, Exterior Access, Open Floorplan, Flooring - Engineered Hardwood
    • Level: Main,First
    Office
    • Features: Flooring - Hardwood, Recessed Lighting, Flooring - Engineered Hardwood
    • Level: Main
    Heating
    • Forced Air, Natural Gas
    Cooling
    • Central Air
    Appliances
    • Included: Gas Water Heater
    • Laundry: Flooring - Stone/Ceramic Tile, Main Level, First Floor
    Features
    • Recessed Lighting, Home Office
    • Flooring: Flooring - Hardwood, Flooring - Engineered Hardwood
    • Basement: Full,Partially Finished
    • Number of fireplaces: 1
    • Fireplace features: Living Room
    Interior area
    • Total structure area: 1,893
    • Total interior livable area: 1,893 sqft
    • Finished area above ground: 1,893

    Property

    Parking
    • Total spaces: 4
    • Parking features: Attached, Off Street
    • Attached garage spaces: 2
    • Uncovered spaces: 2
    Features
    • Patio & porch: Deck - Composite, Patio, Covered
    • Exterior features: Deck - Composite, Patio, Covered Patio/Deck, Professional Landscaping, Sprinkler System
    • Waterfront features: Ocean, 1/2 to 1 Mile To Beach, Beach Ownership(Public)
    • Frontage type: Golf Course
    Lot
    • Size: 6,852 Square Feet
    • Features: Wooded
    Details
    • Parcel number: 5119891
    • Zoning: RR

    Construction

    Type & style
    • Home type: SingleFamily
    • Architectural style: Contemporary
    • Property subtype: Single Family Residence
    Materials
    • Foundation: Concrete Perimeter
    Condition
    • Year built: 2019

    Utilities & green energy

    • Sewer: Other
    • Water: Private

    Community & HOA

    Community
    • Features: Public Transportation, Shopping, Pool, Tennis Court(s), Park, Walk/Jog Trails, Golf, Medical Facility, Laundromat, Bike Path, Conservation Area, Highway Access, House of Worship, Public School
    HOA
    • Has HOA: Yes
    • HOA fee: $325 monthly
    Location
    • Region: Plymouth

    Financial & listing details

    • Price per square foot: $597/sqft
    • Tax assessed value: $711,600
    • Annual tax amount: $9,158
    • Date on market: 12/11/2025
    • Exclusions: *all Personal Items.
    • Road surface type: Paved

    Price history

    DateEventPrice
    4/4/2025Sold$1,130,000-4%$597/sqft
    Source: MLS PIN #73329056 Report a problem
    2/25/2025Contingent$1,177,000$622/sqft
    Source: MLS PIN #73329056 Report a problem
    1/24/2025Listed for sale$1,177,000+4.4%$622/sqft
    Source: MLS PIN #73329056 Report a problem
    6/13/2024Listing removed$1,127,000$595/sqft
    Source: MLS PIN #73224177 Report a problem
    4/15/2024Listed for sale$1,127,000+1.8%$595/sqft
    Source: MLS PIN #73224177 Report a problem
    9/16/2022Listing removed--
    Source: William Raveis Real Estate, Mortgage & Insurance Report a problem
    8/5/2022Price change$1,107,000+0.6%$585/sqft
    Source: William Raveis Real Estate, Mortgage & Insurance #WR0545 Report a problem
    7/15/2022Listed for sale$1,100,000+70.4%$581/sqft
    Source: William Raveis Real Estate, Mortgage & Insurance #WR0545 Report a problem
    4/30/2020Sold$645,539$341/sqft
    Source: Public Record Report a problem

    Public tax history

    YearProperty taxesTax assessment
    2025$9,873 +7.8%$778,000 +9.3%
    2024$9,158 -2.1%$711,600 +4.3%
    2023$9,353 -1.7%$682,200 +10.7%
    2022$9,513 -7.5%$616,500 -3.1%
    2021$10,284 $636,400
    Find assessor info on the county website

    Neighborhood: The Pinehills

    Nearby schools

    GreatSchools rating
    Get a cash offer in 3 minutes
    Find out how much your home could sell for in as little as 3 minutes with a no-obligation cash offer.
    Estimated market value
    $1,183,000
    Get a cash offer in 3 minutes
    Find out how much your home could sell for in as little as 3 minutes with a no-obligation cash offer.
    Estimated market value
    $1,183,000