Stunning home in the sought-after Vista Point community in The Pinehills. This home captivates you both inside and out. Enter through the dramatic two-story foyer. There is a front office, a guest bedroom, a full bath & laundry room, all tastefully appointed. Beautifully designed kitchen w/custom cabinets, large island, stove top hood vented to outside and tiled backsplash, & nook with slider to the spectacular outdoors w/extended deck and patio. A two-story living room has plenty of space for extended family gatherings around the fireplace & opens to the dining room. The primary bedroom has 2 walk-in closets & a large primary bathroom. The second story has a generous sized family room w/ full bath, guest bedroom & bonus storage room. A walkout unfinished basement for a workshop & a slider to backyard. This home has it all! The neighborhood HOA includes lawnmowing, snow and trash removal, a club house with an exercise facility, function rooms, outdoor pool, firepit and bocce.
Pending
Price cut: $66K (7/7)
$1,259,000
26 Woody Nook, Plymouth, MA 02360
3beds
3,130sqft
Single Family Residence
Built in 2017
6,969 Square Feet Lot
$1,223,100 Zestimate®
$402/sqft
$458/mo HOA
What's special
Laundry roomExtended deck and patioGenerous sized family roomGuest bedroomLarge islandBonus storage roomTiled backsplash
- 58 days |
- 64 |
- 1 |
Zillow last checked:
Listing updated:
Listed by:
Pinehills Resale team 508-209-2000,
Pinehills Brokerage Services LLC 508-209-2000,
Karin Lynne Cruz Bianchi 508-280-1479
Source: MLS PIN,MLS#: 73537011
Facts & features
Interior
Bedrooms & bathrooms
- Bedrooms: 3
- Bathrooms: 4
- Full bathrooms: 3
- 1/2 bathrooms: 1
- Main level bathrooms: 3
- Main level bedrooms: 1
Primary bedroom
- Features: Walk-In Closet(s), Flooring - Hardwood, Recessed Lighting
- Level: Main,First
- Area: 375
- Dimensions: 25 x 15
Bedroom 2
- Features: Flooring - Hardwood, Recessed Lighting
- Level: First
- Area: 153.72
- Dimensions: 12.6 x 12.2
Bedroom 3
- Features: Flooring - Hardwood, Recessed Lighting
- Level: Second
- Area: 176
- Dimensions: 16 x 11
Primary bathroom
- Features: Yes
Bathroom 1
- Features: Bathroom - Half, Flooring - Hardwood, Pedestal Sink
- Level: Main,First
Bathroom 2
- Features: Bathroom - Full, Bathroom - Double Vanity/Sink, Bathroom - Tiled With Tub & Shower, Closet - Linen, Flooring - Stone/Ceramic Tile, Countertops - Upgraded, Jacuzzi / Whirlpool Soaking Tub, Recessed Lighting
- Level: Main
Bathroom 3
- Features: Bathroom - Full, Bathroom - Tiled With Tub, Flooring - Stone/Ceramic Tile, Countertops - Upgraded, Recessed Lighting
- Level: Main,Second
Dining room
- Features: Flooring - Hardwood, Lighting - Overhead
- Level: Main,First
- Area: 205.54
- Dimensions: 18.5 x 11.11
Family room
- Features: Flooring - Hardwood, Recessed Lighting
- Level: Second
- Area: 662.42
- Dimensions: 30.11 x 22
Kitchen
- Features: Flooring - Hardwood, Dining Area, Pantry, Countertops - Upgraded, Kitchen Island, Cabinets - Upgraded, Deck - Exterior, Exterior Access, Recessed Lighting, Stainless Steel Appliances
- Level: First
- Area: 308.7
- Dimensions: 24.5 x 12.6
Living room
- Features: Flooring - Hardwood, Recessed Lighting
- Level: Main,First
- Area: 254.18
- Dimensions: 17.9 x 14.2
Heating
- Forced Air
Cooling
- Central Air
Appliances
- Included: Gas Water Heater, Oven, Dishwasher, Disposal, Microwave, Range, Refrigerator, Washer, Dryer
- Laundry: Flooring - Stone/Ceramic Tile, Main Level, Recessed Lighting, First Floor
Features
- Recessed Lighting, Bathroom - Full, Countertops - Upgraded, Study, Bathroom
- Flooring: Tile, Carpet, Hardwood, Flooring - Hardwood, Flooring - Stone/Ceramic Tile
- Doors: French Doors
- Basement: Full,Walk-Out Access,Interior Entry
- Number of fireplaces: 1
- Fireplace features: Living Room
Interior area
- Total structure area: 3,130
- Total interior livable area: 3,130 sqft
- Finished area above ground: 3,130
Video & virtual tour
Property
Parking
- Total spaces: 4
- Parking features: Attached, Garage Door Opener, Paved Drive, Off Street, Paved
- Attached garage spaces: 2
- Uncovered spaces: 2
Features
- Patio & porch: Covered
- Exterior features: Covered Patio/Deck, Rain Gutters, Professional Landscaping, Sprinkler System
- Waterfront features: Ocean, 1/2 to 1 Mile To Beach, Beach Ownership(Other (See Remarks))
Lot
- Size: 6,969 Square Feet
Details
- Parcel number: 5007135
- Zoning: OSMUD
Construction
Type & style
- Home type: SingleFamily
- Architectural style: Contemporary
- Property subtype: Single Family Residence
Materials
- Frame
- Foundation: Concrete Perimeter
- Roof: Shingle
Condition
- Year built: 2017
Utilities & green energy
- Electric: 200+ Amp Service
- Sewer: Private Sewer
- Water: Private
- Utilities for property: for Gas Range, for Gas Oven
Community & HOA
Community
- Features: Shopping, Pool, Tennis Court(s), Walk/Jog Trails, Golf, Medical Facility, Conservation Area, Highway Access
- Subdivision: Vista Point
HOA
- Has HOA: Yes
- HOA fee: $458 monthly
Location
- Region: Plymouth
Financial & listing details
- Price per square foot: $402/sqft
- Tax assessed value: $1,084,500
- Annual tax amount: $13,610
- Date on market: 6/26/2026
- Road surface type: Paved
Estimated market value
$1,223,100
$1.16M - $1.28M
$5,243/mo
Price history
| Date | Event | Price |
|---|---|---|
| 8/7/2026 | Pending sale | $1,259,000$402/sqft |
Source: MLS PIN #73537011 Report a problem | ||
| 7/24/2026 | Contingent | $1,259,000$402/sqft |
Source: MLS PIN #73537011 Report a problem | ||
| 7/7/2026 | Price change | $1,259,000-5%$402/sqft |
Source: MLS PIN #73537011 Report a problem | ||
| 6/17/2026 | Listed for sale | $1,325,000+83.7%$423/sqft |
Source: MLS PIN #73537011 Report a problem | ||
| 6/28/2018 | Sold | $721,302$230/sqft |
Source: Public Record Report a problem | ||
Public tax history
| Year | Property taxes | Tax assessment |
|---|---|---|
| 2025 | $12,604 +6.9% | $993,200 +8.5% |
| 2024 | $11,786 -1.1% | $915,800 +5.4% |
| 2023 | $11,914 +1% | $869,000 +13.7% |
| 2022 | $11,796 +6.3% | $764,500 +11.3% |
| 2021 | $11,100 -0.3% | $686,900 +0.9% |
| 2020 | $11,128 +1.2% | $680,600 +2.3% |
| 2019 | $10,999 +317.6% | $665,000 +315.6% |
| 2018 | $2,634 | $160,000 |
Find assessor info on the county website
Monthly payment
Est. payment
Payment breakdown
Explore the cost of this home by adjusting the details. Changes won't be saved.Climate risks
Neighborhood: The Pinehills
Nearby schools
GreatSchools rating
- 8/10Nathaniel Morton Elementary SchoolGrades: K-5Distance: 5 mi
- 5/10Plymouth Community Intermediate SchoolGrades: 6-8Distance: 3.9 mi
- 5/10Plymouth North High SchoolGrades: 9-12Distance: 4.2 mi
- $1,208,5002 bd2 ba3.2k sqft28 Woody Nook, Plymouth, MA 02360Off Market
- $1,139,5002 bd3 ba3.7k sqft24 Woody Nook, Plymouth, MA 02360Off Market
- $1,026,7002 bd4 ba3.4k sqft34 Woody Nook, Plymouth, MA 02360Off Market
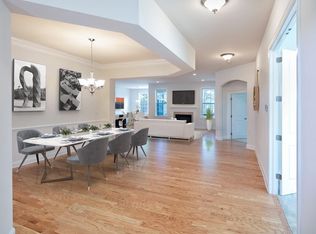
- $981,3002 bd2 ba2.2k sqft30 Woody Nook, Plymouth, MA 02360Off Market
- $999,2002 bd3 ba3.3k sqft22 Woody Nook, Plymouth, MA 02360Off Market
- $984,5002 bd3 ba3.1k sqft29 Woody Nook, Plymouth, MA 02360Off Market
- $1,030,0002 bd2 ba2.9k sqft31 Woody Nook, Plymouth, MA 02360Off Market
- $890,3002 bd2 ba2k sqft33 Woody Nook, Plymouth, MA 02360Off Market
A local agent can set up tours, give advice and negotiate with sellers.
A local lender can help you make sure your offer is ready when you are.
Similar homes
- $1,295,0003 bd3 ba3.1k sqft70 Woody Nook, Plymouth, MA 02360For Sale
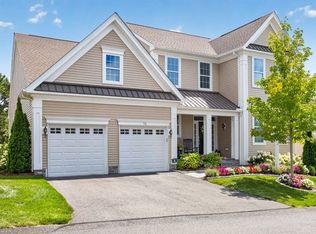 MLS ID #73562389, Pinehills Resale team, Pinehills Brokerage Services LLC. MLS PIN
 - $1,275,0004 bd5 ba3.5k sqft11 Kevin Ave, Plymouth, MA 02360For Sale
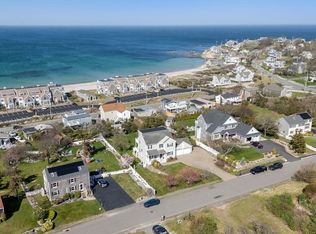 MLS ID #73523788, Julie Gallant & Jack Murphy Team, Plymouth Village, Inc.. MLS PIN
 - $1,065,0003 bd3 ba2.3k sqft28 Barnswallow, Plymouth, MA 02360For Sale
 MLS ID #73556262, Pinehills Resale team, Pinehills Brokerage Services LLC. MLS PIN
 - $1,350,0004 bd4 ba3.9k sqft34 Nautical Way, Plymouth, MA 02360For Sale
 MLS ID #73555510, Kyle Walker, RE/MAX Vantage. MLS PIN
 - $1,075,0003 bd3 ba2.4k sqft51 Forest Edge, Plymouth, MA 02360For SaleMLS ID #73561329, Cheryl Phelan, Coldwell Banker Realty - Plymouth. MLS PIN
- $999,0004 bd3 ba3.2k sqft43 White Cliffs Dr, Plymouth, MA 02360For SaleMLS ID #73565163, Nancy Gaudet, McCorry Real Estate, LLC. MLS PIN
- $1,150,0002 bd6 ba3k sqft10 Shore Rd, Plymouth, MA 02360For SaleMLS ID #73540436, Gabriella Fucillo-Jones, Coldwell Banker Realty - Plymouth. MLS PIN
- $825,0003 bd3 ba2.4k sqft22 Cross Wind, Plymouth, MA 02360For SaleMLS ID #73562183, Pinehills Resale team, Pinehills Brokerage Services LLC. MLS PIN
- $850,0003 bd3 ba2.5k sqft66 Clam Pudding, Plymouth, MA 02360For SaleMLS ID #73560230, Pinehills Resale team, Pinehills Brokerage Services LLC. MLS PIN
- $868,0005 bd4 ba2.8k sqft88 Early Red Cir, Plymouth, MA 02360For SaleMLS ID #73549622, Shana Lundell, Coldwell Banker Realty - Plymouth. MLS PIN
- $889,0003 bd3 ba2.6k sqftSeton Highlands, Plymouth, MA 02360For SaleMLS ID #73553543, The Anchor Team, Jane Coit Real Estate, Inc.. MLS PIN
- $1,395,0002 bd4 ba3.9k sqftWinslowe's View At The Pinehills, Plymouth, MA 02360For SaleMLS ID #73540372, Pinehills Resale team, Pinehills Brokerage Services LLC. MLS PIN
- $889,0004 bd3 ba3.4k sqft24 Mayflower Dr, Plymouth, MA 02360For SaleMLS ID #73556214, Ricardo Real Estate Group, Keller Williams South Watuppa. MLS PIN
- $825,0003 bd4 ba3k sqft15 Southview Way, Plymouth, MA 02360For SaleMLS ID #73560629, Shawn Costa, Compass. MLS PIN
- $949,0002 bd2 ba2k sqft23 Woodsong, Plymouth, MA 02360For SaleMLS ID #73548560, Seagate Properties, Compass. MLS PIN
- $747,0002 bd3 ba2k sqft9 Canoe Lndg, Plymouth, MA 02360For SaleMLS ID #73562184, Derek Greene, The Greene Realty Group. MLS PIN
- $1,295,0003 bd3 ba2.3k sqftBentgrass Mist At The Pinehills, Plymouth, MA 02360For SaleMLS ID #73513965, Pinehills Resale team, Pinehills Brokerage Services LLC. MLS PIN
- $899,0002 bd2 ba1.8k sqft26 Boatwrights Loop, Plymouth, MA 02360For SaleMLS ID #73540160, Pinehills Resale team, Pinehills Brokerage Services LLC. MLS PIN
- $1,495,0003 bd3 ba2.3k sqft5 Morning Stroll, Plymouth, MA 02360For SaleMLS ID #73523322, Andrea Suba, Pinehills Brokerage Services LLC. MLS PIN
- $725,0002 bd3 ba2k sqft7 Madison Reach, Plymouth, MA 02360For SaleMLS ID #73547838, Lynne Morey, Coldwell Banker Realty - Plymouth. MLS PIN
