Prime location with EPIC sunset views at this expansive 2 bed, 3 bath move-in-ready "Westford" style home in Owls Nest neighborhood at The Pinehills. This house feels like home. Neighborhood construction is nearly complete. Finished with the finest options and highest level of design, no expense was spared. Main floor has 10' ceilings, hardwood floors and custom window treatments, 2 bedrooms, 2 full bathrooms, office, den, screened-in porch (with incredible sunset views), kitchen, living room and dining room with beautiful gas fireplace, laundry room with built-ins, and pantry- all with access to two-car garage. Backyard and patio access via staircase from screened-in porch. Finished lower level has major bonus space with full bath, high ceilings, luxury vinyl planking, and slider leading to the patio and backyard. Spectacular Owls Nest neighborhood amenities include pool, clubhouse, fitness, and more.
For sale
$1,145,000
31 Kestrel Hts, Plymouth, MA 02360
2beds
3,171sqft
:
Get pre-qualified$7,731/mo
Single Family Residence
Built in 2024
6,098 Square Feet Lot
$-- Zestimate®
$361/sqft
$498/mo HOA
What's special
Beautiful gas fireplaceTwo-car garageHardwood floorsLaundry room with built-insEpic sunset viewsCustom window treatments
- 13 days |
- 443 |
- 7 |
Zillow last checked:
Listing updated:
Listed by:
Pinehills Resale team 508-209-2000,
Pinehills Brokerage Services LLC 508-209-2000,
Stacy Gerry 508-280-5985
Source: MLS PIN,MLS#: 73548775
Facts & features
Interior
Bedrooms & bathrooms
- Bedrooms: 2
- Bathrooms: 3
- Full bathrooms: 3
- Main level bathrooms: 2
- Main level bedrooms: 2
Primary bedroom
- Features: Bathroom - Full, Bathroom - Double Vanity/Sink, Walk-In Closet(s), Closet/Cabinets - Custom Built, Flooring - Stone/Ceramic Tile, Recessed Lighting, Flooring - Engineered Hardwood
- Level: Main,First
- Area: 260
- Dimensions: 20 x 13
Bedroom 2
- Features: Flooring - Engineered Hardwood
- Level: Main,First
- Area: 121
- Dimensions: 11 x 11
Primary bathroom
- Features: Yes
Bathroom 1
- Features: Bathroom - Full, Bathroom - Double Vanity/Sink, Bathroom - Tiled With Shower Stall, Flooring - Stone/Ceramic Tile
- Level: Main,First
Bathroom 2
- Features: Bathroom - Full, Bathroom - With Tub
- Level: Main,First
Bathroom 3
- Features: Bathroom - Full, Bathroom - With Tub, Flooring - Stone/Ceramic Tile
- Level: Basement
Dining room
- Features: Recessed Lighting, Flooring - Engineered Hardwood
- Level: Main,First
- Area: 216
- Dimensions: 18 x 12
Family room
- Features: Closet/Cabinets - Custom Built, Recessed Lighting, Tray Ceiling(s)
- Level: Main
- Area: 168
- Dimensions: 12 x 14
Kitchen
- Features: Countertops - Stone/Granite/Solid, Countertops - Upgraded, Breakfast Bar / Nook, Cabinets - Upgraded, Recessed Lighting, Stainless Steel Appliances, Flooring - Engineered Hardwood
- Level: Main,First
- Area: 156
- Dimensions: 13 x 12
Living room
- Features: Vaulted Ceiling(s), Recessed Lighting, Slider, Flooring - Engineered Hardwood
- Level: Main,First
- Area: 450
- Dimensions: 25 x 18
Office
- Features: Flooring - Engineered Hardwood
- Level: Main
- Area: 121
- Dimensions: 11 x 11
Heating
- Forced Air, Natural Gas
Cooling
- Central Air
Appliances
- Included: Gas Water Heater, Oven, Dishwasher, Disposal, Microwave, Range, Refrigerator, Washer/Dryer
- Laundry: Flooring - Stone/Ceramic Tile, Main Level, First Floor
Features
- Recessed Lighting, Office, Bonus Room
- Flooring: Tile, Engineered Hardwood, Flooring - Engineered Hardwood
- Basement: Full,Finished,Walk-Out Access
- Number of fireplaces: 1
- Fireplace features: Living Room
Interior area
- Total structure area: 3,171
- Total interior livable area: 3,171 sqft
- Finished area above ground: 1,882
- Finished area below ground: 1,289
Video & virtual tour
Property
Parking
- Total spaces: 4
- Parking features: Attached
- Attached garage spaces: 2
- Uncovered spaces: 2
Features
- Patio & porch: Screened, Patio
- Exterior features: Porch - Screened, Patio, Rain Gutters, Professional Landscaping, Sprinkler System, Garden
- Waterfront features: Bay, Creek, Harbor, Lake/Pond, Ocean, River, Beach Ownership(Public)
Lot
- Size: 6,098 Square Feet
- Features: Corner Lot
Details
- Parcel number: 5228795
- Zoning: OSMUD
Construction
Type & style
- Home type: SingleFamily
- Architectural style: Contemporary
- Property subtype: Single Family Residence
Materials
- Frame
- Foundation: Concrete Perimeter
- Roof: Shingle
Condition
- Year built: 2024
Utilities & green energy
- Electric: 200+ Amp Service
- Sewer: Other
- Water: Private
Community & HOA
Community
- Features: Shopping, Pool, Tennis Court(s), Park, Walk/Jog Trails, Stable(s), Golf, Medical Facility, Laundromat, Bike Path, Conservation Area, Highway Access, House of Worship, Marina, Public School
- Subdivision: Owls Nest
HOA
- Has HOA: Yes
- HOA fee: $498 monthly
Location
- Region: Plymouth
Financial & listing details
- Price per square foot: $361/sqft
- Tax assessed value: $1,001,700
- Annual tax amount: $12,571
- Date on market: 7/13/2026
Estimated market value
Not available
Estimated sales range
Not available
Not available
Price history
| Date | Event | Price |
|---|---|---|
| 7/13/2026 | Listed for sale | $1,145,000-4.2%$361/sqft |
Source: MLS PIN #73548775 Report a problem | ||
| 7/12/2026 | Listing removed | $1,195,000$377/sqft |
Source: MLS PIN #73516087 Report a problem | ||
| 5/11/2026 | Listed for sale | $1,195,000-3.7%$377/sqft |
Source: MLS PIN #73516087 Report a problem | ||
| 7/24/2025 | Sold | $1,241,391$391/sqft |
Source: Public Record Report a problem | ||
Public tax history
| Year | Property taxes | Tax assessment |
|---|---|---|
| 2024 | $2,450 | $190,400 |
Find assessor info on the county website
Monthly payment
Est. payment
Payment breakdown
Explore the cost of this home by adjusting the details. Changes won't be saved.Climate risks
Neighborhood: The Pinehills
Getting around
2 / 100
Car-DependentNearby schools
GreatSchools rating
- 8/10Nathaniel Morton Elementary SchoolGrades: K-5Distance: 4.5 mi
- 5/10Plymouth Community Intermediate SchoolGrades: 6-8Distance: 3.5 mi
- 5/10Plymouth North High SchoolGrades: 9-12Distance: 3.7 mi
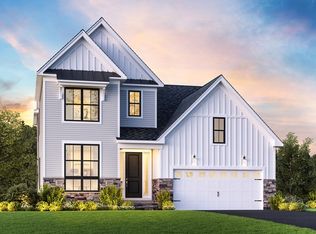
- $1,268,6173 bd3 ba2.7k sqft29 Kestrel Hts #75, Plymouth, MA 02360Sold
- $989,0002 bd3 ba2.8k sqft27 Kestrel Hts #76, Plymouth, MA 02360Sold

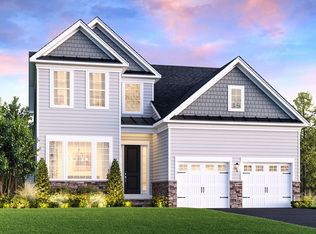
- $1,234,6413 bd3 ba2.4k sqft31 Kestrel Hts #74, Plymouth, MA 02360Sold
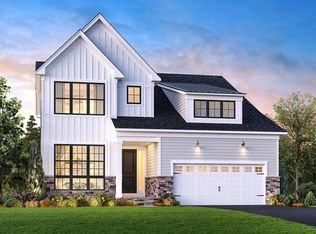
- $1,023,6003 bd3 ba2.4k sqft25 Kestrel Hts #77, Plymouth, MA 02360Sold
- $1,199,0003 bd3 ba2.4k sqft33 Kestrel Hts #73, Plymouth, MA 02360Sold
- $1,268,617-- bd-- ba-- sqft29 Kestrel Hts, Plymouth, MA 02360Sold
- $1,129,8693 bd3 ba2.5k sqft35 Owls Nest #98, Plymouth, MA 02360Sold
- $---- bd-- ba-- sqft35 Owls Nest #98, Plymouth, MA 02360Off Market
A local agent can set up tours, give advice and negotiate with sellers.
Similar homes
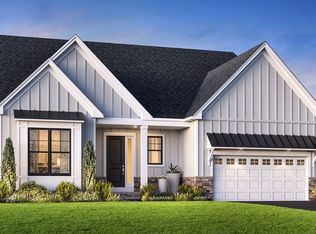
- $1,169,0003 bd3 ba3.3k sqft10 Loons Call #103, Plymouth, MA 02360New Construction
 MLS PIN
 - $1,100,0003 bd3 ba3.3k sqft28 Loons Call #112, Plymouth, MA 02360New ConstructionMLS ID #73507831, Christine Sweeney, Toll Brothers Real Estate. MLS PIN
- $1,089,0002 bd3 ba1.9k sqft8 Owls Nest #3, Plymouth, MA 02360New Construction
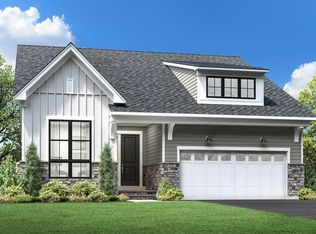 MLS ID #73536772, Christine Sweeney, Toll Brothers Real Estate. MLS PIN
 - $1,159,0003 bd3 ba2.4k sqft51 Kestrel Hts #64, Plymouth, MA 02360New ConstructionMLS PIN
- $1,150,0004 bd3 ba2.4k sqft106 Rocky Hill Rd, Plymouth, MA 02360For SaleMLS ID #73507590, Dream Team, Shore Real Estate LLC. MLS PIN
- $999,0003 bd3 ba2.4k sqft10 Owls Nest #4, Plymouth, MA 02360New ConstructionMLS ID #73527223, Christine Sweeney, Toll Brothers Real Estate. MLS PIN
- $849,9003 bd3 ba2.3k sqft26 Kensington, Plymouth, MA 02360For SaleMLS ID #73532536, Cheryl Phelan, Coldwell Banker Realty - Plymouth. MLS PIN
- $989,0002 bd2 ba2.1k sqft30 Loons Call #113, Plymouth, MA 02360New ConstructionMLS ID #73507825, Christine Sweeney, Toll Brothers Real Estate. MLS PIN
- $1,049,0002 bd3 ba1.9k sqft45 Kestrel Hts #67, Plymouth, MA 02360New ConstructionMLS PIN
- $1,100,0003 bd3 ba3k sqft34 Briarwood, Plymouth, MA 02360For Sale
 MLS ID #22600759, William J Salas, Berkshire Hathaway HomeServices Robert Paul Properties. CCIMLS
 - $1,065,0003 bd5 ba3.6k sqftSeton Highlands, Plymouth, MA 02360For SaleMLS ID #73544021, Pinehills Resale team, Pinehills Brokerage Services LLC. MLS PIN
- $1,049,0002 bd2 ba1.9k sqft61 Kestrel Hts #56, Plymouth, MA 02360New ConstructionMLS PIN
- $989,0002 bd3 ba1.9k sqft12 Owls Nest #5, Plymouth, MA 02360New ConstructionMLS ID #73488172, Christine Sweeney, Toll Brothers Real Estate. MLS PIN
- $929,0002 bd3 ba3.2k sqft28 Cottage Cv, Plymouth, MA 02360For SaleMLS ID #73546214, Pinehills Resale team, Pinehills Brokerage Services LLC. MLS PIN
- $949,0002 bd2 ba2k sqft23 Woodsong, Plymouth, MA 02360For SaleMLS ID #73548560, Seagate Properties, Compass. MLS PIN
- $1,210,0003 bd4 ba3.1k sqft29 Eagle Hill Dr, Plymouth, MA 02360For SaleMLS ID #73544360, Lynne Morey, Coldwell Banker Realty - Plymouth. MLS PIN
- $1,275,0004 bd5 ba3.5k sqft11 Kevin Ave, Plymouth, MA 02360For SaleMLS ID #73523788, Julie Gallant & Jack Murphy Team, Plymouth Village, Inc.. MLS PIN
- $749,9002 bd3 ba1.9k sqft107 Boatwrights Loop, Plymouth, MA 02360For SaleMLS ID #73552193, Pinehills Resale team, Pinehills Brokerage Services LLC. MLS PIN
- $999,9994 bd3 ba2.9k sqft33 Seabiscuit Dr, Plymouth, MA 02360For SaleMLS ID #73517370, Kyle Zene-Moore, Zander Realty Group. MLS PIN
- $899,0002 bd2 ba1.8k sqft26 Boatwrights Loop, Plymouth, MA 02360For SaleMLS ID #73540160, Pinehills Resale team, Pinehills Brokerage Services LLC. MLS PIN
