One of few remaining homes at Owls Nest. The popular Lexington one level home features an open layout connecting the kitchen, casual dining, and great room, soaring 12' ceilings, a gas fireplace and sliding glass door leading to the deck and stairs to the rear yard. The generous primary bedroom suite includes a light filled bathroom with a large walk in shower, marble seat, dual sink vanity, and walk in closet. Guests will enjoy a secondary bedroom with a walk in closet and bathroom, this home also includes a flex room\den, dedicated work space, mud room and main floor laundry room. Additional features of this home include a bright unfinished walkout basement with a glass door leading to the rear yard. Work with our team of professionals to select from today's popular finishes, home automation, technology and outdoor living.
New construction
Price increase: $53K (5/19)
$989,000
30 Loons Call #113, Plymouth, MA 02360
2beds
2,133sqft
Single Family Residence
Built in 2026
8,718 Square Feet Lot
$-- Zestimate®
$464/sqft
$430/mo HOA
What's special
Gas fireplaceLarge walk in showerRear yardDedicated work spaceMarble seatGenerous primary bedroom suiteMud room
- 85 days |
- 55 |
- 4 |
Zillow last checked:
Listing updated:
Listed by:
Christine Sweeney 781-319-8106,
Toll Brothers Real Estate 508-366-1440,
Amy Heinrichs 774-374-1414
Source: MLS PIN,MLS#: 73507825
Facts & features
Interior
Bedrooms & bathrooms
- Bedrooms: 2
- Bathrooms: 2
- Full bathrooms: 2
- Main level bathrooms: 1
- Main level bedrooms: 2
Primary bedroom
- Features: Bathroom - Full, Walk-In Closet(s), Recessed Lighting
- Level: Main,First
- Area: 251.72
- Dimensions: 16.42 x 15.33
Bedroom 2
- Features: Walk-In Closet(s), Flooring - Wall to Wall Carpet, Recessed Lighting
- Level: Main,First
- Area: 146.85
- Dimensions: 13.25 x 11.08
Bedroom 3
- Features: Bathroom - Full
- Level: Basement
Primary bathroom
- Features: Yes
Bathroom 1
- Features: Bathroom - Full, Flooring - Stone/Ceramic Tile, Countertops - Stone/Granite/Solid, Double Vanity, Lighting - Sconce
- Level: First
Bathroom 2
- Features: Bathroom - Full, Flooring - Stone/Ceramic Tile, Countertops - Stone/Granite/Solid, Lighting - Sconce
- Level: Main,First
Dining room
- Features: Open Floorplan, Lighting - Overhead, Flooring - Engineered Hardwood
- Level: Main,First
- Area: 211.25
- Dimensions: 16.25 x 13
Family room
- Features: Open Floorplan, Slider, Flooring - Engineered Hardwood
- Level: Main,First
- Area: 341.25
- Dimensions: 21 x 16.25
Kitchen
- Features: Countertops - Stone/Granite/Solid, Kitchen Island, Open Floorplan, Recessed Lighting, Stainless Steel Appliances, Lighting - Overhead, Flooring - Engineered Hardwood
- Level: Main,First
- Area: 162.5
- Dimensions: 16.25 x 10
Office
- Level: Main
Heating
- Natural Gas
Cooling
- Central Air
Appliances
- Included: Electric Water Heater, Oven, Dishwasher, Microwave
- Laundry: Flooring - Stone/Ceramic Tile, Main Level, Electric Dryer Hookup, First Floor
Features
- Open Floorplan, Recessed Lighting, Mud Room, Office, Foyer, Den, Game Room
- Flooring: Tile, Carpet, Engineered Hardwood, Flooring - Stone/Ceramic Tile, Flooring - Engineered Hardwood
- Windows: Screens
- Basement: Full,Walk-Out Access,Interior Entry
- Number of fireplaces: 1
- Fireplace features: Family Room
Interior area
- Total structure area: 2,133
- Total interior livable area: 2,133 sqft
- Finished area above ground: 2,133
Property
Parking
- Total spaces: 4
- Parking features: Attached, Paved Drive, Off Street
- Attached garage spaces: 2
- Uncovered spaces: 2
Features
- Exterior features: Rain Gutters, Professional Landscaping, Sprinkler System, Screens
- Waterfront features: Harbor, Ocean
Lot
- Size: 8,718 Square Feet
- Features: Wooded, Sloped
Details
- Parcel number: 5261944
- Zoning: RES
Construction
Type & style
- Home type: SingleFamily
- Architectural style: Contemporary,Ranch,Cottage
- Property subtype: Single Family Residence
Materials
- Frame
- Foundation: Concrete Perimeter
- Roof: Shingle
Condition
- New construction: Yes
- Year built: 2026
Details
- Warranty included: Yes
Utilities & green energy
- Electric: 200+ Amp Service
- Sewer: Other
- Water: Public
- Utilities for property: for Electric Dryer
Green energy
- Energy efficient items: Thermostat
Community & HOA
Community
- Features: Shopping, Pool, Tennis Court(s), Walk/Jog Trails, Golf, Medical Facility, Bike Path, Highway Access, House of Worship
- Senior community: Yes
- Subdivision: Owls Nest - Regency Collection
HOA
- Has HOA: Yes
- HOA fee: $430 monthly
Location
- Region: Plymouth
Financial & listing details
- Price per square foot: $464/sqft
- Annual tax amount: $12
- Date on market: 4/27/2026
- Listing terms: Contract
- Road surface type: Paved
Estimated market value
Not available
Estimated sales range
Not available
Not available
Price history
| Date | Event | Price |
|---|---|---|
| 5/19/2026 | Price change | $989,000+5.7%$464/sqft |
Source: MLS PIN #73507825 Report a problem | ||
| 4/27/2026 | Listed for sale | $935,995$439/sqft |
Source: MLS PIN #73507825 Report a problem | ||
Public tax history
Tax history is unavailable.
Monthly payment
Est. payment
Payment breakdown
Explore the cost of this home by adjusting the details. Changes won't be saved.Climate risks
Neighborhood: The Pinehills
Getting around
3 / 100
Car-DependentNearby schools
GreatSchools rating
- 8/10Nathaniel Morton Elementary SchoolGrades: K-5Distance: 4.4 mi
- 5/10Plymouth Community Intermediate SchoolGrades: 6-8Distance: 3.4 mi
- 5/10Plymouth North High SchoolGrades: 9-12Distance: 3.7 mi
Schools provided by the listing agent
- Elementary: Plymouth
- Middle: Plymouth
- High: Plymouth
Source: MLS PIN. This data may not be complete. We recommend contacting the local school district to confirm school assignments for this home.
- $1,100,0003 bd3 ba3.3k sqft28 Loons Call #112, Plymouth, MA 02360New Construction
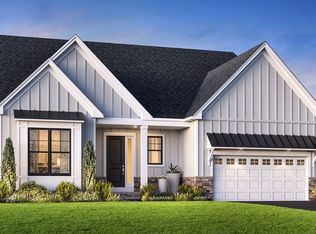
- $1,099,0003 bd3 ba3.3k sqft32 Loons Call #114, Plymouth, MA 02360Pending
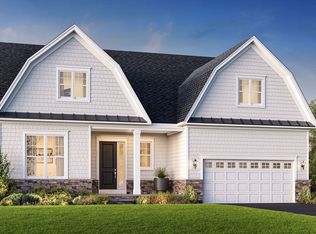
- $1,199,0003 bd3 ba3.3k sqft26 Loons Call #111, Plymouth, MA 02360New Construction
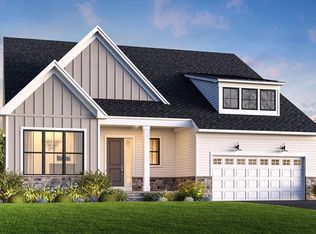
- $1,078,0002 bd2 ba2.1k sqft22 Loons Call #109, Plymouth, MA 02360New Construction
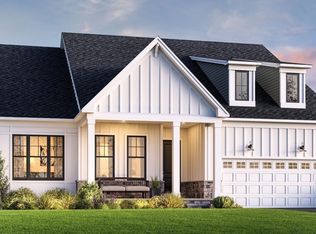
- $1,335,2253 bd3 ba3.3k sqft20 Loons Call #108, Plymouth, MA 02360Sold
- $1,119,0003 bd3 ba2.8k sqft40 Loons Call #118, Plymouth, MA 02360Pending
- $1,234,6413 bd3 ba2.4k sqft31 Kestrel Hts #74, Plymouth, MA 02360Sold
- $1,199,0003 bd3 ba2.4k sqft33 Kestrel Hts #73, Plymouth, MA 02360Sold
A local agent can set up tours, give advice and negotiate with sellers.
A local lender can help you make sure your offer is ready when you are.
Similar homes
- $989,0002 bd3 ba1.9k sqft12 Owls Nest #5, Plymouth, MA 02360New Construction
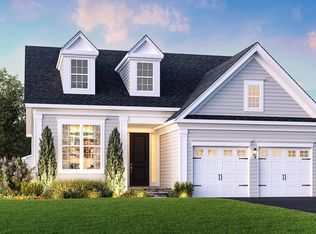 MLS ID #73488172, Christine Sweeney, Toll Brothers Real Estate. MLS PIN
 - $999,0003 bd3 ba2.4k sqft10 Owls Nest #4, Plymouth, MA 02360New Construction
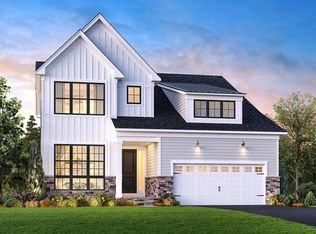 MLS ID #73527223, Christine Sweeney, Toll Brothers Real Estate. MLS PIN
 - $939,0002 bd2 ba1.9k sqft59 Kestrel Hts #57, Plymouth, MA 02360New Construction
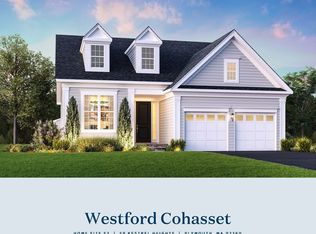 MLS PIN
 - $1,089,0002 bd3 ba1.9k sqft8 Owls Nest #3, Plymouth, MA 02360New Construction
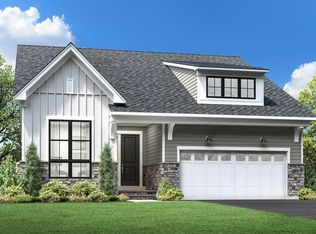 MLS ID #73536772, Christine Sweeney, Toll Brothers Real Estate. MLS PIN
 - $1,084,0002 bd2 ba1.9k sqft61 Kestrel Hts #56, Plymouth, MA 02360New ConstructionMLS PIN
- $1,049,0002 bd3 ba1.9k sqft45 Kestrel Hts #67, Plymouth, MA 02360New ConstructionMLS PIN
- $1,089,0003 bd3 ba2.4k sqft87 Kestrel Hts #43, Plymouth, MA 02360New ConstructionMLS ID #73521329, Christine Sweeney, Toll Brothers Real Estate. MLS PIN
- $949,0002 bd2 ba2k sqft23 Woodsong, Plymouth, MA 02360For SaleMLS ID #73548560, Seagate Properties, Compass. MLS PIN
- $1,145,0002 bd3 ba3.1k sqft31 Kestrel Hts, Plymouth, MA 02360For SaleMLS ID #73548775, Pinehills Resale team, Pinehills Brokerage Services LLC. MLS PIN
- $1,089,0003 bd3 ba2.4k sqft81 Kestrel Hts #46, Plymouth, MA 02360New ConstructionMLS ID #73483483, Christine Sweeney, Toll Brothers Real Estate. MLS PIN
- $1,159,0003 bd3 ba2.4k sqft51 Kestrel Hts #64, Plymouth, MA 02360New ConstructionMLS PIN
- $1,190,0003 bd4 ba2.4k sqft73 Kestrel Hts #50, Plymouth, MA 02360New ConstructionMLS PIN
- $899,0002 bd2 ba1.8k sqft26 Boatwrights Loop, Plymouth, MA 02360For SaleMLS ID #73540160, Pinehills Resale team, Pinehills Brokerage Services LLC. MLS PIN
- $749,9002 bd3 ba1.9k sqft107 Boatwrights Loop, Plymouth, MA 02360For SaleMLS ID #73552193, Pinehills Resale team, Pinehills Brokerage Services LLC. MLS PIN
- $999,9994 bd3 ba2.9k sqft33 Seabiscuit Dr, Plymouth, MA 02360For SaleMLS ID #73517370, Kyle Zene-Moore, Zander Realty Group. MLS PIN
- $959,9003 bd3 ba2.6k sqft7 Yellow Birch Dr, Plymouth, MA 02360For SaleMLS ID #73521609, Alyse Sullivan, eXp Realty LLC. MLS PIN
- $969,8953 bd3 ba2.1k sqft98 Aurora Sky, Plymouth, MA 02360New ConstructionThe Green Company
- $899,0004 bd3 ba2.5k sqft83 Winding Way, Plymouth, MA 02360For SaleMLS ID #73520917, Kathleen LaNatra, Coldwell Banker Realty - Plymouth. MLS PIN
- $1,150,0004 bd3 ba2.4k sqft106 Rocky Hill Rd, Plymouth, MA 02360For SaleMLS ID #73507590, Dream Team, Shore Real Estate LLC. MLS PIN
- $1,259,0003 bd4 ba3.1k sqft26 Woody Nook, Plymouth, MA 02360For SaleMLS ID #73537011, Pinehills Resale team, Pinehills Brokerage Services LLC. MLS PIN
