New construction! The Wellesley Modern Craftsman home features luxury main level living with private second floor space for guests. From the grand two story foyer to the spacious kitchen this home will impress. The kitchen is complete with an oversized island and casual dining, open to the great room with 12' ceilings, gas fireplace, and access to an included rear deck.. The main floor primary bedroom suite includes a light filled bathroom with a large walk in shower, marble seat, dual sink vanity, and walk in closet. Also located on the main level, a secondary bedroom, flex room, and laundry room. The second floor features privacy for guests including a bedroom suite, full bathroom and finished loft space. Additional features of this home include a finished walkout basement with a full bathroom. Work with our team of professionals to choose from today's popular finishes, smart home technology and more!
Pending
$1,119,000
40 Loons Call #118, Plymouth, MA 02360
3beds
2,837sqft
:
Get pre-qualified$7,498/mo
Single Family Residence
Built in 2026
8,871 Square Feet Lot
$-- Zestimate®
$394/sqft
$430/mo HOA
What's special
Gas fireplaceFinished loft spaceLarge walk in showerMarble seatFlex roomOversized islandGrand two story foyer
- 125 days |
- 4 |
- 0 |
Zillow last checked:
Listing updated:
Listed by:
Christine Sweeney 781-319-8106,
Toll Brothers Real Estate 508-366-1440,
Amy Heinrichs 774-374-1414
Source: MLS PIN,MLS#: 73490863
Facts & features
Interior
Bedrooms & bathrooms
- Bedrooms: 3
- Bathrooms: 3
- Full bathrooms: 3
- Main level bathrooms: 1
- Main level bedrooms: 2
Primary bedroom
- Features: Bathroom - Full, Walk-In Closet(s), Flooring - Wall to Wall Carpet
- Level: Main,First
- Area: 250.67
- Dimensions: 16 x 15.67
Bedroom 2
- Features: Bathroom - Full
- Level: Main,First
- Area: 123.76
- Dimensions: 11.17 x 11.08
Bedroom 3
- Features: Bathroom - Full, Closet, Flooring - Wall to Wall Carpet
- Level: Second
- Area: 144.61
- Dimensions: 12.67 x 11.42
Primary bathroom
- Features: Yes
Bathroom 1
- Features: Bathroom - Full, Flooring - Stone/Ceramic Tile, Countertops - Stone/Granite/Solid, Double Vanity, Lighting - Sconce
- Level: First
Bathroom 2
- Features: Bathroom - Full, Flooring - Stone/Ceramic Tile, Countertops - Stone/Granite/Solid, Lighting - Sconce
- Level: Main,First
Bathroom 3
- Features: Bathroom - Full, Bathroom - With Tub & Shower, Flooring - Stone/Ceramic Tile, Countertops - Stone/Granite/Solid, Lighting - Sconce
- Level: Second
Dining room
- Features: Open Floorplan, Lighting - Overhead, Flooring - Engineered Hardwood
- Level: Main,First
- Area: 156.09
- Dimensions: 14.08 x 11.08
Family room
- Features: Open Floorplan, Slider, Flooring - Engineered Hardwood
- Level: Main,First
- Area: 344
- Dimensions: 21.5 x 16
Kitchen
- Features: Pantry, Countertops - Stone/Granite/Solid, Kitchen Island, Open Floorplan, Recessed Lighting, Stainless Steel Appliances, Lighting - Overhead, Flooring - Engineered Hardwood
- Level: Main,First
- Area: 270.75
- Dimensions: 19 x 14.25
Heating
- Natural Gas
Cooling
- Central Air
Appliances
- Included: Electric Water Heater, Oven, Dishwasher, Microwave
- Laundry: Flooring - Stone/Ceramic Tile, Main Level, Electric Dryer Hookup, First Floor
Features
- Bathroom - Full, Cathedral Ceiling(s), Open Floorplan, Loft, Study, Foyer, Bonus Room, Bathroom
- Flooring: Tile, Carpet, Engineered Hardwood, Flooring - Wall to Wall Carpet, Flooring - Engineered Hardwood
- Windows: Screens
- Basement: Full,Walk-Out Access,Interior Entry
- Number of fireplaces: 1
- Fireplace features: Family Room
Interior area
- Total structure area: 2,837
- Total interior livable area: 2,837 sqft
- Finished area above ground: 2,837
- Finished area below ground: 1,000
Property
Parking
- Total spaces: 4
- Parking features: Attached, Paved Drive, Off Street
- Attached garage spaces: 2
- Uncovered spaces: 2
Features
- Patio & porch: Deck - Composite
- Exterior features: Deck - Composite, Rain Gutters, Professional Landscaping, Sprinkler System, Screens
- Waterfront features: Harbor, Ocean
Lot
- Size: 8,871 Square Feet
- Features: Cleared
Details
- Parcel number: 5261949
- Zoning: RES
Construction
Type & style
- Home type: SingleFamily
- Architectural style: Contemporary,Craftsman
- Property subtype: Single Family Residence
Materials
- Frame
- Foundation: Concrete Perimeter
- Roof: Shingle
Condition
- New construction: Yes
- Year built: 2026
Details
- Warranty included: Yes
Utilities & green energy
- Electric: 200+ Amp Service
- Sewer: Public Sewer, Other
- Water: Public
- Utilities for property: for Electric Dryer
Green energy
- Energy efficient items: Thermostat
Community & HOA
Community
- Features: Shopping, Pool, Tennis Court(s), Walk/Jog Trails, Golf, Medical Facility, Bike Path, Highway Access, House of Worship
- Senior community: Yes
- Subdivision: Owls Nest - Regency Collection
HOA
- Has HOA: Yes
- HOA fee: $430 monthly
Location
- Region: Plymouth
Financial & listing details
- Price per square foot: $394/sqft
- Annual tax amount: $12
- Date on market: 3/24/2026
- Listing terms: Contract
- Road surface type: Paved
Estimated market value
Not available
Estimated sales range
Not available
Not available
Price history
| Date | Event | Price |
|---|---|---|
| 6/10/2026 | Pending sale | $1,119,000$394/sqft |
Source: MLS PIN #73490863 Report a problem | ||
| 3/24/2026 | Listed for sale | $1,119,000$394/sqft |
Source: MLS PIN #73490863 Report a problem | ||
Public tax history
Tax history is unavailable.
Monthly payment
Est. payment
Payment breakdown
Explore the cost of this home by adjusting the details. Changes won't be saved.Climate risks
Neighborhood: The Pinehills
Nearby schools
GreatSchools rating
- 8/10Nathaniel Morton Elementary SchoolGrades: K-5Distance: 4.4 mi
- 5/10Plymouth Community Intermediate SchoolGrades: 6-8Distance: 3.4 mi
- 5/10Plymouth North High SchoolGrades: 9-12Distance: 3.7 mi
Schools provided by the listing agent
- Elementary: Plymouth
- Middle: Plymouth
- High: Plymouth
Source: MLS PIN. This data may not be complete. We recommend contacting the local school district to confirm school assignments for this home.
- $1,403,2342 bd3 ba2.1k sqft39 Loons Call #124, Plymouth, MA 02360Sold
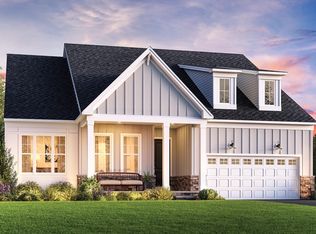
- $1,199,0003 bd3 ba3.3k sqft41 Loons Call #123, Plymouth, MA 02360Pending

- $1,130,0003 bd3 ba3.3k sqft43 Loons Call #122, Plymouth, MA 02360Pending
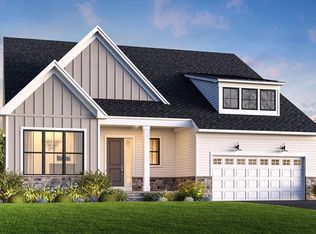
- $1,542,9873 bd4 ba3.3k sqft46 Loons Call #120, Plymouth, MA 02360Sold
- $1,099,0003 bd3 ba3.3k sqft32 Loons Call #114, Plymouth, MA 02360Pending
- $1,504,9433 bd3 ba3.3k sqft45 Loons Call #121, Plymouth, MA 02360Sold
- $989,0002 bd2 ba2.1k sqft30 Loons Call #113, Plymouth, MA 02360New Construction
- $1,100,0003 bd3 ba3.3k sqft28 Loons Call #112, Plymouth, MA 02360New Construction
A local agent can set up tours, give advice and negotiate with sellers.
A local lender can help you make sure your offer is ready when you are.
Similar homes
- $1,100,0003 bd3 ba3.3k sqft28 Loons Call #112, Plymouth, MA 02360New Construction
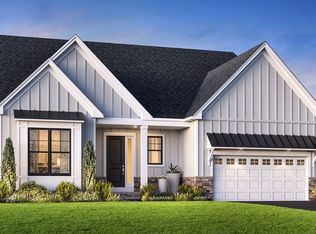 MLS ID #73507831, Christine Sweeney, Toll Brothers Real Estate. MLS PIN
 - $1,145,0002 bd3 ba3.1k sqft31 Kestrel Hts, Plymouth, MA 02360For Sale
 MLS ID #73548775, Pinehills Resale team, Pinehills Brokerage Services LLC. MLS PIN
 - $1,089,0003 bd3 ba2.4k sqft81 Kestrel Hts #46, Plymouth, MA 02360New Construction
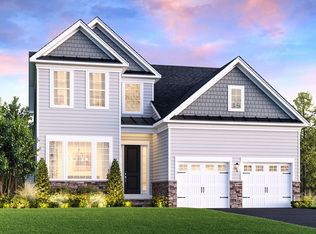 MLS ID #73483483, Christine Sweeney, Toll Brothers Real Estate. MLS PIN
 - $1,169,0003 bd3 ba3.3k sqft10 Loons Call #103, Plymouth, MA 02360New ConstructionMLS PIN
- $1,159,0003 bd3 ba2.4k sqft51 Kestrel Hts #64, Plymouth, MA 02360New ConstructionMLS PIN
- $1,190,0003 bd4 ba2.4k sqft73 Kestrel Hts #50, Plymouth, MA 02360New ConstructionMLS PIN
- $999,0003 bd3 ba2.4k sqft10 Owls Nest #4, Plymouth, MA 02360New ConstructionMLS ID #73527223, Christine Sweeney, Toll Brothers Real Estate. MLS PIN
- $1,089,0002 bd3 ba1.9k sqft8 Owls Nest #3, Plymouth, MA 02360New ConstructionMLS ID #73536772, Christine Sweeney, Toll Brothers Real Estate. MLS PIN
- $989,0002 bd2 ba2.1k sqft30 Loons Call #113, Plymouth, MA 02360New ConstructionMLS ID #73507825, Christine Sweeney, Toll Brothers Real Estate. MLS PIN
- $1,150,0004 bd3 ba2.4k sqft106 Rocky Hill Rd, Plymouth, MA 02360For SaleMLS ID #73507590, Dream Team, Shore Real Estate LLC. MLS PIN
- $1,100,0003 bd3 ba3k sqft34 Briarwood, Plymouth, MA 02360For Sale
 MLS ID #22600759, William J Salas, Berkshire Hathaway HomeServices Robert Paul Properties. CCIMLS
 - $1,049,0002 bd2 ba1.9k sqft61 Kestrel Hts #56, Plymouth, MA 02360New ConstructionMLS PIN
- $849,9003 bd3 ba2.3k sqft26 Kensington, Plymouth, MA 02360For SaleMLS ID #73532536, Cheryl Phelan, Coldwell Banker Realty - Plymouth. MLS PIN
- $1,049,0002 bd3 ba1.9k sqft45 Kestrel Hts #67, Plymouth, MA 02360New ConstructionMLS PIN
- $989,0002 bd3 ba1.9k sqft12 Owls Nest #5, Plymouth, MA 02360New ConstructionMLS ID #73488172, Christine Sweeney, Toll Brothers Real Estate. MLS PIN
- $1,245,2393 bd3 ba2.2k sqftBentgrass Mist, Plymouth, MA 02360New ConstructionMLS ID #73555070, Caryn Wennerberg, The Green Company. MLS PIN
- $1,065,0003 bd5 ba3.6k sqftSeton Highlands, Plymouth, MA 02360For SaleMLS ID #73544021, Pinehills Resale team, Pinehills Brokerage Services LLC. MLS PIN
- $999,9994 bd3 ba2.9k sqft33 Seabiscuit Dr, Plymouth, MA 02360For SaleMLS ID #73517370, Kyle Zene-Moore, Zander Realty Group. MLS PIN
- $1,210,0003 bd4 ba3.1k sqft29 Eagle Hill Dr, Plymouth, MA 02360For SaleMLS ID #73544360, Lynne Morey, Coldwell Banker Realty - Plymouth. MLS PIN
- $979,9993 bd3 ba2.9k sqft10 Cranberry Farm Rd, Plymouth, MA 02360For SaleMLS ID #73521662, Julie Johnson, eXp Realty LLC. MLS PIN
