Open House: Aug 20th 4:00-6:00PM and Aug 22 12:00-2:00PM
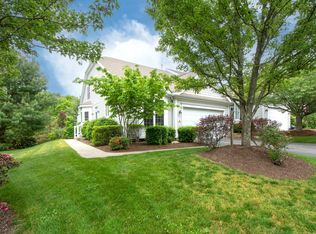
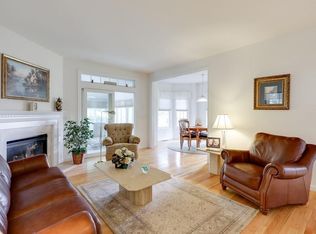
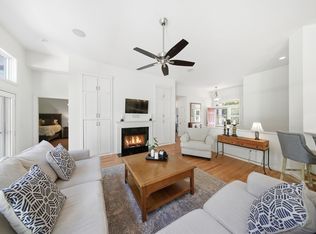
Welcome to 67 Southward Trail, located in the prestigious 55+ Great Island community of the Pine Hills. This exquisite + perfectly curated Laurel model is truly a one-of-a-kind masterpiece, offering a seamless blend of sophisticated design, premium upgrades, + effortless modern luxury. From the moment you arrive, the striking curb appeal + meticulous attention to detail sets this property apart as a premier residential offering. Designed to maximize comfort and elegance, this east facing home is bathed in radiant natural light streaming in from every angle. Spanning approximately 3,768 SF of beautifully appointed living space, the thoughtful floor plan accommodates both lively entertaining + quiet relaxation.The main level features a first-floor primary suite, serving as a private oasis at the end of the day. This serene retreat overlooks a private, beautifully landscaped backyard, complete with a custom retractable awning that transforms the outdoor space into a shaded open-air living room. The second level features 2 spacious bedrooms + a full bath, providing ample space + privacy for family + guests alike. The true crown jewel is the show-stopping gourmet kitchen. Recognizing the value of space, the original owner had the builder extend the kitchen, structurally adding valuable square footage to both the upper and lower levels of the home.The current owners took this expanded footprint and transformed it into a world-class culinary and entertaining masterpiece. Built for the serious chef, this dream kitchen boasts: premium double ovens for seamless holiday cooking, an integrated microwave drawer, high-end stovetop with a sleek professional range hood, an expansive central island topped with luxurious, thick marble, abundant custom cabinetry + premium finishes. This spectacular space is not just functional; it is a design triumph that has rightfully become the talk of the neighborhood. The builder's structural bump-out flows directly into the fully finished lower level, creating an secondary living environment. This expansive space is fully prepared to host guests, serving as an exceptional, private suite for extended family visits. Key feature include a family room equipped with its own dedicated pantry + sliders to a walk out patio, a beautiful full bathroom with radiant flooring, custom built-in library shelving designed for the avid bibliophile, a premium cedar closet for seasonal wardrobe storage and a versatile bonus room ideal for the hobbyist.
For sale
$979,000
67 Southward Trl, Plymouth, MA 02360
3beds
3,768sqft
SingleFamily
Built in 2005
-- sqft lot
$964,800 Zestimate®
$260/sqft
$413/mo HOA
What's special
Striking curb appealPremium double ovensCustom built-in library shelvingShow-stopping gourmet kitchenIntegrated microwave drawer
- 30 days |
- 944 |
- 23 |
Zillow last checked:
Listed by:
Mary Beth McGillicuddy,
Engel & Völkers Norwell
Source: Engel & Volkers,MLS#: AM-5527924
Facts & features
Interior
Bedrooms & bathrooms
- Bedrooms: 3
- Bathrooms: 4
- Full bathrooms: 3
- 1/2 bathrooms: 1
Heating
- Radiant
Cooling
- Has cooling: Yes
Appliances
- Included: Freezer, Microwave, Refrigerator
Features
- Flooring: Carpet, Tile
- Basement: Yes
- Has fireplace: Yes
Interior area
- Total structure area: 3,768
- Total interior livable area: 3,768 sqft
Property
Parking
- Parking features: Off Street
Features
- Stories: 2
- Patio & porch: Patio, Deck
- Waterfront features: Pond
Details
- Parcel number: PLYMM078DB0000L0016305
Construction
Type & style
- Home type: SingleFamily
Condition
- Year built: 2005
Community & HOA
Community
- Subdivision: Pine Hills
HOA
- Has HOA: Yes
- HOA fee: $413 monthly
Location
- Region: Plymouth
Financial & listing details
- Price per square foot: $260/sqft
- Tax assessed value: $772,300
- Annual tax amount: $9,800
- Date on market: 7/21/2026
- Lease term: Contact For Details
Estimated market value
$964,800
$917,000 - $1.01M
$5,558/mo
Price history
| Date | Event | Price |
|---|---|---|
| 8/12/2026 | Listed for sale | $979,000$260/sqft |
Source:  Engel & Volkers #AM-5527924 Report a problem Engel & Volkers #AM-5527924 Report a problem | ||
| 8/5/2026 | Pending sale | $979,000$260/sqft |
Source: Engel & Volkers #AM-5527924 Report a problem | ||
| 7/21/2026 | Listed for sale | $979,000+86.8%$260/sqft |
Source: Engel & Volkers #AM-5527924 Report a problem | ||
| 8/31/2017 | Sold | $524,000+0.5%$139/sqft |
Source: Public Record Report a problem | ||
| 3/30/2006 | Sold | $521,565$138/sqft |
Source: Public Record Report a problem | ||
Public tax history
| Year | Property taxes | Tax assessment |
|---|---|---|
| 2025 | $9,800 +4.9% | $772,300 +6.4% |
| 2024 | $9,345 +3.6% | $726,100 +10.3% |
| 2023 | $9,024 +1.1% | $658,200 +13.8% |
| 2022 | $8,925 +0% | $578,400 +4.7% |
| 2021 | $8,924 +11.7% | $552,200 +13% |
| 2020 | $7,987 +0.2% | $488,500 +1.3% |
| 2019 | $7,972 +1.8% | $482,000 +1.3% |
| 2018 | $7,828 +1.5% | $475,600 +2.3% |
| 2017 | $7,711 +5.5% | $465,100 +3.5% |
| 2016 | $7,312 +4.2% | $449,400 -0.4% |
| 2015 | $7,015 +6% | $451,400 +3.2% |
| 2014 | $6,618 +4.4% | $437,400 -0.4% |
| 2013 | $6,339 +4.7% | $439,300 +0.4% |
| 2012 | $6,056 +12.6% | $437,600 +6.1% |
| 2011 | $5,378 +2.8% | $412,400 -2.1% |
| 2010 | $5,230 +5.6% | $421,100 -5.9% |
| 2009 | $4,953 +1% | $447,400 -5.8% |
| 2008 | $4,904 +2.7% | $474,700 -3.5% |
| 2007 | $4,775 | $491,800 |
Find assessor info on the county website
Monthly payment
Est. payment
Payment breakdown
Explore the cost of this home by adjusting the details. Changes won't be saved.Climate risks
Neighborhood: The Pinehills
Nearby schools
GreatSchools rating
- 8/10Nathaniel Morton Elementary SchoolGrades: K-5Distance: 6.7 mi
- 5/10Plymouth Community Intermediate SchoolGrades: 6-8Distance: 5.1 mi
- 5/10Plymouth North High SchoolGrades: 9-12Distance: 5.9 mi
- $730,6002 bd3 ba2k sqft65 Southward Trl, Plymouth, MA 02360Off Market
- $717,4002 bd3 ba2.2k sqft1 Clam Pudding, Plymouth, MA 02360Off Market
- $755,5003 bd3 ba2.3k sqft63 Southward Trl, Plymouth, MA 02360Off Market
- $800,3003 bd3 ba2.9k sqft3 Clam Pudding, Plymouth, MA 02360Off Market
- $781,4003 bd3 ba2.5k sqft15 White Trellis, Plymouth, MA 02360Off Market
- $732,8003 bd2 ba2k sqft11 White Trellis, Plymouth, MA 02360Off Market
- $801,0003 bd3 ba2.3k sqft2 Clam Pudding, Plymouth, MA 02360Off Market
- $868,4003 bd3 ba2.8k sqft5 Clam Pudding, Plymouth, MA 02360Off Market
A local agent can set up tours, give advice and negotiate with sellers.
A local lender can help you make sure your offer is ready when you are.
Similar homes
- $850,0003 bd3 ba2.5k sqft66 Clam Pudding, Plymouth, MA 02360For Sale
 MLS ID #73560230, Pinehills Resale team, Pinehills Brokerage Services LLC. MLS PIN
 - $875,0004 bd4 ba4k sqft34 Perseverance Path, Plymouth, MA 02360For Sale
 MLS ID #22603564, James O'Brien, Keller Williams Realty. CCIMLS
 - $825,0003 bd3 ba2.4k sqft22 Cross Wind, Plymouth, MA 02360For Sale
 MLS ID #73562183, Pinehills Resale team, Pinehills Brokerage Services LLC. MLS PIN
 - $1,075,0003 bd3 ba2.4k sqft51 Forest Edge, Plymouth, MA 02360For Sale
 MLS ID #73561329, Cheryl Phelan, Coldwell Banker Realty - Plymouth. MLS PIN
 - $949,0002 bd2 ba2k sqft23 Woodsong, Plymouth, MA 02360For SaleMLS ID #73548560, Seagate Properties, Compass. MLS PIN
- $868,0005 bd4 ba2.8k sqft88 Early Red Cir, Plymouth, MA 02360For SaleMLS ID #73549622, Shana Lundell, Coldwell Banker Realty - Plymouth. MLS PIN
- $747,0002 bd3 ba2k sqft9 Canoe Lndg, Plymouth, MA 02360For SaleMLS ID #73562184, Derek Greene, The Greene Realty Group. MLS PIN
- $725,0002 bd3 ba2k sqft6 Autumn Gln, Plymouth, MA 02360For SaleMLS ID #73561911, Pinehills Resale team, Pinehills Brokerage Services LLC. MLS PIN
- $1,100,0003 bd3 ba3k sqft34 Briarwood, Plymouth, MA 02360For SaleMLS ID #22600759, William J Salas, Berkshire Hathaway HomeServices Robert Paul Properties. CCIMLS
- $949,0004 bd3 ba3.1k sqft4 Clapp Lane, Sagamore Beach, MA 02562For SaleMLS ID #22604081, Tori Harrison Farr, Sotheby's International Realty, Inc.. CCIMLS
- $1,089,0003 bd4 ba2.6k sqft2 Seabiscuit Dr, Plymouth, MA 02360For SaleMLS ID #73526741, Stephen Webby, Vaux Realty, LLC. MLS PIN
- $795,0003 bd3 ba2.7k sqft70 Welton Dr, Plymouth, MA 02360For SaleMLS ID #73556034, Dianne Rossi, Bold Real Estate, Inc.. MLS PIN
- $1,350,0004 bd4 ba3.9k sqft34 Nautical Way, Plymouth, MA 02360For SaleMLS ID #73555510, Kyle Walker, RE/MAX Vantage. MLS PIN
- $745,0002 bd3 ba2k sqft28 Cross Wind, Plymouth, MA 02360For SaleMLS ID #73547439, Pinehills Resale team, Pinehills Brokerage Services LLC. MLS PIN
- $889,0003 bd3 ba2.6k sqftSeton Highlands, Plymouth, MA 02360For SaleMLS ID #73553543, The Anchor Team, Jane Coit Real Estate, Inc.. MLS PIN
- $825,0003 bd4 ba3k sqft15 Southview Way, Plymouth, MA 02360For SaleMLS ID #73560629, Shawn Costa, Compass. MLS PIN
- $725,0002 bd3 ba2k sqft7 Madison Reach, Plymouth, MA 02360For SaleMLS ID #73547838, Lynne Morey, Coldwell Banker Realty - Plymouth. MLS PIN
- from $992,0003 bd3 ba2.4k sqftFresco 4 Plan, Bentgrass Mist at The Pinehills, Plymouth, MA 02360New ConstructionThe Green Company
- $875,0004 bd3 ba2.5k sqft83 Winding Way, Plymouth, MA 02360For SaleMLS ID #73520917, Kathleen LaNatra, Coldwell Banker Realty - Plymouth. MLS PIN
- $1,150,0002 bd6 ba3k sqft10 Shore Rd, Plymouth, MA 02360For SaleMLS ID #73540436, Gabriella Fucillo-Jones, Coldwell Banker Realty - Plymouth. MLS PIN
