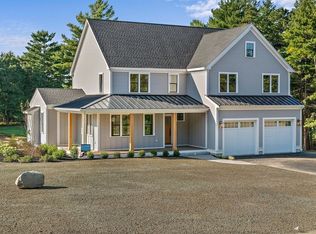
Welcome to an exceptional modern farmhouse overlooking the 11th hole of Indian Pond Country Club in Kingston, where sophisticated design, custom architectural details, and refined craftsmanship come together to create an extraordinary luxury residence. This impressive 5-bedroom, 3½-bath home offers a blend of elegance, comfort, and versatility, with high-end finishes and thoughtful details incorporated throughout. Sun-filled interiors feature beautiful hardwood flooring, generous living spaces, soaring ceilings, and an inviting open-concept design. The showstopping custom chef’s kitchen is truly the centerpiece of the home, featuring exquisite two-tone cabinetry, premium stainless-steel appliances, an oversized center island, dramatic gold-accented hood, and sophisticated black-and-gold detailing. The adjoining dining area and living room blends contemporary elegance with modern farmhouse warmth, highlighted by a striking marble-surround gas fireplace and custom exposed beams. A rare dual-primary-suite design provides exceptional flexibility and privacy. The first-floor primary suite offers a luxurious private retreat with its own stackable laundry, spacious accommodations, and a slider opening directly to the patio. A second primary suite is located on the upper level, creating an ideal arrangement for extended family or guests. Additional generously sized bedrooms and a spacious second-floor loft provide even more room for family and guests. The property’s exceptional amenities continue with a private office, a bar area and a three-car garage with a media room above. With its dedicated staircase, this versatile space can also serve as a fitness studio, or private retreat. The outdoor living has been thoughtfully designed for effortless entertaining, with professional landscaping, landscape lighting, upgraded decking, and an expansive patio overlooking the fenced backyard and golf-course setting. A private hot tub, gas firepit, and deluxe grill connected directly to the home’s gas line create a beautifully appointed outdoor retreat. A welcoming front porch completes the inviting modern farmhouse exterior. Every detail has been thoughtfully curated to create a home that is as impressive as it is inviting. A must see!
For sale
$1,999,000
330 Country Club Way, Kingston, MA 02364
5beds
5,501sqft
Single Family Residence
Built in 2022
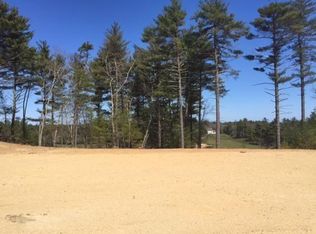
1.02 Acres Lot
$2,175,300 Zestimate®
$363/sqft
$-- HOA
What's special
Sophisticated black-and-gold detailingSpacious second-floor loftSun-filled interiorsCustom architectural detailsUpgraded deckingThree-car garageRefined craftsmanship
- 25 days
- 721
- 40
Zillow last checked:
Listing updated:
Listed by:
Sandrine Brennan 781-424-2783,
William Raveis R.E. & Homes Services 774-608-7160
Source: MLS PIN,MLS#: 73577848
Facts & features
Interior
Bedrooms & bathrooms
- Bedrooms: 5
- Bathrooms: 4
- Full bathrooms: 3
- 1/2 bathrooms: 1
- Main level bathrooms: 2
- Main level bedrooms: 1
Primary bedroom
- Features: Bathroom - Full, Walk-In Closet(s), Flooring - Hardwood, Window(s) - Picture, Cable Hookup, Deck - Exterior, Exterior Access, Recessed Lighting, Slider, Lighting - Pendant, Crown Molding
- Level: Main,First
- Area: 402.32
- Dimensions: 21.4 x 18.8
Bedroom 2
- Features: Closet, Flooring - Hardwood, Window(s) - Picture, Recessed Lighting, Lighting - Overhead
- Level: Second
- Area: 316.41
- Dimensions: 15.9 x 19.9
Bedroom 3
- Features: Ceiling Fan(s), Closet, Flooring - Hardwood, Window(s) - Picture, Recessed Lighting, Lighting - Overhead
- Level: Second
- Area: 195.64
- Dimensions: 13.4 x 14.6
Bedroom 4
- Features: Bathroom - Full, Walk-In Closet(s), Flooring - Hardwood, Window(s) - Picture, Recessed Lighting, Lighting - Overhead
- Level: Second
- Area: 503.01
- Dimensions: 24.3 x 20.7
Bedroom 5
- Features: Flooring - Hardwood, Flooring - Wood
- Level: Second
- Area: 229.99
- Dimensions: 16.3 x 14.11
Primary bathroom
- Features: Yes
Bathroom 1
- Features: Bathroom - Half, Flooring - Stone/Ceramic Tile, Wainscoting, Lighting - Overhead
- Level: Main,First
- Area: 53.07
- Dimensions: 6.1 x 8.7
Bathroom 2
- Features: Bathroom - Full, Bathroom - Double Vanity/Sink, Bathroom - Tiled With Shower Stall, Bathroom - With Tub, Closet - Linen, Flooring - Stone/Ceramic Tile, Countertops - Stone/Granite/Solid, Wainscoting, Lighting - Overhead, Crown Molding, Soaking Tub
- Level: Main,First
- Area: 138
- Dimensions: 13.8 x 10
Bathroom 3
- Features: Bathroom - Full, Bathroom - Double Vanity/Sink, Bathroom - Tiled With Shower Stall, Bathroom - Tiled With Tub & Shower, Closet - Linen, Flooring - Stone/Ceramic Tile, Countertops - Stone/Granite/Solid, Lighting - Overhead
- Level: Second
- Area: 128.7
- Dimensions: 9 x 14.3
Dining room
- Features: Flooring - Hardwood, Window(s) - Picture, Open Floorplan, Wainscoting, Lighting - Overhead, Crown Molding
- Level: Main,First
- Area: 272.21
- Dimensions: 16.3 x 16.7
Kitchen
- Features: Flooring - Hardwood, Window(s) - Picture, Pantry, Countertops - Stone/Granite/Solid, Kitchen Island, Breakfast Bar / Nook, Open Floorplan, Recessed Lighting, Stainless Steel Appliances, Storage, Gas Stove, Lighting - Overhead
- Level: Main,First
- Area: 298.35
- Dimensions: 15.3 x 19.5
Living room
- Features: Beamed Ceilings, Flooring - Hardwood, Window(s) - Picture, Cable Hookup, Deck - Exterior, Exterior Access, Open Floorplan, Recessed Lighting, Slider, Lighting - Overhead, Crown Molding
- Level: Main,First
- Area: 418.08
- Dimensions: 20.1 x 20.8
Office
- Features: Closet, Flooring - Hardwood, Window(s) - Picture, Crown Molding
- Level: Main
- Area: 179.82
- Dimensions: 16.2 x 11.1
Heating
- Forced Air, Natural Gas
Cooling
- Central Air
Appliances
- Included: Gas Water Heater, Tankless Water Heater, Range, Dishwasher, Microwave, Refrigerator, Washer, Dryer, Wine Refrigerator, Range Hood, Instant Hot Water
- Laundry: Closet/Cabinets - Custom Built, Flooring - Stone/Ceramic Tile, Stone/Granite/Solid Countertops, Electric Dryer Hookup, Recessed Lighting, Washer Hookup, Second Floor, Gas Dryer Hookup
Features
- Walk-In Closet(s), Recessed Lighting, Wainscoting, Crown Molding, Open Floorplan, Closet, Cable Hookup, Bathroom - Full, Bathroom - Double Vanity/Sink, Bathroom - Tiled With Shower Stall, Closet - Linen, Lighting - Overhead, Closet/Cabinets - Custom Built, Countertops - Stone/Granite/Solid, Wet bar, Entry Hall, Media Room, Loft, Bathroom, Home Office
- Flooring: Tile, Hardwood, Flooring - Hardwood, Flooring - Wall to Wall Carpet, Flooring - Stone/Ceramic Tile
- Doors: Insulated Doors
- Windows: Picture, Insulated Windows
- Basement: Full,Interior Entry
- Number of fireplaces: 1
- Fireplace features: Living Room
Interior area
- Total structure area: 5,501
- Total interior livable area: 5,501 sqft
- Finished area above ground: 5,501
Video & virtual tour
Property
Parking
- Total spaces: 12
- Parking features: Attached, Garage Door Opener, Paved Drive, Off Street, Paved
- Attached garage spaces: 3
- Uncovered spaces: 9
Features
- Patio & porch: Porch, Deck, Patio
- Exterior features: Porch, Deck, Patio, Rain Gutters, Hot Tub/Spa, Professional Landscaping, Sprinkler System, Decorative Lighting, Fenced Yard
- Has spa: Yes
- Spa features: Private
- Fencing: Fenced
- Frontage type: Golf Course
Lot
- Size: 1.02 Acres
- Features: Cleared, Level
Details
- Parcel number: M:0074 B:0004 L:0086,4004159
- Zoning: R
Construction
Type & style
- Home type: SingleFamily
- Architectural style: Colonial,Contemporary,Farmhouse
- Property subtype: Single Family Residence
Materials
- Frame
- Foundation: Concrete Perimeter
- Roof: Shingle,Metal
Condition
- Year built: 2022
Utilities & green energy
- Electric: 220 Volts
- Sewer: Private Sewer
- Water: Public
- Utilities for property: for Gas Range, for Gas Dryer, Washer Hookup
Green energy
- Energy efficient items: Thermostat
Community & HOA
Community
- Features: Public Transportation, Shopping, Pool, Golf, Highway Access, T-Station
- Subdivision: Indian Pond Estate
HOA
- Has HOA: No
Location
- Region: Kingston
Financial & listing details
- Price per square foot: $363/sqft
- Tax assessed value: $1,703,200
- Annual tax amount: $21,835
- Date on market: 9/25/2026
Estimated market value
$2,175,300
$2.00M - $2.37M
Not available
Price history
| Date | Event | Price |
|---|---|---|
| 9/16/2026 | Listed for sale | $1,999,000+699.6%$363/sqft |
Source: MLS PIN #73577848 Report a problem | ||
| 1/16/2017 | Listing removed | $250,000$45/sqft |
Source: Preferred Properties Realty, LLC #71991238 Report a problem | ||
| 4/20/2016 | Listed for sale | $250,000$45/sqft |
Source: Preferred Properties Realty, LLC #71991238 Report a problem | ||
Public tax history
| Year | Property taxes | Tax assessment |
|---|---|---|
| 2025 | $25,097 +13.2% | $1,935,000 +10.9% |
| 2024 | $22,179 +118.1% | $1,745,000 +129.2% |
| 2023 | $10,170 +205.4% | $761,200 +233.3% |
| 2022 | $3,330 +7.1% | $228,400 +18.2% |
| 2021 | $3,108 -13.1% | $193,300 -12% |
| 2020 | $3,575 -3.4% | $219,600 -2.4% |
| 2019 | $3,702 -3% | $224,900 -3% |
| 2018 | $3,815 +2.7% | $231,900 +3.1% |
| 2017 | $3,713 +2.3% | $225,000 +9.2% |
| 2016 | $3,628 +4% | $206,000 |
| 2015 | $3,490 +0% | $206,000 -1.5% |
| 2014 | $3,489 +0.2% | $209,200 -1.4% |
| 2013 | $3,482 -2.1% | $212,200 -8.6% |
| 2012 | $3,558 -4.4% | $232,100 -8.6% |
| 2011 | $3,720 +8.2% | $253,900 |
| 2010 | $3,438 -13.7% | $253,900 -20.3% |
| 2009 | $3,983 +5.2% | $318,600 |
| 2008 | $3,785 +15.2% | $318,600 |
| 2007 | $3,285 +0.8% | $318,600 |
| 2006 | $3,259 -32% | $318,600 -25% |
| 2005 | $4,790 +10.9% | $425,000 +7.7% |
| 2004 | $4,320 +53.7% | $394,500 +100.7% |
| 2003 | $2,811 +397.5% | $196,600 +379.5% |
| 2001 | $565 | $41,000 |
Find assessor info on the county website
Monthly payment
Est. payment
Payment breakdown
Explore the cost of this home by adjusting the details. Changes won't be saved.Climate risks
Neighborhood: 02364
Nearby schools
Schools provided by the listing agent
- Elementary: Kes
- Middle: Kis
- High: Silver Lake
Source: MLS PIN. This data may not be complete. We recommend contacting the local school district to confirm school assignments for this home.

Similar homes
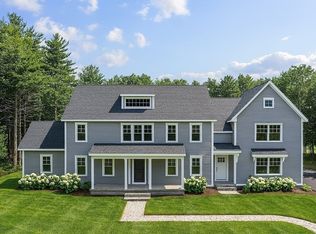
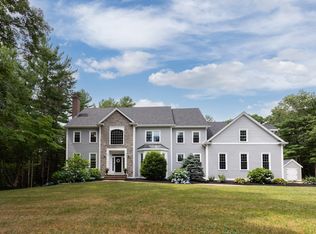
- $1,510,0004 bd6 ba4.4k sqft239 Country Club Way, Kingston, MA 02364For Sale
 MLS ID #73554265, Doug Gilmore, Gilmore Group LLC. MLS PIN
- $1,997,0004 bd4 ba4.3k sqft26 Neal Gate St, Scituate, MA 02066For Sale
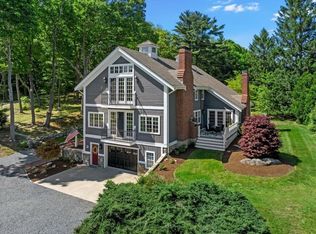 MLS ID #73592831, Jeffrey Serowick, Conway - Scituate. MLS PIN
- $1,950,0004 bd4 ba5.2k sqft347 Tremont St, Duxbury, MA 02332For Sale
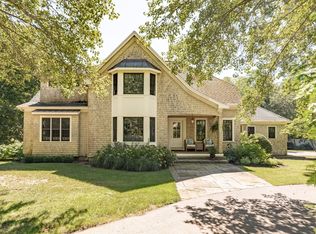 MLS ID #73587624, Susie Caliendo, Waterfront Realty Group. MLS PIN
- $1,249,0004 bd4 ba3.4k sqft23 Old Sawmill Rd, Kingston, MA 02364For Sale
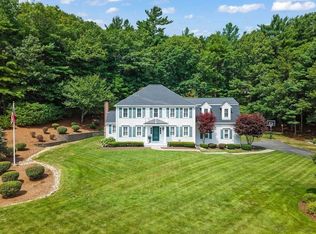 MLS ID #73567223, Patricia Nemes, Century 21 Tassinari & Assoc.. MLS PIN
- $1,949,0003 bd6 ba5.9k sqft4 Kettle View, Plymouth, MA 02360For Sale
 MLS ID #22603295, Kerri L Wick, Sotheby's International Realty. CCIMLS
