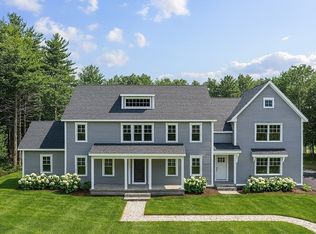
OH SUN 12-130 Construction is now complete! Absolutely stunning farmhouse colonial on the golf course in Indian Pond. Fun Golf Course living just south of BOSTON w/ NO HOA Fee. 4/5 beds, wide plank hardwood floors throughout. The fabulous gourmet cook's kitchen design w/ an 8-foot island, walk-in pantry & quartz counters, and backsplash is the heart of this home. The 1st flr has 9ft ceilings, an open FR w/ gas FP overlooking the golf course, & composite back deck. There's a huge formal dining & a 1st-floor bed or home office option. The 2nd floor features the primary suite w/tile shower & soaking tub and 3 more large bedrooms w/big closets and hardwoods. The tiled guest bath has double sinks and tons of storage and the oversized laundry room has the sweetest tile. This maintenance-free home has cement board siding, classic black windows, PVC trim, farmer's porch w/ a black metal roof. BONUS: 2 car garage, WALK OUT LL & patio, composite decking, lawn irrigation & well, pretty plantings
Sold for $1,250,000
$1,250,000
336 Country Club Way, Kingston, MA 02364
5beds
2,900sqft
Single Family Residence
Built in 2023
1.05 Acres Lot
$1,393,500 Zestimate®
$431/sqft
$5,372 Estimated rent
Home value
$1,393,500
$1.31M - $1.48M
$5,372/mo
Zestimate® history
Owner options
List your home for rent
$5,372/mo
Rent Zestimate®
Find your next renter with Zillow Rental Manager. Plus, with online applications, you can quickly screen prospective tenants – for free.
$5,372/mo
Rent Zestimate®
Refinance and save
$6,420/mo
Est. payment
Refinancing to a lower rate could help reduce your monthly payments and save thousands over the life of the loan.
$6,420/mo
Est. payment
Explore your selling options
Work with a Zillow partner agent
Leverage their expertise and Zillow's premium Showcase listings to get your home seen by more buyers.
Get startedList with your own agent
Get your home in front of millions of buyers by listing it on Zillow.
Learn how to do itSell it yourself
Take full control of how buyers see your home on Zillow by listing For Sale by Owner (FSBO).
List your homeWhat's special
Zillow last checked:
Listing updated:
Listed by:
Kristen M. Dailey 781-264-6457,
Success! Real Estate 781-848-9064
Bought with:
Regan Peterman
South Shore Sotheby's International Realty
Source: MLS PIN,MLS#: 73163400
Facts & features
Interior
Bedrooms & bathrooms
- Bedrooms: 5
- Bathrooms: 3
- Full bathrooms: 2
- 1/2 bathrooms: 1
Primary bedroom
- Features: Bathroom - Full, Vaulted Ceiling(s), Walk-In Closet(s)
- Level: Second
- Area: 312
- Dimensions: 24 x 13
Bedroom 2
- Features: Closet, Flooring - Hardwood
- Level: Second
- Area: 266
- Dimensions: 19 x 14
Bedroom 3
- Features: Closet, Flooring - Hardwood
- Level: Second
- Area: 195
- Dimensions: 13 x 15
Bedroom 4
- Features: Closet, Flooring - Hardwood
- Level: Second
- Area: 132
- Dimensions: 12 x 11
Bathroom 1
- Features: Bathroom - Half, Flooring - Stone/Ceramic Tile
- Level: First
Bathroom 2
- Features: Flooring - Stone/Ceramic Tile, Countertops - Stone/Granite/Solid
- Level: Second
- Area: 88
- Dimensions: 8 x 11
Bathroom 3
- Features: Flooring - Stone/Ceramic Tile, Countertops - Stone/Granite/Solid
- Level: Second
- Area: 130
- Dimensions: 10 x 13
Dining room
- Features: Flooring - Hardwood
- Level: First
- Area: 221
- Dimensions: 13 x 17
Family room
- Features: Cathedral Ceiling(s), Flooring - Hardwood
- Level: First
- Area: 306
- Dimensions: 17 x 18
Kitchen
- Features: Flooring - Hardwood, Dining Area, Pantry, Countertops - Stone/Granite/Solid, Kitchen Island, Cabinets - Upgraded, Deck - Exterior, Exterior Access, Open Floorplan, Recessed Lighting, Stainless Steel Appliances, Gas Stove
- Level: Main,First
- Area: 350
- Dimensions: 25 x 14
Heating
- Central, Forced Air, Natural Gas
Cooling
- Central Air
Appliances
- Included: Gas Water Heater
- Laundry: Second Floor
Features
- Windows: Insulated Windows
- Basement: Full,Walk-Out Access,Interior Entry,Concrete,Unfinished
- Number of fireplaces: 1
- Fireplace features: Family Room
Interior area
- Total structure area: 2,900
- Total interior livable area: 2,900 sqft
Property
Parking
- Total spaces: 8
- Parking features: Attached, Garage Door Opener, Paved Drive, Off Street
- Attached garage spaces: 2
- Uncovered spaces: 6
Features
- Patio & porch: Porch, Deck
- Exterior features: Porch, Deck, Rain Gutters, Professional Landscaping, Sprinkler System
- Has view: Yes
- View description: Scenic View(s)
- Frontage type: Golf Course
Lot
- Size: 1.05 Acres
- Features: Corner Lot, Cleared
Details
- Parcel number: 4004160
- Zoning: Residentia
Construction
Type & style
- Home type: SingleFamily
- Architectural style: Colonial,Farmhouse
- Property subtype: Single Family Residence
Materials
- Frame
- Foundation: Concrete Perimeter
- Roof: Shingle,Metal
Condition
- Year built: 2023
Utilities & green energy
- Electric: 200+ Amp Service
- Sewer: Private Sewer
- Water: Public
- Utilities for property: for Gas Range
Green energy
- Energy efficient items: Thermostat
Community & HOA
Community
- Features: Public Transportation, Shopping, Pool, Walk/Jog Trails, Golf, Highway Access, T-Station
- Subdivision: indian Pond
HOA
- Has HOA: No
Location
- Region: Kingston
Financial & listing details
- Price per square foot: $431/sqft
- Tax assessed value: $99
- Annual tax amount: $99
- Date on market: 12/13/2025
Price history
| Date | Event | Price |
|---|---|---|
| 12/4/2023 | Sold | $1,250,000-3%$431/sqft |
Source: MLS PIN #73163400 Report a problem | ||
| 10/27/2023 | Contingent | $1,289,000$444/sqft |
Source: MLS PIN #73163400 Report a problem | ||
| 9/26/2023 | Listed for sale | $1,289,000$444/sqft |
Source: MLS PIN #73163400 Report a problem | ||
Public tax history
| Year | Property taxes | Tax assessment |
|---|---|---|
| 2025 | $15,162 +4% | $1,169,000 +1.9% |
| 2024 | $14,585 +421.3% | $1,147,500 +448% |
| 2023 | $2,798 -14.7% | $209,400 -6.9% |
| 2022 | $3,281 | $225,000 |
Find assessor info on the county website
Neighborhood: 02364
Nearby homes
- $2,191,5001.02 Acres330 Country Club Way, Kingston, MA 02364Off Market

- $1,628,7134 bd3 ba3.9k sqft342 Country Club Way, Kingston, MA 02364Sold
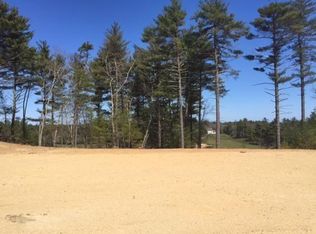
- $338,1001.05 Acres324 Country Club Way, Kingston, MA 02364Off Market
- $333,1000.94 Acres318 Country Club Way, Kingston, MA 02364Off Market

- $1,439,4004 bd2 ba3.5k sqft354 Country Club Way, Kingston, MA 02364Off Market
- $337,100-- bd-- ba-- sqft312 Country Club Way, Kingston, MA 02364Off Market
- $192,100-- bd-- ba-- sqft317 Country Club Way, Kingston, MA 02364Off Market
- $1,562,2004 bd4 ba4.3k sqft311 Country Club Way, Kingston, MA 02364Off Market
Nearby schools
GreatSchools rating
- 6/10Kingston Intermediate SchoolGrades: 3-6Distance: 0.5 mi
- 6/10Silver Lake Regional Middle SchoolGrades: 7-8Distance: 3.8 mi
- 6/10Silver Lake Regional High SchoolGrades: 9-12Distance: 4 mi
Get a cash offer in 3 minutes
Find out how much your home could sell for in as little as 3 minutes with a no-obligation cash offer.
Estimated market value
$1,393,500
Get a cash offer in 3 minutes
Find out how much your home could sell for in as little as 3 minutes with a no-obligation cash offer.
Estimated market value
$1,393,500
- Massachusetts
- Plymouth County
- Kingston
- 02364
- 336 Country Club Way
Nearby cities
Nearby zip codes
Other Kingston Topics
