Brand New Construction in the highly sought-after Indian Pond Estates & Country Club. Well on it's way but if you get in now there is a still a little time to make your own selections! June Delivery expected so you have time to sell your house! Located 30 miles south of Boston, Indian Pond is gently set on a rolling New England landscape just a short distance from the Atlantic Ocean. We are offering a premium builders package that includes a 4-bed, 3.5-bath Colonial, 3 Car Garage, with an optional third-floor walk-up and front and back staircases. Gorgeous custom finishes, hardwood floors, maintenance-free & energy-efficient, Hardi cement board siding / PVC trim, composite decks, gas heat & cooking, town sewer & town water, irrigation for landscaping! Bring your ideas to the table and watch them come to life. Let's set up a meeting to go over the plans, specs, memberships etc. Golf and Pool Membership optional... No HOA.
Sold for $1,628,713
$1,628,713
342 Country Club Way, Kingston, MA 02364
4beds
3,900sqft
Single Family Residence
Built in 2026
0.94 Acres Lot
$-- Zestimate®
$418/sqft
$-- Estimated rent
Home value
Not available
Estimated sales range
Not available
Not available
Zestimate® history
Owner options
List your home for rent
Find your next renter with Zillow Rental Manager. Plus, with online applications, you can quickly screen prospective tenants – for free.
Refinance and save
$10,956/mo
Est. payment
Refinancing to a lower rate could help reduce your monthly payments and save thousands over the life of the loan.
$10,956/mo
Est. payment
Explore your selling options
Work with a Zillow partner agent
Leverage their expertise and Zillow's premium Showcase listings to get your home seen by more buyers.
Get startedList with your own agent
Get your home in front of millions of buyers by listing it on Zillow.
Learn how to do itSell it yourself
Take full control of how buyers see your home on Zillow by listing For Sale by Owner (FSBO).
List your homeWhat's special
Gas heat and cookingComposite decksHardwood floorsGorgeous custom finishesIrrigation for landscaping
Zillow last checked:
Listing updated:
Listed by:
Kristen M. Dailey 781-264-6457,
The Firm 781-924-3205
Bought with:
Lindsay Conlon
Coldwell Banker Realty - Norwell - Hanover Regional Office
Source: MLS PIN,MLS#: 73462459
Facts & features
Interior
Bedrooms & bathrooms
- Bedrooms: 4
- Bathrooms: 3
- Full bathrooms: 3
Primary bedroom
- Features: Flooring - Hardwood
- Level: Second
- Area: 576
- Dimensions: 24 x 24
Bedroom 2
- Features: Flooring - Hardwood
- Level: Second
- Area: 182
- Dimensions: 13 x 14
Bedroom 3
- Features: Flooring - Hardwood
- Level: Second
- Area: 210
- Dimensions: 14 x 15
Bedroom 4
- Features: Flooring - Hardwood
- Level: Second
- Area: 210
- Dimensions: 14 x 15
Primary bathroom
- Features: Yes
Bathroom 1
- Features: Bathroom - 3/4, Bathroom - With Shower Stall, Flooring - Stone/Ceramic Tile
- Level: First
Bathroom 2
- Features: Bathroom - Full, Bathroom - With Tub & Shower, Closet, Flooring - Stone/Ceramic Tile
- Level: Second
- Area: 80
- Dimensions: 8 x 10
Bathroom 3
- Features: Bathroom - Full, Bathroom - Double Vanity/Sink, Bathroom - Tiled With Shower Stall, Closet, Flooring - Stone/Ceramic Tile, Countertops - Stone/Granite/Solid
- Level: Second
- Area: 112
- Dimensions: 8 x 14
Dining room
- Features: Flooring - Hardwood
- Level: First
- Area: 225
- Dimensions: 15 x 15
Family room
- Features: Flooring - Hardwood
- Level: First
- Area: 360
- Dimensions: 18 x 20
Kitchen
- Features: Flooring - Hardwood
- Level: First
- Area: 532
- Dimensions: 28 x 19
Living room
- Features: Flooring - Hardwood
- Level: First
- Area: 225
- Dimensions: 15 x 15
Heating
- Central, Forced Air
Cooling
- Central Air
Appliances
- Included: Gas Water Heater, Tankless Water Heater, Range, Dishwasher, Microwave
- Laundry: Flooring - Stone/Ceramic Tile, Washer Hookup, Second Floor, Electric Dryer Hookup
Features
- Center Hall, Mud Room
- Flooring: Tile, Hardwood, Flooring - Hardwood
- Doors: Insulated Doors
- Windows: Insulated Windows
- Basement: Full,Concrete,Unfinished
- Number of fireplaces: 1
- Fireplace features: Living Room
Interior area
- Total structure area: 3,900
- Total interior livable area: 3,900 sqft
- Finished area above ground: 3,900
Property
Parking
- Total spaces: 9
- Parking features: Attached, Garage Door Opener, Garage Faces Side, Insulated, Paved Drive, Off Street
- Attached garage spaces: 3
- Uncovered spaces: 6
Features
- Patio & porch: Porch
- Exterior features: Porch, Rain Gutters, Sprinkler System
- Has view: Yes
- View description: Scenic View(s)
Lot
- Size: 0.94 Acres
- Features: Cleared, Level
Details
- Parcel number: 4004161
- Zoning: Residentia
Construction
Type & style
- Home type: SingleFamily
- Architectural style: Colonial
- Property subtype: Single Family Residence
Materials
- Frame
- Foundation: Concrete Perimeter
- Roof: Shingle
Condition
- New construction: Yes
- Year built: 2026
Details
- Warranty included: Yes
Utilities & green energy
- Electric: 200+ Amp Service
- Sewer: Public Sewer
- Water: Private
- Utilities for property: for Gas Range, for Electric Dryer, Washer Hookup
Green energy
- Energy efficient items: Thermostat
Community & HOA
Community
- Features: Public Transportation, Pool, Walk/Jog Trails, Golf, Highway Access, Sidewalks
- Subdivision: Indian Pond
HOA
- Has HOA: No
Location
- Region: Kingston
Financial & listing details
- Price per square foot: $418/sqft
- Tax assessed value: $1,111
- Annual tax amount: $9,999
- Date on market: 5/7/2026
Price history
| Date | Event | Price |
|---|---|---|
| 6/25/2026 | Sold | $1,628,713+1.9%$418/sqft |
Source: MLS PIN #73462459 Report a problem | ||
| 4/26/2026 | Contingent | $1,599,000$410/sqft |
Source: MLS PIN #73462459 Report a problem | ||
| 12/16/2025 | Listed for sale | $1,599,000$410/sqft |
Source: MLS PIN #73462459 Report a problem | ||
Public tax history
| Year | Property taxes | Tax assessment |
|---|---|---|
| 2025 | $4,320 +23.1% | $333,100 +20.7% |
| 2024 | $3,508 +25.4% | $276,000 +31.8% |
| 2023 | $2,798 -14.7% | $209,400 -6.9% |
| 2022 | $3,281 | $225,000 |
Find assessor info on the county website
Neighborhood: 02364
Nearby homes
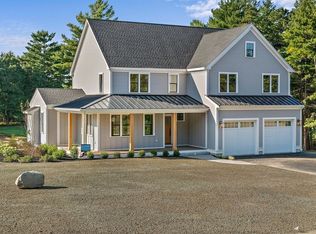
- $1,250,0005 bd3 ba2.9k sqft336 Country Club Way, Kingston, MA 02364Sold
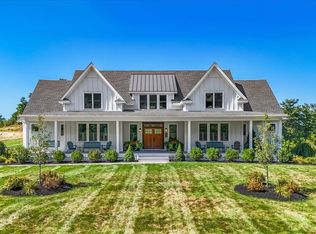
- $1,441,1004 bd2 ba3.5k sqft354 Country Club Way, Kingston, MA 02364Off Market
- $1,999,0005 bd4 ba5.5k sqft330 Country Club Way, Kingston, MA 02364For Sale
- $333,100-- bd-- ba-- sqft360 Country Club Way, Kingston, MA 02364Off Market
- $338,1001.05 acres324 Country Club Way, Kingston, MA 02364Off Market
- $333,1000.94 acres318 Country Club Way, Kingston, MA 02364Off Market
- $333,800-- bd-- ba-- sqft366 Country Club Way, Kingston, MA 02364Off Market
- $337,100-- bd-- ba-- sqft312 Country Club Way, Kingston, MA 02364Off Market
Nearby schools
GreatSchools rating
- 6/10Kingston Intermediate SchoolGrades: 3-6Distance: 0.5 mi
- 6/10Silver Lake Regional Middle SchoolGrades: 7-8Distance: 3.8 mi
- 6/10Silver Lake Regional High SchoolGrades: 9-12Distance: 4 mi


Get pre-qualified for a loan
At Zillow Home Loans, we can pre-qualify you in as little as 5 minutes with no impact to your credit score.An equal housing lender. NMLS #10287.
- Massachusetts
- Plymouth County
- Kingston
- 02364
- 342 Country Club Way
