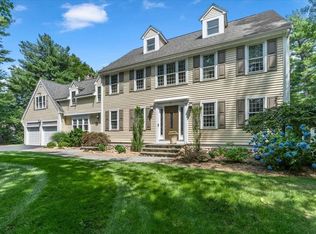
Welcome to this classic colonial set high atop a cul-de-sac nestled in the heart of Scituate! This stately home seamlessly blends timeless design with modern comfort. The two-story foyer welcomes you to an expansive open floor plan and traditional layout, perfectly suited for today’s family. Step into the spacious kitchen, equipped with stainless steel appliances, custom cabinets, large island, and an inviting eat-in area that opens up to a sunlit family room with a coffered ceiling, wood-burning fireplace, and screened-in (heated) sunroom. The first floor also features a large mudroom and powder room, formal Living Room (or home office) and french doors to a large formal Dining Room. The second floor offers a spacious primary suite with a cathedral ceiling, two walk-in closets, and a luxurious primary bath boasting a large tub, double sink vanity, and oversized shower. Three ample-sized, sunny bedrooms, a guest bath, an oversized laundry room, and a versatile recreation room located over the garage complete this floor. The third floor features additional finished space for teen hangout, home office, bunk room or whatever your family needs! This charming home is set on a professionally landscaped lot adorned with mature plantings, a fenced-in yard, and an outdoor shower. Come and experience the Scituate lifestyle firsthand and discover all that this beautiful home has to offer in your next dream residence. Reach out to list agent for video or more information.
For sale
$1,799,000
93 Watch Hill Dr, Scituate, MA 02066
4beds
4,660sqft
Single Family Residence
Built in 1998
0.94 Acres Lot
$1,742,000 Zestimate®
$386/sqft
$-- HOA
What's special
Wood-burning fireplaceOversized showerOutdoor showerCathedral ceilingSunlit family roomCoffered ceilingProfessionally landscaped lot
- 20 days
- 1,771
- 79
Likely to sell faster than
Zillow last checked:
Listing updated:
Listed by:
Jennifer Richardsson 781-264-0462,
Coldwell Banker Realty - Hingham 781-749-4300
Source: MLS PIN,MLS#: 73575352
Facts & features
Interior
Bedrooms & bathrooms
- Bedrooms: 4
- Bathrooms: 3
- Full bathrooms: 2
- 1/2 bathrooms: 1
Primary bedroom
- Features: Bathroom - Full, Bathroom - Double Vanity/Sink, Walk-In Closet(s), Flooring - Hardwood
- Level: Second
- Area: 288
- Dimensions: 18 x 16
Bedroom 2
- Features: Flooring - Hardwood
- Level: Second
- Area: 182
- Dimensions: 14 x 13
Bedroom 3
- Features: Flooring - Hardwood
- Level: Second
- Area: 154
- Dimensions: 14 x 11
Bedroom 4
- Features: Flooring - Wall to Wall Carpet
- Level: Second
- Area: 140
- Dimensions: 14 x 10
Primary bathroom
- Features: Yes
Dining room
- Features: Flooring - Hardwood
- Level: First
- Area: 196
- Dimensions: 14 x 14
Family room
- Features: Coffered Ceiling(s), Flooring - Hardwood
- Level: First
- Area: 304
- Dimensions: 19 x 16
Kitchen
- Features: Flooring - Hardwood, Dining Area, Kitchen Island
- Level: First
- Area: 304
- Dimensions: 19 x 16
Living room
- Features: Flooring - Hardwood
- Level: First
- Area: 196
- Dimensions: 14 x 14
Heating
- Baseboard, Oil
Cooling
- Central Air
Appliances
- Included: Water Heater, Range, Dishwasher, Refrigerator, Freezer, Vacuum System
Features
- Bonus Room, Sun Room, Central Vacuum
- Flooring: Wood, Tile, Carpet, Flooring - Wall to Wall Carpet
- Doors: French Doors
- Basement: Interior Entry,Bulkhead,Sump Pump,Unfinished
- Number of fireplaces: 1
- Fireplace features: Family Room
Interior area
- Total structure area: 4,660
- Total interior livable area: 4,660 sqft
- Finished area above ground: 4,660
Video & virtual tour
Property
Parking
- Total spaces: 8
- Parking features: Attached, Paved Drive, Off Street
- Attached garage spaces: 2
- Uncovered spaces: 6
Features
- Patio & porch: Screened
- Exterior features: Porch - Screened, Rain Gutters, Storage, Sprinkler System, Fenced Yard, Outdoor Shower
- Fencing: Fenced
- Waterfront features: Harbor, Ocean, 1 to 2 Mile To Beach, Beach Ownership(Public)
Lot
- Size: 0.94 Acres
- Features: Wooded
Details
- Foundation area: 99999
- Parcel number: 1169627
- Zoning: res
Construction
Type & style
- Home type: SingleFamily
- Architectural style: Colonial
- Property subtype: Single Family Residence
Materials
- Frame
- Foundation: Concrete Perimeter
- Roof: Shingle
Condition
- Year built: 1998
Utilities & green energy
- Sewer: Private Sewer
- Water: Public, Private
Community & HOA
Community
- Security: Security System
HOA
- Has HOA: No
Location
- Region: Scituate
Financial & listing details
- Price per square foot: $386/sqft
- Tax assessed value: $1,369,800
- Annual tax amount: $13,684
- Date on market: 9/13/2026
- Exclusions: Washer/Dryer And Kitchen Island. Curtain Panels In Lr, Dr And Fr.
Estimated market value
$1,742,000
$1.65M - $1.83M
$6,299/mo
Price history
| Date | Event | Price |
|---|---|---|
| 9/10/2026 | Listed for sale | $1,799,000+112.9%$386/sqft |
Source: MLS PIN #73575352 Report a problem | ||
| 6/24/2011 | Sold | $845,000-2.9%$181/sqft |
Source: Public Record Report a problem | ||
| 4/26/2011 | Price change | $870,000-3.3%$187/sqft |
Source: William Raveis Real Estate #71176880 Report a problem | ||
| 3/3/2011 | Price change | $899,900-5.2%$193/sqft |
Source: William Raveis Real Estate #71176880 Report a problem | ||
| 1/16/2011 | Listed for sale | $949,000+60.8%$204/sqft |
Source: William Raveis Real Estate #71176880 Report a problem | ||
| 5/28/1999 | Sold | $590,000+0%$127/sqft |
Source: Public Record Report a problem | ||
| 7/22/1998 | Sold | $589,900+227.7%$127/sqft |
Source: Public Record Report a problem | ||
| 10/23/1997 | Sold | $180,000$39/sqft |
Source: Public Record Report a problem | ||
Public tax history
| Year | Property taxes | Tax assessment |
|---|---|---|
| 2025 | $13,684 -0.2% | $1,369,800 +3.5% |
| 2024 | $13,708 +0.9% | $1,323,200 +8.4% |
| 2023 | $13,588 +2.9% | $1,220,800 +16.6% |
| 2022 | $13,208 +3.2% | $1,046,600 +9% |
| 2021 | $12,798 +2.5% | $960,100 +3.8% |
| 2020 | $12,489 +2% | $925,100 +3.9% |
| 2019 | $12,240 +2.3% | $890,800 +3.9% |
| 2018 | $11,962 +1.7% | $857,500 +2.7% |
| 2017 | $11,761 +1.1% | $834,700 +1.4% |
| 2016 | $11,634 +7.9% | $822,800 |
| 2015 | $10,779 +4.2% | $822,800 +3.8% |
| 2014 | $10,345 -0.4% | $792,700 -2.9% |
| 2013 | $10,387 -2.6% | $816,600 -5.5% |
| 2012 | $10,667 +14.1% | $864,400 +4% |
| 2011 | $9,347 +3.4% | $830,800 -2.9% |
| 2010 | $9,037 +6% | $855,800 -2.8% |
| 2009 | $8,526 -5.7% | $880,800 -10.2% |
| 2008 | $9,045 +12.2% | $981,000 +1.2% |
| 2007 | $8,058 +7.2% | $969,700 +5.3% |
| 2006 | $7,516 -7% | $921,100 +8% |
| 2005 | $8,082 -1.7% | $852,500 +3.7% |
| 2004 | $8,224 +6.6% | $822,400 |
| 2003 | $7,714 -9.1% | $822,400 +48.4% |
| 2002 | $8,485 +10.5% | $554,200 |
| 2000 | $7,676 | $554,200 |
Find assessor info on the county website
Monthly payment
Est. payment
Payment breakdown
Explore the cost of this home by adjusting the details. Changes won't be saved.Climate risks
Neighborhood: 02066
Nearby schools
Schools provided by the listing agent
- Elementary: Jenkins
- Middle: Gates
- High: Scituate High School
Source: MLS PIN. This data may not be complete. We recommend contacting the local school district to confirm school assignments for this home.
Similar homes
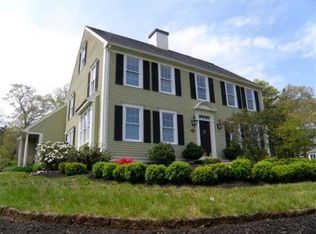
- $1,995,0004 bd4 ba3.9k sqft56 Indian Wind Dr, Scituate, MA 02066For Sale
 MLS ID #73578577, Karen Mullen, Coldwell Banker Realty - Scituate. MLS PIN
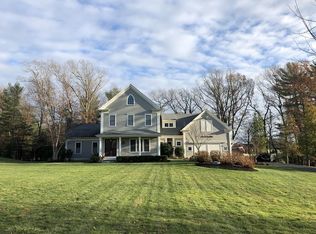
 - $1,795,0004 bd4 ba4.4k sqft228 River St, Norwell, MA 02061For Sale
 MLS ID #73560131, Sarah McGuirk, William Raveis R.E. & Home Services. MLS PIN
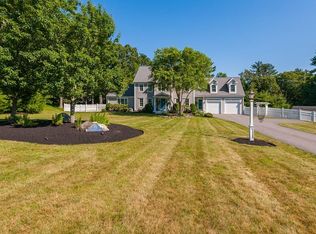
 - $1,800,0005 bd5 ba4.7k sqft71 Arrow Head Rd, Marshfield, MA 02050For Sale
 MLS ID #73578653, Lisa Berry, Simply Sell Realty. MLS PIN
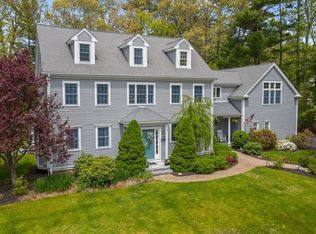
 - $2,200,0005 bd3 ba4.6k sqft33 Lauren Ln, Scituate, MA 02066For Sale
 MLS ID #73565834, Amy Toth, Compass. MLS PIN
