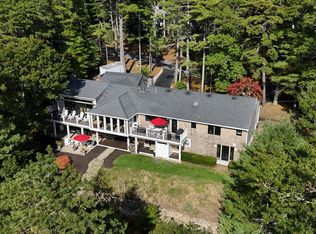
Welcome to your true waterfront sanctuary: a well-maintained, expanded Contemporary Cape offering refined, year-round living on the pristine shores of Little Long Pond. Set on an acre of mature, wooded land, this exceptional property seamlessly combines architectural drama, warmth, and the serene beauty of a private nature sanctuary. From the moment you step inside, the home embraces its natural surroundings. The impressive living spaces feature soaring vaulted ceilings, expansive walls of glass framing water views, and a massive two-story, double-sided brick fireplace that serves as a stunning centerpiece for both cozy evenings and large gatherings. At the heart of the home is a custom cherry kitchen featuring granite countertops, a breakfast bar, vaulted ceilings, and its own central fireplace, making it a natural hub for entertaining. Step into the glass-walled, four-season sunroom for a peaceful front-row seat to the surrounding woodlands and serene pond. Designed for flexible one-level living, the main floor primary suite is a true retreat. Sliders open directly to a massive private deck where you can immerse yourself in an extraordinary natural environment. Watch majestic bald eagles soar overhead, graceful swans glide across the water, and an abundance of local birds and wildlife flourish all from the comfort of your deck. Just outside the primary suite, you’ll find convenient main-level laundry and an additional bedroom. The second level offers versatile living space with a generous loft overlooking the main floor, a spacious bedroom, and a half bath. Downstairs, the heated walk-out lower level includes a full bathroom and with sliders' allowing direct access to the water, offering incredible potential to be finished as a media room, guest suite, or recreation area. Outside, the property maximizes its coveted pond front location. Nature lovers and outdoor enthusiasts will adore the private dock and sandy beach....perfect for swimming, kayaking, fishing, and making summer memories. Additional modern conveniences include a two-car garage, central air conditioning, and a generator for complete peace of mind. Experience spectacular, ever-changing sunset views every evening in this secure piece of Little Long Pond luxury!
For sale
$1,080,000
9 Oar And Line Rd, Plymouth, MA 02360
3beds
3,313sqft
Single Family Residence
Built in 1977
0.94 Acres Lot
$1,052,600 Zestimate®
$326/sqft
$-- HOA
What's special
Central air conditioningArchitectural dramaTwo-car garageConvenient main-level laundryBreakfast barMain floor primary suiteGranite countertops
- 25 days
- 2,977
- 165
Likely to sell faster than
Zillow last checked:
Listing updated:
Listed by:
Christine Silva 508-922-7080,
William Raveis R.E. & Homes Services 774-608-7160
Source: MLS PIN,MLS#: 73593478
Facts & features
Interior
Bedrooms & bathrooms
- Bedrooms: 3
- Bathrooms: 5
- Full bathrooms: 4
- 1/2 bathrooms: 1
- Main level bathrooms: 3
- Main level bedrooms: 2
Primary bedroom
- Features: Bathroom - Full, Closet, Flooring - Hardwood, Deck - Exterior, Exterior Access, Slider
- Level: Main,First
- Area: 180
- Dimensions: 12 x 15
Bedroom 2
- Features: Ceiling Fan(s), Closet, Flooring - Hardwood
- Level: Main,First
- Area: 195
- Dimensions: 15 x 13
Bedroom 3
- Features: Bathroom - Half, Vaulted Ceiling(s), Closet, Flooring - Wall to Wall Carpet
- Level: Second
- Area: 396
- Dimensions: 18 x 22
Primary bathroom
- Features: Yes
Bathroom 1
- Features: Bathroom - Full, Bathroom - With Tub & Shower, Flooring - Stone/Ceramic Tile, Soaking Tub
- Level: Main,First
- Area: 56
- Dimensions: 7 x 8
Bathroom 2
- Features: Bathroom - Full, Bathroom - With Tub & Shower, Flooring - Stone/Ceramic Tile
- Level: Main,First
- Area: 84
- Dimensions: 7 x 12
Bathroom 3
- Features: Bathroom - With Shower Stall
- Level: Main,First
- Area: 48
- Dimensions: 6 x 8
Dining room
- Features: Deck - Exterior, Exterior Access, Open Floorplan, Recessed Lighting, Lighting - Pendant
- Level: Main,First
- Area: 120
- Dimensions: 10 x 12
Family room
- Features: Bathroom - Full, Skylight, Cathedral Ceiling(s), Closet, Flooring - Hardwood, Window(s) - Picture, Recessed Lighting
- Level: Main,First
- Area: 506
- Dimensions: 22 x 23
Kitchen
- Features: Skylight, Closet/Cabinets - Custom Built, Flooring - Stone/Ceramic Tile, Dining Area, Countertops - Stone/Granite/Solid, Breakfast Bar / Nook, Deck - Exterior, Exterior Access, Recessed Lighting, Remodeled, Stainless Steel Appliances
- Level: Main,First
- Area: 156
- Dimensions: 13 x 12
Living room
- Features: Flooring - Hardwood, Exterior Access, Open Floorplan, Recessed Lighting, Lighting - Overhead
- Level: Main,First
- Area: 496
- Dimensions: 31 x 16
Heating
- Baseboard, Oil, Propane
Cooling
- Central Air
Appliances
- Included: Electric Water Heater, Water Heater, Tankless Water Heater, Range, Dishwasher, Microwave, Refrigerator, Washer, Dryer, ENERGY STAR Qualified Dryer, ENERGY STAR Qualified Washer
- Laundry: Sink, Gas Dryer Hookup, Washer Hookup, Lighting - Overhead, First Floor
Features
- Bathroom - Half, Slider, Ceiling Fan(s), Cable Hookup, Bathroom - Full, Bathroom, Entry Hall, Sun Room, Loft
- Flooring: Tile, Hardwood, Flooring - Hardwood, Flooring - Wall to Wall Carpet, Flooring - Stone/Ceramic Tile
- Doors: Insulated Doors, French Doors
- Windows: Picture, Insulated Windows, Screens
- Basement: Full,Partially Finished,Walk-Out Access,Interior Entry,Garage Access,Concrete
- Number of fireplaces: 2
- Fireplace features: Dining Room, Family Room, Kitchen, Living Room
Interior area
- Total structure area: 3,313
- Total interior livable area: 3,313 sqft
- Finished area above ground: 2,636
- Finished area below ground: 677
Property
Parking
- Total spaces: 12
- Parking features: Attached, Under, Garage Door Opener, Storage, Workshop in Garage, Insulated, Paved Drive, Off Street, Paved
- Attached garage spaces: 2
- Uncovered spaces: 10
Features
- Patio & porch: Deck - Exterior, Deck - Wood, Patio, Covered
- Exterior features: Deck - Wood, Patio, Covered Patio/Deck, Rain Gutters, Sprinkler System, Screens, Garden, Outdoor Gas Grill Hookup
- Has view: Yes
- View description: Scenic View(s), Water, Dock/Mooring, Pond, Private Water View
- Has water view: Yes
- Water view: Dock/Mooring,Pond,Private,Water
- Waterfront features: Waterfront, Pond, Dock/Mooring, Frontage, Access, Direct Access, Private, Lake/Pond, 0 to 1/10 Mile To Beach, Beach Ownership(Private, Association, Deeded Rights)
Lot
- Size: 0.94 Acres
- Features: Easements, Gentle Sloping, Sloped
Details
- Additional structures: Workshop
- Parcel number: 1127784
- Zoning: RR
Construction
Type & style
- Home type: SingleFamily
- Architectural style: Cape,Contemporary
- Property subtype: Single Family Residence
Materials
- Frame
- Foundation: Concrete Perimeter
- Roof: Shingle
Condition
- Year built: 1977
Utilities & green energy
- Electric: Circuit Breakers
- Sewer: Private Sewer
- Water: Private
- Utilities for property: for Gas Dryer, Washer Hookup, Outdoor Gas Grill Hookup
Green energy
- Energy efficient items: Thermostat
Community & HOA
Community
- Features: Public Transportation, Shopping, Park, Walk/Jog Trails, Stable(s), Medical Facility, Highway Access
- Subdivision: Plymouth Estates
HOA
- Has HOA: Yes
Location
- Region: Plymouth
Financial & listing details
- Price per square foot: $326/sqft
- Tax assessed value: $902,700
- Annual tax amount: $11,329
- Date on market: 10/21/2026
- Listing terms: Contract
- Road surface type: Paved
Estimated market value
$1,052,600
$1.00M - $1.11M
$4,848/mo
Price history
| Date | Event | Price |
|---|---|---|
| 10/21/2026 | Listed for sale | $1,080,000+176.9%$326/sqft |
Source: MLS PIN #73593478 Report a problem | ||
| 5/16/2002 | Sold | $390,000$118/sqft |
Source: Public Record Report a problem | ||
Public tax history
| Year | Property taxes | Tax assessment |
|---|---|---|
| 2025 | $11,123 +2.3% | $876,500 +3.7% |
| 2024 | $10,878 +2.3% | $845,200 +9% |
| 2023 | $10,631 +2.7% | $775,400 +15.6% |
| 2022 | $10,352 +1.8% | $670,900 +6.6% |
| 2021 | $10,171 +2.9% | $629,400 +4.1% |
| 2020 | $9,884 +4% | $604,500 +5.2% |
| 2019 | $9,501 +2.4% | $574,400 +1.9% |
| 2018 | $9,280 +4.1% | $563,800 +4.9% |
| 2017 | $8,913 +5.7% | $537,600 +3.8% |
| 2016 | $8,429 +11.2% | $518,100 +6.2% |
| 2015 | $7,579 +4.2% | $487,700 +1.4% |
| 2014 | $7,276 +2.1% | $480,900 -2.6% |
| 2013 | $7,127 -0.5% | $493,900 -4.6% |
| 2012 | $7,162 +10.3% | $517,500 +3.9% |
| 2011 | $6,493 -1% | $497,900 -5.7% |
| 2010 | $6,558 +0.2% | $528,000 -10.7% |
| 2009 | $6,546 +5.3% | $591,300 -1.8% |
| 2008 | $6,219 +1.6% | $602,000 -4.5% |
| 2007 | $6,121 +1.2% | $630,400 +3% |
| 2006 | $6,050 +19.3% | $612,300 +26% |
| 2005 | $5,070 +6.6% | $486,100 +20.7% |
| 2004 | $4,756 +19.8% | $402,700 +24.8% |
| 2003 | $3,969 +11.6% | $322,700 +48% |
| 2001 | $3,555 -7.1% | $218,100 +5.4% |
| 1999 | $3,826 | $206,900 |
Find assessor info on the county website
Monthly payment
Est. payment
Payment breakdown
Explore the cost of this home by adjusting the details. Changes won't be saved.Climate risks
Neighborhood: 02360
Nearby schools
Schools provided by the listing agent
- Elementary: Nath Morton
- Middle: South
- High: South
Source: MLS PIN. This data may not be complete. We recommend contacting the local school district to confirm school assignments for this home.
Similar homes
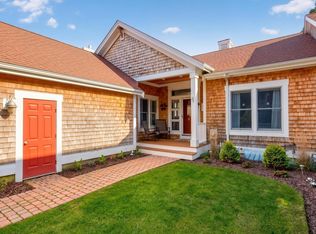
- $998,0003 bd3 ba2.4k sqft51 Forest Edge, Plymouth, MA 02360For Sale
 MLS ID #73592291, Pinehills Resale team, Pinehills Brokerage Services LLC. MLS PIN
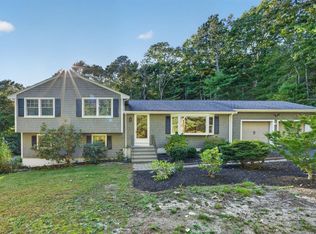
- $690,0003 bd2 ba1.8k sqft211 Clark Rd, Plymouth, MA 02360For Sale
 MLS ID #73587811, Marni Migliaccio, The Firm - Duxbury. MLS PIN
- $799,0003 bd3 ba2.6k sqft85 Andrews Way, Plymouth, MA 02360For Sale
 MLS ID #73573306, The Anchor Team, Jane Coit Real Estate, Inc.. MLS PIN
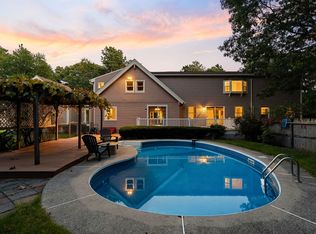
- $828,9003 bd4 ba3.3k sqft113 S Meadow Rd, Plymouth, MA 02360For Sale
 MLS ID #73588230, Alan Nguyen, Choose Boston, LLC. MLS PIN
- $995,0003 bd3 ba3.2k sqft7 Dale Terrace, Sandwich, MA 02563For Sale
 MLS ID #22605341, The Norton Team, Kinlin Grover Compass. CCIMLS
- $1,195,0003 bd3 ba3.9k sqft112 Cairn Ridge Road, East Falmouth, MA 02536For SaleMLS ID #22605596, Mark Anderson, Redfin Corporation. CCIMLS
