363 Tremont St, Duxbury, MA, represents a prime opportunity to acquire a single-family residence established in 1940. Spanning 1,128 square feet of interior living space, this home offers a timeless foundation for those seeking to blend classic character with personal vision. The residence includes two bedrooms, providing flexible space for residents or professional use. These rooms offer a canvas for comfortable living, characterized by the historical integrity of a 1940s build. The home features one full bathroom, designed to provide essential functionality for the household. Beyond the interior, the property includes a single garage space, ensuring secure storage or protection for a vehicle. The residence sits on a substantial 25,700-square-foot lot, allowing for an expansive outdoor environment that complements the intimate footprint of the home. We invite you to schedule a private viewing to experience the significant potential and unique character of this Duxbury property firsthand. Route 3 North and South close by .All your amenities close by.The home owner is investigating options for expansion.
For sale
$750,000
363 Tremont St, Duxbury, MA 02332
2beds
1,128sqft
Single Family Residence
Built in 1940
0.59 Acres Lot
$640,000 Zestimate®
$665/sqft
$-- HOA
What's special
Single garage spaceTwo bedroomsExpansive outdoor environment
- 1 day
- 214
- 10
Zillow last checked:
Listing updated:
Listed by:
Rodney Finlay 508-284-7110,
Integrity First Real Estate 508-591-7959
Source: MLS PIN,MLS#: 73594682
Facts & features
Interior
Bedrooms & bathrooms
- Bedrooms: 2
- Bathrooms: 1
- Full bathrooms: 1
Primary bedroom
- Features: Closet, Flooring - Hardwood
- Level: First
- Area: 156
- Dimensions: 12 x 13
Bedroom 2
- Features: Closet, Flooring - Hardwood
- Level: First
- Area: 144
- Dimensions: 12 x 12
Primary bathroom
- Features: No
Bathroom 1
- Features: Bathroom - Full, Bathroom - Tiled With Tub & Shower, Flooring - Stone/Ceramic Tile
- Level: First
Dining room
- Features: Flooring - Hardwood
- Level: First
- Area: 121
- Dimensions: 11 x 11
Kitchen
- Features: Flooring - Vinyl, Exterior Access
- Level: First
- Area: 132
- Dimensions: 11 x 12
Living room
- Features: Closet, Flooring - Hardwood, Cable Hookup
- Level: First
- Area: 288
- Dimensions: 12 x 24
Heating
- Baseboard, Natural Gas
Cooling
- Window Unit(s)
Appliances
- Included: Gas Water Heater, Range, Refrigerator
- Laundry: Electric Dryer Hookup, Washer Hookup
Features
- Kitchen
- Flooring: Vinyl, Hardwood
- Windows: Insulated Windows, Storm Window(s)
- Has basement: No
- Has fireplace: No
Interior area
- Total structure area: 1,128
- Total interior livable area: 1,128 sqft
- Finished area above ground: 1,128
Property
Parking
- Total spaces: 5
- Parking features: Detached, Garage Faces Side, Paved Drive, Off Street, Paved
- Garage spaces: 1
- Uncovered spaces: 4
Features
- Patio & porch: Deck
- Exterior features: Deck, Rain Gutters
- Waterfront features: Ocean, 1/2 to 1 Mile To Beach, Beach Ownership(Public)
Lot
- Size: 0.59 Acres
Details
- Parcel number: M:0077 B:0065 L:0044,1000096
- Zoning: RC
Construction
Type & style
- Home type: SingleFamily
- Architectural style: Ranch
- Property subtype: Single Family Residence
Materials
- Frame
- Foundation: Block
- Roof: Shingle
Condition
- Year built: 1940
Utilities & green energy
- Electric: 110 Volts
- Sewer: Private Sewer
- Water: Public
- Utilities for property: for Gas Range, for Electric Dryer, Washer Hookup
Green energy
- Energy efficient items: Thermostat
Community & HOA
Community
- Features: Public Transportation, Shopping, Park, Walk/Jog Trails, Golf, Laundromat, Conservation Area, Highway Access, Public School
HOA
- Has HOA: No
Location
- Region: Duxbury
Financial & listing details
- Price per square foot: $665/sqft
- Tax assessed value: $584,600
- Annual tax amount: $5,823
- Date on market: 10/23/2026
- Listing terms: Contract
- Road surface type: Paved
Estimated market value
$640,000
$563,000 - $717,000
$3,011/mo
Price history
| Date | Event | Price |
|---|---|---|
| 10/23/2026 | Listed for sale | $750,000$665/sqft |
Source: MLS PIN #73594682 Report a problem | ||
Public tax history
| Year | Property taxes | Tax assessment |
|---|---|---|
| 2025 | $5,821 +2.4% | $574,100 +1.6% |
| 2024 | $5,686 -11.7% | $565,200 -6.2% |
| 2023 | $6,443 +11.6% | $602,700 +51.2% |
| 2022 | $5,772 | $398,600 |
| 2021 | $5,772 +6.7% | $398,600 +8.1% |
| 2020 | $5,408 +3% | $368,900 +3.2% |
| 2019 | $5,248 -4.1% | $357,500 -0.9% |
| 2018 | $5,470 -1.3% | $360,800 +1% |
| 2017 | $5,543 +2.6% | $357,400 +2.9% |
| 2016 | $5,402 +9.6% | $347,400 +10% |
| 2015 | $4,928 +2.1% | $315,900 +5.7% |
| 2014 | $4,826 +23.8% | $298,800 +8.8% |
| 2013 | $3,898 +3.8% | $274,700 +0.8% |
| 2012 | $3,756 -1.1% | $272,400 -9.6% |
| 2011 | $3,796 +4.6% | $301,300 -2% |
| 2010 | $3,629 -3.7% | $307,300 -11.1% |
| 2009 | $3,769 +7.7% | $345,500 +4.7% |
| 2008 | $3,501 -6.5% | $330,000 -10.6% |
| 2007 | $3,743 +2% | $369,100 -1% |
| 2006 | $3,669 +7.7% | $372,900 +11% |
| 2005 | $3,407 +10.9% | $336,000 +23.9% |
| 2004 | $3,073 -3.9% | $271,200 +2.3% |
| 2003 | $3,198 +23% | $265,200 +34.3% |
| 2001 | $2,600 +12% | $197,400 +38.2% |
| 1999 | $2,321 | $142,800 |
Find assessor info on the county website
Monthly payment
Est. payment
Payment breakdown
Explore the cost of this home by adjusting the details. Changes won't be saved.Climate risks
Neighborhood: 02332
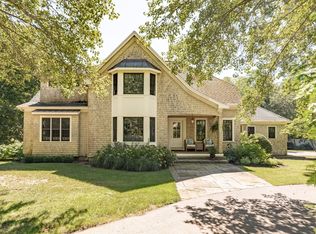
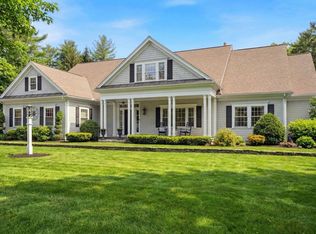
Similar homes
- $700,0003 bd2 ba1.6k sqft2 Bartlett Ave, Duxbury, MA 02332For Sale
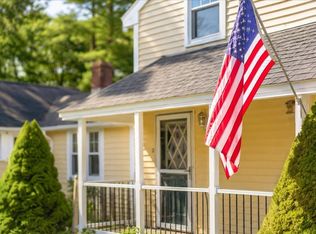 MLS ID #73567224, Marie A. Van Slyck, Conway - Plymouth. MLS PIN
- $759,0003 bd2 ba1.6k sqft191 Webster St, Marshfield, MA 02050For Sale
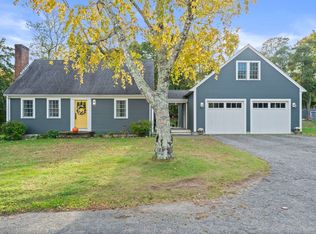 MLS ID #73593858, Red Giovanucci, William Raveis R.E. & Home Services. MLS PIN
- $740,0003 bd2 ba1.4k sqft53 Trout Farm Ln, Duxbury, MA 02332For Sale
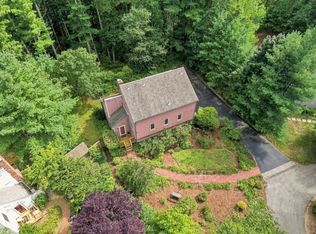 MLS ID #73566509, Paula Araiza, South Shore Sotheby's International Realty. MLS PIN
- $749,9003 bd2 ba1.2k sqft36 Mayflower St, Plymouth, MA 02360For Sale
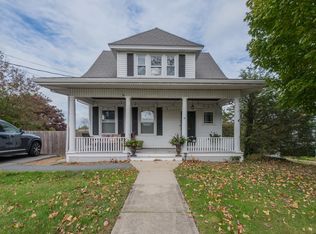 MLS ID #73594192, The Anchor Team, Jane Coit Real Estate, Inc.. MLS PIN
- $635,0003 bd2 ba1.2k sqft41 Billington Sea Road, Plymouth, MA 02360For Sale
 MLS ID #22604749, Kim A Hanlon, Alante Real Estate. CCIMLS
